Skip main navigation
Sold for $592,000
  • $592,000

    466 Highland View Ct, Mesquite, NV 89027

    2beds
    2baths
    1,941sqft
    SingleFamily
    Built in 2005
    0.26 Acres Lot
    $572,800 Zestimate®
    $305/sqft
    $2,795 Estimated rent

    Home value

    $572,800

    $521,000 - $630,000

    $2,795/mo

    Zestimate® history
    Loading
    Loading...

    Owner options

    List your home for rent

    $2,795/mo

    Rent Zestimate®

    Find your next renter with Zillow Rental Manager. Plus, with online applications, you can quickly screen prospective tenants – for free.

    Learn more

    $2,795/mo

    Rent Zestimate®

    Refinance and save

    $3,422/mo

    Est. payment

    Refinancing to a lower rate could help reduce your monthly payments and save thousands over the life of the loan.

    See today's rates

    $3,422/mo

    Est. payment

    Explore your selling options

    Work with a Zillow partner agent

    Leverage their expertise and Zillow's premium Showcase listings to get your home seen by more buyers.

    Get started

    List with your own agent

    Get your home in front of millions of buyers by listing it on Zillow.

    Learn how to do it

    Sell it yourself

    Take full control of how buyers see your home on Zillow by listing For Sale by Owner (FSBO).

    List your home

    What's special

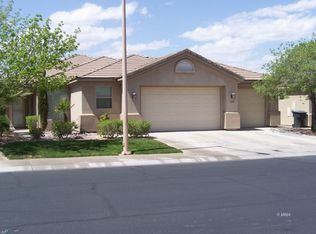
    This beautiful home is situated on a .26 acre mountain view lot, over 160 feet deep, with mature landscaping including 9 palms, a gorgeous solar heated pool with waterfall, artificial turf around the pool, and an approximately 640 square foot wrap around patio. This immaculate 2 BR, 2.5 BA plus den home has many custom features not found in other homes. Inside, you'll find custom cabinet design in both the living room and kitchen, surround sound system with speakers inside and out, laminate flooring in den and living room, generous sized guest quarters with ensuite bath, upgraded granite and kitchen cabinets, newer LG appliances, water softener and reverse osmosis to kitchen sink and icemaker, central vac, and newer (2017) Carrier A/C system. Outside, the fabulous wrap around patio features motorized shade screens on the East and South-facing side patio with a lattice roof and wall, providing 95% sun block protection and a private, serene spot for dining and relaxing. The three car garage includes storage cabinets, sink, and work bench. Enjoy resort style living right at home in this beautiful property.

    Facts & features

    Interior

    Bedrooms & bathrooms
    • Bedrooms: 2
    • Bathrooms: 2.5
    Heating
    • Heat pump
    Cooling
    • Central
    Appliances
    • Included: Dishwasher, Dryer, Garbage disposal, Microwave, Refrigerator, Washer
    Features
    • Vaulted Ceilings, Walk-in Closets, Ceiling Fans, Window Coverings, Bay Windows, Flooring- Carpet, Flooring- Tile
    • Flooring: Other, Carpet, Concrete
    Interior area
    • Total interior livable area: 1,941 sqft

    Property

    Parking
    • Total spaces: 3
    • Parking features: Garage - Attached
    Features
    • Exterior features: Stucco
    • Has view: Yes
    • View description: City, Mountain
    Lot
    • Size: 0.26 Acres
    Details
    • Parcel number: 00107412028

    Construction

    Type & style
    • Home type: SingleFamily
    Materials
    • Frame
    • Roof: Tile
    Condition
    • Year built: 2005

    Utilities & green energy

    • Utilities for property: Cable T.V., Internet: Cable/DSL, Water Source: City/Municipal, Legal Access: Yes, Sewer: Hooked-up, Phone: Land Line, Garbage Collection, Phone: Cell Service, Power Source: City/Municipal, Propane: Hooked-up, Internet: Satellite/Wireless, Wired for Cable

    Community & neighborhood

    Community
    • Community features: Fifty Five Plus Active Community
    Senior living
    • Senior community: Yes
    Location
    • Region: Mesquite

    HOA & financial

    HOA
    • Has HOA: Yes
    • HOA fee: $15 monthly

    Other

    Other facts
    • Cooling: Heat Pump
    • Exterior Construction: Stucco
    • Foundation: Slab on Grade
    • Heating: Heat Pump
    • Features And Inclusions: Ceiling Fans, Window Coverings, Walk-in Closets, Vaulted Ceilings
    • Features And Inclusions: Dishwasher, Garbage Disposal, Microwave, Refrigerator, Washer & Dryer, Oven/Range- Electric
    • Features And Inclusions: Gated Community
    • Features And Inclusions: Landscape- Full, Lawn, Trees, Fenced- Full, Sprinklers- Automatic, Sprinklers- Drip System
    • Features And Inclusions: Sidewalks, Curb & Gutter
    • Features And Inclusions: View of City, View of Mountains
    • Features And Inclusions: Water Heater- Electric, Water Softener, Water Filter System
    • Features And Inclusions: Senior Only Area
    • Features And Inclusions: Outdoor Lighting
    • Property Style: 1 story above ground, Traditional
    • Roof Type: Tile
    • Swimming Pool: Heated, In Ground, Private, Fiberglass
    • Features And Inclusions: Bay Windows
    • Features And Inclusions: Swimming Pool- Private
    • Interior Features: Vaulted Ceilings, Walk-in Closets, Ceiling Fans, Window Coverings, Bay Windows, Flooring- Carpet, Flooring- Tile
    • Utilities: Cable T.V., Internet: Cable/DSL, Water Source: City/Municipal, Legal Access: Yes, Sewer: Hooked-up, Phone: Land Line, Garbage Collection, Phone: Cell Service, Power Source: City/Municipal, Propane: Hooked-up, Internet: Satellite/Wireless, Wired for Cable
    • Exterior Features: Curb & Gutter, Lawn, Trees, View of Mountains, Gated Community, Landscape- Full, View of City, Sidewalks, Outdoor Lighting, Swimming Pool- Private, Senior Only Area, Fenced- Full, Patio- Covered, Sprinklers- Automatic, Sprinklers- Drip System
    • Features And Inclusions: Flooring- Carpet, Flooring- Tile
    • Features And Inclusions: Patio- Covered
    • ListingType: ForSale
    • Appliances: Dishwasher, Refrigerator, Garbage Disposal, Microwave, Washer & Dryer, Water Filter System, Water Heater- Electric, Oven/Range- Electric, Water Softener
    • Property Type: Single Family

    Price history

    DateEventPrice
    7/1/2025Sold$592,000-1.2%$305/sqft
    Source: Public Record Report a problem
    4/8/2025Contingent$599,000$309/sqft
    Source: Mesquite MLS #1125919 Report a problem
    3/17/2025Price change$599,000-6.3%$309/sqft
    Source: Mesquite MLS #1125919 Report a problem
    11/23/2024Listed for sale$639,000+7.4%$329/sqft
    Source: Mesquite MLS #1125919 Report a problem
    8/13/2021Sold$595,000$307/sqft
    Source: Public Record Report a problem
    7/16/2021Pending sale$595,000$307/sqft
    Source: Mesquite MLS #1122555 Report a problem
    7/12/2021Listed for sale$595,000$307/sqft
    Source: Mesquite MLS #1122555 Report a problem
    6/24/2021Pending sale$595,000+83.6%$307/sqft
    Source: Mesquite MLS #1122555 Report a problem
    2/4/2005Sold$324,017$167/sqft
    Source: Public Record Report a problem

    Public tax history

    YearProperty taxesTax assessment
    2026$1,970 +13.9%$100,652 +0.4%
    2025$1,730 +8.2%$100,296 +9.2%
    2024$1,598 +8%$91,859 +10.3%
    2023$1,480 +41.7%$83,275 +3.9%
    2022$1,045 +3.8%$80,118 +3.7%
    2021$1,007 +3.1%$77,293 +5.6%
    2020$977 -26.3%$73,161 +5.8%
    2019$1,325 +5.7%$69,179
    2018$1,254 $69,179 +19%
    2017$1,254 $58,138 +29.2%
    2016$1,254 -45.9%$45,009 -53%
    2015$2,316 $95,856 +18.4%
    2014$2,316 $80,958
    2013-- $80,958 -0.8%
    2012-- $81,572 -2.9%
    2011-- $84,040 -15.8%
    2010-- $99,754 -16.3%
    2009-- $119,242
    2008-- $119,242 +1.2%
    2007-- $117,770 +6.2%
    2006-- $110,852

    Find assessor info on the county website

    Neighborhood: Falcon Ridge

    Nearby schools

    GreatSchools rating
    Get pre-qualified for a loan
    At Zillow Home Loans, we can pre-qualify you in as little as 5 minutes with no impact to your credit score.

    An equal housing lender. NMLS #10287.