Welcome to The Garrett plan, an exquisitely crafted and beautifully appointed residence that seamlessly blends timeless sophistication, elevated comfort, and modern functionality. From the moment you enter, you're welcomed by a light-filled, airy foyer that radiates warmth and refinement, creating an immediate sense of openness and upscale living.
The main level showcases a stunning open-concept design, thoughtfully curated for both effortless daily living and memorable entertaining. The expansive, sunlit living room flows gracefully into an elegant dining area and a chef-inspired gourmet kitchen. Here, a striking oversized center island, gleaming quartz countertops, designer finishes, and abundant workspace come together to create a space that is as functional as it is breathtaking--perfect for hosting everything from intimate dinners to lively gatherings.
Upstairs, a thoughtfully designed retreat continues to impress. A sun-drenched, versatile loft with walls of windows offers the perfect setting for a home office, media lounge, or cozy relaxation space. Generously sized secondary bedrooms are connected by a stylish Jack-and-Jill bath featuring a dual vanity, delivering both convenience and sophistication. A well-placed laundry room and an expansive walk-in storage area further enhance everyday ease and organization.
The luxurious owner's suite is a true private sanctuary, boasting spacious proportions, serene ambiance, and refined details. Enjoy a spa-inspired en-suite bath, an oversized walk-in wardrobe, and an additional linen closet--each element designed to elevate comfort while maximizing functionality. Throughout the home, durable luxury resilient flooring provides both beauty and long-lasting performance.
Step outside to discover a picturesque, tree-lined backyard--an inviting and tranquil outdoor oasis offering privacy, natural beauty, and the perfect backdrop for relaxing mornings, outdoor entertaining, or peaceful evenings under the Carolina sky.
Located in the highly sought-after East Lake community in Leland, this exceptional home offers a vibrant, resort-style lifestyle with premier amenities including a sparkling pool, elegant clubhouse, scenic dog park, pickleball courts, and more. Ideally positioned just minutes from the historic charm of downtown Wilmington, Leland Town Center, and the popular Waterford Shops, convenience and coastal living come together effortlessly.
Scheduled for completion in June, this remarkable residence presents a rare opportunity to own a home that perfectly captures coastal elegance, modern luxury, and everyday convenience--all in a location you'll love to call home.
Sold for $332,500
$332,500
1063 Hanson Drive, Leland, NC 28451
3beds
1,889sqft
Single Family Residence
Built in 2026
5,663 Square Feet Lot
$345,000 Zestimate®
$176/sqft
$2,287 Estimated rent
Home value
$345,000
$328,000 - $362,000
$2,287/mo
Zestimate® history
Owner options
List your home for rent
$2,287/mo
Rent Zestimate®
Find your next renter with Zillow Rental Manager. Plus, with online applications, you can quickly screen prospective tenants – for free.
$2,287/mo
Rent Zestimate®
Refinance and save
$3,180/mo
Est. payment
Refinancing to a lower rate could help reduce your monthly payments and save thousands over the life of the loan.
$3,180/mo
Est. payment
Explore your selling options
Work with a Zillow partner agent
Leverage their expertise and Zillow's premium Showcase listings to get your home seen by more buyers.
Get startedList with your own agent
Get your home in front of millions of buyers by listing it on Zillow.
Learn how to do itSell it yourself
Take full control of how buyers see your home on Zillow by listing For Sale by Owner (FSBO).
List your homeWhat's special
Striking oversized center islandDesigner finishesLight-filled airy foyerDurable luxury resilient flooringChef-inspired gourmet kitchenAbundant workspaceNatural beauty
Zillow last checked:
Listing updated:
Listed by:
Brad D Norris 910-569-9603,
Dream Finders Realty LLC
Bought with:
Steveson Realty Group
Coldwell Banker Sea Coast Advantage
Source: Hive MLS,MLS#: 100561908 Originating MLS: Cape Fear Realtors MLS, Inc.
Originating MLS: Cape Fear Realtors MLS, Inc.Facts & features
Interior
Bedrooms & bathrooms
- Bedrooms: 3
- Bathrooms: 3
- Full bathrooms: 2
- 1/2 bathrooms: 1
Rooms
- Room types: Master Bedroom, Bedroom 2, Bedroom 3, Other, Great Room, Dining Room
Primary bedroom
- Level: Second
- Dimensions: 14 x 15
Bedroom 2
- Level: Second
- Dimensions: 12 x 11
Bedroom 3
- Level: Second
- Dimensions: 12 x 11
Dining room
- Level: First
- Dimensions: 12 x 10
Great room
- Level: First
- Dimensions: 17 x 17
Kitchen
- Level: First
- Dimensions: 13.9 x 9.1
Other
- Level: Second
- Dimensions: 13 x 6
Heating
- Electric, Heat Pump
Cooling
- Central Air
Appliances
- Included: Electric Oven, Built-In Microwave, Washer, Self Cleaning Oven, Refrigerator, Range, Ice Maker, Dryer, Disposal, Dishwasher, ENERGY STAR Qualified Appliances
- Laundry: Laundry Room
Features
- Master Downstairs, Walk-in Closet(s), High Ceilings, Entrance Foyer, Solid Surface, Kitchen Island, Ceiling Fan(s), Pantry, Walk-in Shower, Blinds/Shades, Walk-In Closet(s)
- Flooring: LVT/LVP
- Basement: None
- Attic: Scuttle
Interior area
- Total structure area: 1,889
- Total interior livable area: 1,889 sqft
Property
Parking
- Total spaces: 2
- Parking features: Garage Faces Front, Attached, Concrete, Garage Door Opener
- Attached garage spaces: 2
Features
- Levels: Two
- Patio & porch: Patio, Porch
- Exterior features: Cluster Mailboxes
- Pool features: None
- Fencing: None
- Has view: Yes
- View description: See Remarks
- Frontage type: See Remarks
Lot
- Size: 5,663 Square Feet
- Features: Interior Lot, Level
Details
- Parcel number: 027lb007
- Zoning: Residential
- Special conditions: Standard
Construction
Type & style
- Home type: SingleFamily
- Property subtype: Single Family Residence
Materials
- Vinyl Siding, Wood Frame
- Foundation: Slab
- Roof: Shingle
Condition
- Under Construction
- New construction: Yes
- Year built: 2026
Utilities & green energy
- Sewer: Public Sewer
- Water: Public
- Utilities for property: Cable Available, Sewer Connected, Underground Utilities, Water Connected
Green energy
- Energy efficient items: Lighting, Thermostat
Community & HOA
Community
- Security: Smoke Detector(s)
- Subdivision: East Lake
HOA
- Has HOA: Yes
- Amenities included: Clubhouse, Pool, Dog Park, Maintenance Common Areas, Maintenance Roads, Management, Pickleball, Playground, Sidewalks, Street Lights, Termite Bond, See Remarks
- HOA fee: $1,200 annually
- HOA name: Premier Management Association
- HOA phone: 910-444-2968
Location
- Region: Leland
Financial & listing details
- Price per square foot: $176/sqft
- Date on market: 3/22/2026
- Cumulative days on market: 96 days
- Listing agreement: Blanket Listing Agreement
- Listing terms: Cash,Conventional,FHA,USDA Loan,VA Loan
- Road surface type: Paved
Price history
| Date | Event | Price |
|---|---|---|
| 7/24/2026 | Sold | $332,500-3.7%$176/sqft |
Source:  Hive MLS #100561908 Report a problem Hive MLS #100561908 Report a problem | ||
| 6/24/2026 | Contingent | $345,270+3.8%$183/sqft |
Source: Hive MLS #100561908 Report a problem | ||
| 6/22/2026 | Price change | $332,500-3.7%$176/sqft |
Source:  Dream Finders Homes Report a problem Dream Finders Homes Report a problem | ||
| 3/22/2026 | Listed for sale | $345,270$183/sqft |
Source: Hive MLS #100561908 Report a problem | ||
Public tax history
Tax history is unavailable.
Neighborhood: 28451
Nearby homes
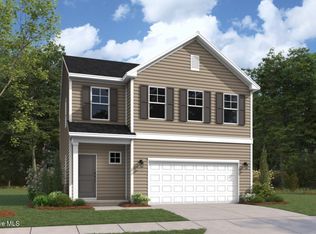
- $346,8453 bd3 ba1.8k sqft1079 Hanson Dr, Leland, NC 28451New Construction
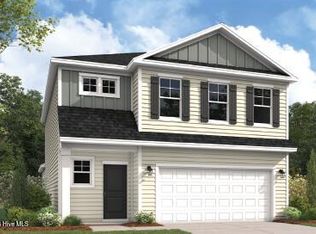
- $374,9904 bd4 ba2.5k sqft1087 Hanson Dr, Leland, NC 28451Sold

- $319,0003 bd3 ba1.8k sqft1090 Hanson Dr, Leland, NC 28451Sold
- $319,0003 bd3 ba1.8k sqft1082 Hanson Dr, Leland, NC 28451Sold
- $352,5004 bd3 ba2.2k sqft1095 Hanson Dr, Leland, NC 28451Sold
- $315,6953 bd2 ba1.3k sqft1078 Hanson Dr, Leland, NC 28451New Construction
- $312,8953 bd2 ba1.3k sqft1062 Hanson Dr, Leland, NC 28451New Construction
- $343,7703 bd3 ba1.8k sqft1054 Hanson Dr, Leland, NC 28451New Construction
Nearby schools
GreatSchools rating
- 4/10Town Creek MiddleGrades: 5-8Distance: 7.8 mi
- 4/10North Brunswick HighGrades: 9-12Distance: 5 mi
- 8/10Town Creek ElementaryGrades: K-4Distance: 7.9 mi
Schools provided by the listing agent
- Elementary: Town Creek
- Middle: Town Creek
- High: North Brunswick
Source: Hive MLS. This data may not be complete. We recommend contacting the local school district to confirm school assignments for this home.
Get a cash offer in 3 minutes
Find out how much your home could sell for in as little as 3 minutes with a no-obligation cash offer.
Estimated market value
$345,000
Get a cash offer in 3 minutes
Find out how much your home could sell for in as little as 3 minutes with a no-obligation cash offer.
Estimated market value
$345,000
- North Carolina
- Brunswick County
- Leland
- 28451
- 1063 Hanson Drive
Nearby cities
Nearby zip codes
Other Leland Topics
