Welcome to East Lake--Leland's inviting, new planned community offering suburban calm with unbeatable convenience. Just 12 minutes to Downtown Leland, 15 minutes to Downtown Wilmington, and quick to I-140, you're only 30 minutes from the beach and within easy reach of Myrtle Beach and Jacksonville. Discover new thoughtfully designed homes, modern amenities featuring modern amenities and a neighborhood built for comfort, connection, and convenience.
The Walker is a beautifully crafted, thoughtfully detailed two-story home that blends smart design with modern elegance. A spacious two-car garage opens into a well-organized mud room, complemented by a conveniently located powder room and a generously sized laundry room for seamless everyday living.
The open-concept main level showcases an expansive, light-filled family room that flows effortlessly into a stylish, corner kitchen featuring abundant cabinetry, extensive counter space, and an inviting island--perfect for casual meals, entertaining, and gathering. The luxurious first-floor primary suite offers a serene retreat with a stunning tray ceiling, an oversized walk-in closet, and a spa-inspired bathroom complete with dual sinks and an impressive walk-in shower.
Upstairs, a versatile and generously sized rec room provides the ideal space for relaxing, hosting movie nights, or entertaining guests. Two spacious secondary bedrooms--each with its own walk-in closet--share a beautifully appointed bathroom with dual sinks. A large, convenient storage area completes the upper level, adding even more functionality to this exceptional home.
With its refined finishes, well-planned layout, and inviting spaces, The Walker combines comfort, style, and versatility for truly elevated living.
Sold for $352,500
$352,500
1095 Hanson Drive, Leland, NC 28451
4beds
2,291sqft
Single Family Residence
Built in 2026
5,227 Square Feet Lot
$352,600 Zestimate®
$154/sqft
$2,606 Estimated rent
Home value
$352,600
$335,000 - $370,000
$2,606/mo
Zestimate® history
Owner options
List your home for rent
$2,606/mo
Rent Zestimate®
Find your next renter with Zillow Rental Manager. Plus, with online applications, you can quickly screen prospective tenants – for free.
$2,606/mo
Rent Zestimate®
Refinance and save
$3,300/mo
Est. payment
Refinancing to a lower rate could help reduce your monthly payments and save thousands over the life of the loan.
$3,300/mo
Est. payment
Explore your selling options
Work with a Zillow partner agent
Leverage their expertise and Zillow's premium Showcase listings to get your home seen by more buyers.
Get startedList with your own agent
Get your home in front of millions of buyers by listing it on Zillow.
Learn how to do itSell it yourself
Take full control of how buyers see your home on Zillow by listing For Sale by Owner (FSBO).
List your homeWhat's special
Zillow last checked:
Listing updated:
Listed by:
Rose Poe 919-525-6825,
Dream Finders Realty LLC
Bought with:
The Rising Tide Team
Intracoastal Realty Corporation
Source: Hive MLS,MLS#: 100546589 Originating MLS: Cape Fear Realtors MLS, Inc.
Originating MLS: Cape Fear Realtors MLS, Inc.Facts & features
Interior
Bedrooms & bathrooms
- Bedrooms: 4
- Bathrooms: 3
- Full bathrooms: 2
- 1/2 bathrooms: 1
Rooms
- Room types: Great Room, Dining Room, Master Bedroom, Bedroom 2, Bedroom 3, Bonus Room, Other
Primary bedroom
- Level: First
- Dimensions: 16 x 12
Bedroom 2
- Level: Second
- Dimensions: 12 x 12
Bedroom 3
- Level: Second
- Dimensions: 12 x 12
Bonus room
- Level: Second
- Dimensions: 12 x 19
Dining room
- Level: First
- Dimensions: 15 x 9
Great room
- Level: First
- Dimensions: 19 x 14
Kitchen
- Level: First
- Dimensions: 14.8 x 10.11
Other
- Description: Foyer
- Level: First
- Dimensions: 9 x 10
Other
- Description: Pocket Office/Storage
- Level: Second
- Dimensions: 9 x 7
Heating
- Electric, Heat Pump
Cooling
- Central Air
Appliances
- Included: Electric Oven, Built-In Microwave, Washer, Self Cleaning Oven, Refrigerator, Range, Ice Maker, Dryer, Disposal, Dishwasher, ENERGY STAR Qualified Appliances
- Laundry: Laundry Room
Features
- Master Downstairs, Walk-in Closet(s), High Ceilings, Entrance Foyer, Solid Surface, Kitchen Island, Ceiling Fan(s), Pantry, Walk-in Shower, Blinds/Shades, Walk-In Closet(s)
- Flooring: LVT/LVP
- Basement: None
- Attic: Scuttle
Interior area
- Total structure area: 2,291
- Total interior livable area: 2,291 sqft
Property
Parking
- Total spaces: 2
- Parking features: Garage Faces Front, Attached, Concrete
- Has attached garage: Yes
Features
- Levels: Two
- Patio & porch: Patio, Porch
- Exterior features: Cluster Mailboxes
- Pool features: None
- Fencing: None
- Has view: Yes
- View description: See Remarks
- Frontage type: See Remarks
Lot
- Size: 5,227 Square Feet
- Features: Interior Lot, Level
Details
- Parcel number: 027la012
- Zoning: Residential
- Special conditions: Standard
Construction
Type & style
- Home type: SingleFamily
- Property subtype: Single Family Residence
Materials
- Vinyl Siding, Wood Frame
- Foundation: Slab
- Roof: Shingle
Condition
- New construction: Yes
- Year built: 2026
Utilities & green energy
- Sewer: Public Sewer
- Water: Public
- Utilities for property: Cable Available, Sewer Connected, Underground Utilities, Water Connected
Green energy
- Energy efficient items: Lighting, Thermostat
Community & HOA
Community
- Security: Smoke Detector(s)
- Subdivision: East Lake
HOA
- Has HOA: Yes
- Amenities included: Clubhouse, Pool, Dog Park, Maintenance Common Areas, Maintenance Grounds, Maintenance Roads, Management, Pickleball, Playground, Sidewalks, Street Lights, Termite Bond, See Remarks
- HOA fee: $1,200 annually
- HOA name: Premier Management Association
- HOA phone: 910-444-2968
Location
- Region: Leland
Financial & listing details
- Price per square foot: $154/sqft
- Tax assessed value: $55,000
- Date on market: 12/25/2025
- Cumulative days on market: 102 days
- Listing agreement: Blanket Listing Agreement
- Listing terms: Cash,Conventional,FHA,USDA Loan,VA Loan
- Road surface type: Paved
Price history
| Date | Event | Price |
|---|---|---|
| 7/23/2026 | Listing removed | $2,500$1/sqft |
Source: Hive MLS #100575107 Report a problem | ||
| 6/30/2026 | Price change | $2,500-3.8%$1/sqft |
Source: Hive MLS #100575107 Report a problem | ||
| 6/11/2026 | Price change | $2,600-7.1%$1/sqft |
Source: Hive MLS #100575107 Report a problem | ||
| 5/19/2026 | Listed for rent | $2,800$1/sqft |
Source: Hive MLS #100575107 Report a problem | ||
| 4/30/2026 | Sold | $352,500-6.1%$154/sqft |
Source:  Hive MLS #100546589 Report a problem Hive MLS #100546589 Report a problem | ||
| 4/7/2026 | Contingent | $375,385+6.5%$164/sqft |
Source: Hive MLS #100546589 Report a problem | ||
| 4/3/2026 | Price change | $352,500-4.6%$154/sqft |
Source:  Dream Finders Homes Report a problem Dream Finders Homes Report a problem | ||
| 4/1/2026 | Price change | $369,580-1.5%$161/sqft |
Source: Dream Finders Homes Report a problem | ||
| 2/25/2026 | Price change | $375,385+1.5%$164/sqft |
Source: Dream Finders Homes Report a problem | ||
| 2/24/2026 | Price change | $369,990+0.7%$161/sqft |
Source: Dream Finders Homes Report a problem | ||
| 2/10/2026 | Price change | $367,490-2.1%$160/sqft |
Source: Hive MLS #100546589 Report a problem | ||
| 2/3/2026 | Price change | $375,385+4.3%$164/sqft |
Source: Hive MLS #100546589 Report a problem | ||
| 1/11/2026 | Price change | $359,990-4.1%$157/sqft |
Source: Hive MLS #100546589 Report a problem | ||
| 12/25/2025 | Listed for sale | $375,385$164/sqft |
Source: Hive MLS #100546589 Report a problem | ||
Public tax history
Tax history is unavailable.
Neighborhood: 28451
Nearby homes
- $374,9904 bd4 ba2.5k sqft1087 Hanson Dr, Leland, NC 28451Sold
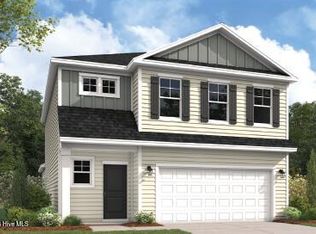
- $295,0003 bd2 ba1.3k sqft1086 Hanson Dr, Leland, NC 28451Sold
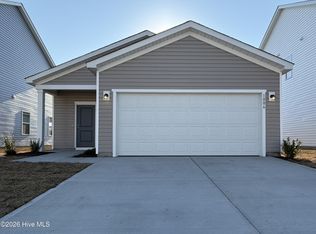
- $364,9904 bd4 ba2.5k sqft1094 Hanson Dr, Leland, NC 28451Sold
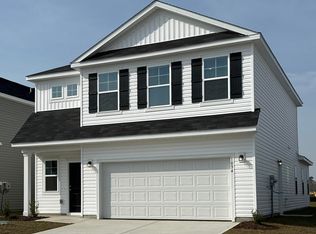
- $384,3153 bd3 ba2.6k sqft1098 Hanson Dr, Leland, NC 28451New Construction
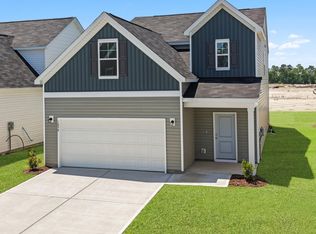
- $315,6953 bd2 ba1.3k sqft1078 Hanson Dr, Leland, NC 28451New Construction
- $312,8953 bd2 ba1.3k sqft1062 Hanson Dr, Leland, NC 28451New Construction
- $343,7703 bd3 ba1.8k sqft1054 Hanson Dr, Leland, NC 28451New Construction
- $372,2604 bd3 ba2.2k sqft1050 Hanson Dr, Leland, NC 28451New Construction
Nearby schools
GreatSchools rating
- 4/10Town Creek MiddleGrades: 5-8Distance: 7.8 mi
- 4/10North Brunswick HighGrades: 9-12Distance: 5 mi
- 8/10Town Creek ElementaryGrades: K-4Distance: 7.8 mi
Schools provided by the listing agent
- Elementary: Town Creek
- Middle: Town Creek
- High: North Brunswick
Source: Hive MLS. This data may not be complete. We recommend contacting the local school district to confirm school assignments for this home.
Get a cash offer in 3 minutes
Find out how much your home could sell for in as little as 3 minutes with a no-obligation cash offer.
Estimated market value
$352,600
Get a cash offer in 3 minutes
Find out how much your home could sell for in as little as 3 minutes with a no-obligation cash offer.
Estimated market value
$352,600
- North Carolina
- Brunswick County
- Leland
- 28451
- 1095 Hanson Drive
Nearby cities
Nearby zip codes
Other Leland Topics
