Welcome to East Lake -- a vibrant new community proudly brought to you by Dream Finders Homes. Discover thoughtfully designed homes paired with modern amenities including a pool, clubhouse, dog park, pickleball and more!! Community built for comfort, connection, and convenience
The Tucker is a beautifully designed two-story home, combining thoughtful details and functional spaces for modern living. The inviting front porch leads into a foyer featuring an elegant tray ceiling, setting the tone for the home's sophisticated design. Off the foyer, a convenient powder room is perfectly situated for guests. The heart of the home is the spacious kitchen, offering abundant countertop space, a large island ideal for gathering, and a walk-in pantry for ample storage. Adjacent to the kitchen is the dining room, perfect for both casual meals and special occasions. The expansive family room opens to a covered back patio, creating a seamless indoor-outdoor living experience. For added convenience, a mudroom is located just off the two-car garage, complete with a versatile flex space that can be used as extra storage or a pocket office to suit your lifestyle.
Upstairs, The Tucker offers even more living space with a generously sized recreation room! The second floor also includes a laundry room, a large walk-in storage closet, and two secondary bedrooms, each with plenty of space. These bedrooms share a full bathroom featuring dual sinks for added functionality. The primary suite is a luxurious retreat, boasting a spacious walk-in closet and a spa-inspired bathroom with dual sinks and a walk-in shower. With its thoughtful layout, abundant storage, and flexible living areas, The Tucker is designed to meet the needs of today's homeowners while providing a comfortable, stylish home to enjoy for years to come.
Sold for $355,000
$355,000
1098 Hanson Drive, Leland, NC 28451
3beds
2,655sqft
Single Family Residence
Built in 2025
5,227 Square Feet Lot
$384,000 Zestimate®
$134/sqft
$2,671 Estimated rent
Home value
$384,000
$365,000 - $403,000
$2,671/mo
Zestimate® history
Owner options
List your home for rent
$2,671/mo
Rent Zestimate®
Find your next renter with Zillow Rental Manager. Plus, with online applications, you can quickly screen prospective tenants – for free.
$2,671/mo
Rent Zestimate®
Refinance and save
$3,316/mo
Est. payment
Refinancing to a lower rate could help reduce your monthly payments and save thousands over the life of the loan.
$3,316/mo
Est. payment
Explore your selling options
Work with a Zillow partner agent
Leverage their expertise and Zillow's premium Showcase listings to get your home seen by more buyers.
Get startedList with your own agent
Get your home in front of millions of buyers by listing it on Zillow.
Learn how to do itSell it yourself
Take full control of how buyers see your home on Zillow by listing For Sale by Owner (FSBO).
List your homeWhat's special
Generously sized recreation roomInviting front porchSpacious kitchenLaundry roomConvenient powder roomSpacious walk-in closetLarge walk-in storage closet
Zillow last checked:
Listing updated:
Listed by:
Brad D Norris 910-569-9603,
Dream Finders Realty LLC
Bought with:
David Johnson, 321032
NorthGroup Real Estate LLC
Source: Hive MLS,MLS#: 100525902 Originating MLS: Cape Fear Realtors MLS, Inc.
Originating MLS: Cape Fear Realtors MLS, Inc.Facts & features
Interior
Bedrooms & bathrooms
- Bedrooms: 3
- Bathrooms: 3
- Full bathrooms: 2
- 1/2 bathrooms: 1
Rooms
- Room types: Great Room, Dining Room, Other, Bedroom 2, Bedroom 3, Bonus Room, Laundry
Bedroom 2
- Level: Second
- Dimensions: 14 x 12
Bedroom 3
- Level: Second
- Dimensions: 13 x 12
Bonus room
- Level: Second
- Dimensions: 20 x 12
Dining room
- Level: First
- Dimensions: 12 x 13
Great room
- Level: First
- Dimensions: 22 x 16
Kitchen
- Level: First
- Dimensions: 17 x 13
Laundry
- Level: Second
- Dimensions: 9 x 6
Other
- Description: Mud Room
- Level: First
- Dimensions: 7 x 7
Other
- Description: Foyer / Vestibule
- Level: First
- Dimensions: 7 x 7
Other
- Description: Storage
- Level: Second
- Dimensions: 8 x 5
Other
- Description: Storage
- Level: First
- Dimensions: 8 x 5
Heating
- Electric, Heat Pump
Cooling
- Central Air
Appliances
- Included: Electric Oven, Built-In Microwave, Washer, Self Cleaning Oven, Refrigerator, Range, Ice Maker, Dryer, Disposal, Dishwasher, ENERGY STAR Qualified Appliances
- Laundry: Laundry Room
Features
- Master Downstairs, Walk-in Closet(s), High Ceilings, Entrance Foyer, Solid Surface, Kitchen Island, Ceiling Fan(s), Pantry, Walk-in Shower, Blinds/Shades, Walk-In Closet(s)
- Flooring: LVT/LVP
- Basement: None
- Attic: Scuttle
- Has fireplace: No
Interior area
- Total structure area: 2,655
- Total interior livable area: 2,655 sqft
Property
Parking
- Total spaces: 2
- Parking features: Garage Faces Front, Attached, Concrete, Garage Door Opener
- Attached garage spaces: 2
Features
- Levels: Two
- Stories: 2
- Patio & porch: Patio, Porch
- Exterior features: Cluster Mailboxes
- Pool features: None
- Fencing: None
- Has view: Yes
- View description: See Remarks
- Frontage type: See Remarks
Lot
- Size: 5,227 Square Feet
- Features: Interior Lot, Level
Details
- Parcel number: 027la005
- Zoning: Residential
- Special conditions: Standard
Construction
Type & style
- Home type: SingleFamily
- Property subtype: Single Family Residence
Materials
- Vinyl Siding, Wood Frame
- Foundation: Slab
- Roof: Shingle
Condition
- Under Construction
- New construction: Yes
- Year built: 2025
Utilities & green energy
- Sewer: Public Sewer
- Water: Public
- Utilities for property: Cable Available, Sewer Connected, Underground Utilities, Water Connected
Green energy
- Energy efficient items: Lighting, Thermostat
Community & HOA
Community
- Security: Smoke Detector(s)
- Subdivision: East Lake
HOA
- Has HOA: Yes
- Amenities included: Clubhouse, Pool, Dog Park, Maintenance Common Areas, Maintenance Roads, Management, Pickleball, Playground, Sidewalks, Street Lights, Termite Bond, See Remarks
- HOA fee: $1,200 annually
- HOA name: Premier Management Association
- HOA phone: 910-444-2968
Location
- Region: Leland
Financial & listing details
- Price per square foot: $134/sqft
- Tax assessed value: $55,000
- Date on market: 8/19/2025
- Cumulative days on market: 313 days
- Listing agreement: Blanket Listing Agreement
- Listing terms: Cash,Conventional,FHA,USDA Loan,VA Loan
- Road surface type: Paved
Price history
| Date | Event | Price |
|---|---|---|
| 7/24/2026 | Sold | $355,000-7.6%$134/sqft |
Source:  Hive MLS #100525902 Report a problem Hive MLS #100525902 Report a problem | ||
| 6/27/2026 | Contingent | $384,315+8.3%$145/sqft |
Source: Hive MLS #100525902 Report a problem | ||
| 6/21/2026 | Price change | $355,000-7.6%$134/sqft |
Source:  Dream Finders Homes Report a problem Dream Finders Homes Report a problem | ||
| 6/20/2026 | Price change | $384,315+4.7%$145/sqft |
Source: Dream Finders Homes Report a problem | ||
| 5/25/2026 | Price change | $367,000-4.5%$138/sqft |
Source: Dream Finders Homes Report a problem | ||
| 5/12/2026 | Price change | $384,315+6.8%$145/sqft |
Source: Dream Finders Homes Report a problem | ||
| 4/28/2026 | Price change | $359,990-1.4%$136/sqft |
Source: Hive MLS #100525902 Report a problem | ||
| 3/20/2026 | Price change | $364,990-0.5%$137/sqft |
Source: Hive MLS #100525902 Report a problem | ||
| 2/28/2026 | Price change | $366,990+0.5%$138/sqft |
Source: Dream Finders Homes Report a problem | ||
| 2/26/2026 | Price change | $364,990-5.7%$137/sqft |
Source: Hive MLS #100525902 Report a problem | ||
| 2/6/2026 | Price change | $386,990+0.5%$146/sqft |
Source: Dream Finders Homes Report a problem | ||
| 12/23/2025 | Price change | $384,990+5.5%$145/sqft |
Source: Hive MLS #100525902 Report a problem | ||
| 12/13/2025 | Price change | $364,990-4%$137/sqft |
Source: Hive MLS #100525902 Report a problem | ||
| 8/28/2025 | Price change | $380,315-1.1%$143/sqft |
Source: Dream Finders Homes Report a problem | ||
| 8/19/2025 | Listed for sale | $384,465$145/sqft |
Source: Hive MLS #100525902 Report a problem | ||
Public tax history
Tax history is unavailable.
Neighborhood: 28451
Nearby homes
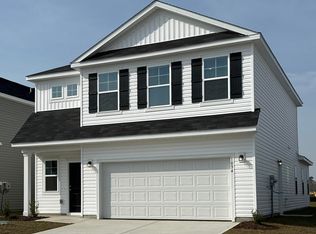
- $364,9904 bd4 ba2.5k sqft1094 Hanson Dr, Leland, NC 28451Sold
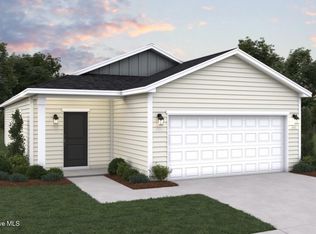
- $298,1403 bd2 ba1.3k sqft1099 Hanson Dr, Leland, NC 28451Sold
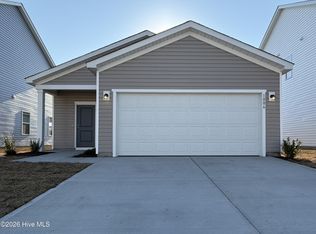
- $295,0003 bd2 ba1.3k sqft1086 Hanson Dr, Leland, NC 28451Sold
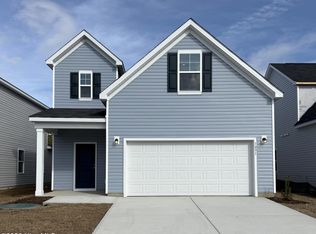
- $360,0003 bd3 ba2.6k sqft1091 Hanson Dr, Leland, NC 28451Sold
- $352,5004 bd3 ba2.2k sqft1095 Hanson Dr, Leland, NC 28451Sold
- $315,6953 bd2 ba1.3k sqft1078 Hanson Dr, Leland, NC 28451New Construction
- $312,8953 bd2 ba1.3k sqft1062 Hanson Dr, Leland, NC 28451New Construction
- $343,7703 bd3 ba1.8k sqft1054 Hanson Dr, Leland, NC 28451New Construction
Nearby schools
GreatSchools rating
- 4/10Town Creek MiddleGrades: 5-8Distance: 7.7 mi
- 4/10North Brunswick HighGrades: 9-12Distance: 5 mi
- 8/10Town Creek ElementaryGrades: K-4Distance: 7.8 mi
Schools provided by the listing agent
- Elementary: Town Creek
- Middle: Town Creek
- High: North Brunswick
Source: Hive MLS. This data may not be complete. We recommend contacting the local school district to confirm school assignments for this home.
Get a cash offer in 3 minutes
Find out how much your home could sell for in as little as 3 minutes with a no-obligation cash offer.
Estimated market value
$384,000
Get a cash offer in 3 minutes
Find out how much your home could sell for in as little as 3 minutes with a no-obligation cash offer.
Estimated market value
$384,000
- North Carolina
- Brunswick County
- Leland
- 28451
- 1098 Hanson Drive
Nearby cities
Nearby zip codes
Other Leland Topics
