Skip main navigation
Closed
  • $1,146,000

    1063 Sheridan Park NE, Atlanta, GA 30324

    4beds
    4,957sqft
    Single Family Residence, Residential
    Built in 1988
    8,712 Square Feet Lot
    $1,146,000 Zestimate®
    $231/sqft
    $6,131 Estimated rent

    Home value

    $1,146,000

    $986,000 - $1.35M

    $6,131/mo

    Zestimate® history
    Loading
    Loading...

    Owner options

    List your home for rent

    $6,131/mo

    Rent Zestimate®

    Find your next renter with Zillow Rental Manager. Plus, with online applications, you can quickly screen prospective tenants – for free.

    Learn more

    $6,131/mo

    Rent Zestimate®

    Refinance and save

    $7,202/mo

    Est. payment

    Refinancing to a lower rate could help reduce your monthly payments and save thousands over the life of the loan.

    See today's rates

    $7,202/mo

    Est. payment

    Explore your selling options

    Work with a Zillow partner agent

    Leverage their expertise and Zillow's premium Showcase listings to get your home seen by more buyers.

    Get started

    List with your own agent

    Get your home in front of millions of buyers by listing it on Zillow.

    Learn how to do it

    Sell it yourself

    Take full control of how buyers see your home on Zillow by listing For Sale by Owner (FSBO).

    List your home

    What's special

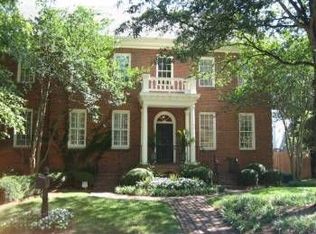
    Stunning and sophisticated…this wonderful 1988 Georgia-style executive home brings together everything coveted and required in a sanctuary from today's hectic world. In a style reminiscent of “Architectural Digest”, this residence has been re-imagined and reinvigorated to the most discriminating of standards. The main floor provides expansive living spaces including traditional living room; formal dining room; and a spacious, gourmet kitchen with view to the family room. There is also a wonderful library/reading area with ample supply of library shelving. High ceilings, rich crown moldings, hardwood floors, gas or wood-burning fireplaces (in both living and family rooms), and traditional built-ins bring together style, character, and yet a sense of warmth to all these spaces. The main level, through a series of French doors, opens to an oversized deck providing an expanse of outdoor living space. The kitchen, complete with an abundance of cabinets, includes a separate pantry/laundry room, double ovens and rich finishes. Upstairs, the home boasts three full bedrooms including the sumptuous master suite (with private sitting room/office, stunning en suite bath, and walk-in closet (customized with hand-crafted organization). The two secondary bedrooms, adjoined by a generous spa bath, are spacious guest quarters evoking the feeling of an up-scale, boutique hotel. The terrace level provides a beautifully renovated space perfect for teen, in-law, or guest suite. The unfinished area (currently used as the owner’s woodworking studio) would make an excellent media or gaming room. Lush, professionally designed, landscaped gardens provide additional outdoor living and entertaining spaces. Located on a quiet cul-de-sac community away from all the hustle and bustle of the City and recently incorporated into Brookhaven, the property is convenient to Midtown, Buckhead, Morningside/Virginia Highland, Emory/CDC, CHOA and so much more! Check out the photos and don't miss this rare opportunity to own one of Atlanta’s masterpiece homes.

    This property is off market, which means it's not currently listed for sale or rent on Zillow. This may be different from what's available on other websites or public sources.

    Zillow last checked:

    Listing updated:

    Listed by:

    W Greg Williamson,

    Atlanta Communities,

    JERRY BRUNO,

    Atlanta Communities

    Bought with:

    Rory Moon, 392497

    Keller Wms Re Atl Midtown

    Source: FMLS GA,MLS#: 7104172MLS Logo

    Facts & features

    Interior

    Bedrooms & bathrooms
    • Bedrooms: 4
    • Bathrooms: 4
    • Full bathrooms: 3
    • 1/2 bathrooms: 1
    Rooms
    • Room types: Bonus Room, Exercise Room, Family Room, Game Room, Living Room, Office
    Primary bedroom
    • Features: Oversized Master, Sitting Room, Split Bedroom Plan
    • Level: Oversized Master, Sitting Room, Split Bedroom Plan
    Bedroom
    • Features: Oversized Master, Sitting Room, Split Bedroom Plan
    Primary bathroom
    • Features: Double Vanity, Separate Tub/Shower, Soaking Tub
    Dining room
    • Features: Seats 12+, Separate Dining Room
    Kitchen
    • Features: Breakfast Bar, Cabinets White, Eat-in Kitchen, Pantry Walk-In, Stone Counters, View to Family Room
    Heating
    • Central, Forced Air, Natural Gas, Zoned
    Cooling
    • Ceiling Fan(s), Central Air, Zoned
    Appliances
    • Included: Dishwasher, Disposal, Double Oven, Gas Cooktop, Gas Oven, Gas Water Heater, Microwave, Self Cleaning Oven
    • Laundry: In Kitchen, Laundry Room, Main Level, Sink
    Features
    • Bookcases, Crown Molding, Double Vanity, Entrance Foyer, High Ceilings 9 ft Upper, High Ceilings 10 ft Main, High Speed Internet, Walk-In Closet(s), Wet Bar
    • Flooring: Carpet, Ceramic Tile, Hardwood, Marble
    • Windows: Double Pane Windows, Plantation Shutters
    • Basement: Daylight,Exterior Entry,Finished,Finished Bath,Full,Interior Entry
    • Attic: Pull Down Stairs
    • Number of fireplaces: 2
    • Fireplace features: Factory Built, Family Room, Gas Log, Gas Starter, Living Room
    • Common walls with other units/homes: No Common Walls
    Interior area
    • Total structure area: 4,957
    • Total interior livable area: 4,957 sqft
    • Finished area above ground: 3,312
    • Finished area below ground: 1,645

    Property

    Parking
    • Total spaces: 2
    • Parking features: Attached, Drive Under Main Level, Garage, Garage Faces Side, Parking Pad
    • Attached garage spaces: 2
    • Has uncovered spaces: Yes
    Accessibility
    • Accessibility features: None
    Features
    • Levels: Two
    • Stories: 2
    • Patio & porch: Deck, Patio
    • Exterior features: Garden, Lighting, Private Yard, No Dock
    • Pool features: None
    • Spa features: None
    • Fencing: Back Yard,Fenced,Privacy,Wood
    • Has view: Yes
    • View description: Other
    • Waterfront features: None
    • Body of water: None
    Lot
    • Size: 8,712 Square Feet
    • Features: Back Yard, Cul-De-Sac, Front Yard, Landscaped, Private
    Details
    • Additional structures: None
    • Parcel number: 18 154 02 126
    • Other equipment: None
    • Horse amenities: None

    Construction

    Type & style
    • Home type: SingleFamily
    • Architectural style: Traditional
    • Property subtype: Single Family Residence, Residential
    Materials
    • Brick 4 Sides, Frame
    • Foundation: Concrete Perimeter
    • Roof: Composition,Shingle
    Condition
    • Resale
    • New construction: No
    • Year built: 1988

    Utilities & green energy

    • Electric: 110 Volts, 220 Volts, Other
    • Sewer: Public Sewer
    • Water: Public
    • Utilities for property: Cable Available, Electricity Available, Natural Gas Available, Phone Available, Sewer Available, Underground Utilities, Water Available
    Green energy
    • Energy efficient items: Windows
    • Energy generation: None
    • Water conservation: Low-Flow Fixtures

    Community & HOA

    Community
    • Features: Homeowners Assoc, Near Public Transport, Other
    • Security: Carbon Monoxide Detector(s), Security System Owned, Smoke Detector(s)
    • Subdivision: Sheridan Park
    HOA
    • Has HOA: Yes
    • HOA fee: $100 quarterly
    Location
    • Region: Atlanta

    Financial & listing details

    • Price per square foot: $231/sqft
    • Annual tax amount: $8,093
    • Date on market: 8/25/2022
    • Cumulative days on market: 4 days
    • Electric utility on property: Yes
    • Road surface type: Asphalt, Paved

    Price history

    DateEventPrice
    9/28/2022Sold$950,000$192/sqft
    Source: FMLS GA #7104172 Report a problem
    8/30/2022Pending sale$950,000$192/sqft
    Source: GAMLS #10085208 Report a problem
    8/30/2022Contingent$950,000$192/sqft
    Source: FMLS GA #7104172 Report a problem
    8/25/2022Listed for sale$950,000$192/sqft
    Source: FMLS GA #7104172 Report a problem

    Public tax history

    Tax history is unavailable.

    Neighborhood: North Druid Hills

    Nearby schools

    GreatSchools rating
    Schools provided by the listing agent
    • Elementary: Briar Vista
    • Middle: Druid Hills
    • High: Druid Hills

    Source: FMLS GA. This data may not be complete. We recommend contacting the local school district to confirm school assignments for this home.

    Get a cash offer in 3 minutes
    Find out how much your home could sell for in as little as 3 minutes with a no-obligation cash offer.
    Estimated market value
    $1,146,000
    Get a cash offer in 3 minutes
    Find out how much your home could sell for in as little as 3 minutes with a no-obligation cash offer.
    Estimated market value
    $1,146,000