Skip main navigation
Off market
  • $882,100

    1135 Chantilly Cres, Atlanta, GA 30324

    4beds
    4,434sqft
    SingleFamily
    Built in 1992
    8,712 Square Feet Lot
    $882,100 Zestimate®
    $199/sqft
    $6,360 Estimated rent

    Home value

    $882,100

    $803,000 - $970,000

    $6,360/mo

    Zestimate® history
    Loading
    Loading...

    Owner options

    List your home for rent

    $6,360/mo

    Rent Zestimate®

    Find your next renter with Zillow Rental Manager. Plus, with online applications, you can quickly screen prospective tenants – for free.

    Learn more

    $6,360/mo

    Rent Zestimate®

    Refinance and save

    $5,456/mo

    Est. payment

    Refinancing to a lower rate could help reduce your monthly payments and save thousands over the life of the loan.

    See today's rates

    $5,456/mo

    Est. payment

    Explore your selling options

    Work with a Zillow partner agent

    Leverage their expertise and Zillow's premium Showcase listings to get your home seen by more buyers.

    Get started

    List with your own agent

    Get your home in front of millions of buyers by listing it on Zillow.

    Learn how to do it

    Sell it yourself

    Take full control of how buyers see your home on Zillow by listing For Sale by Owner (FSBO).

    List your home

    What's special

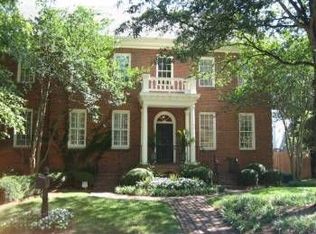
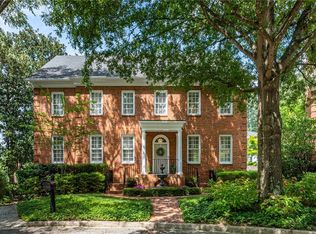
    ALLURING CUSTOM 4-Sided Brick SITUATED ON PRIVATE Corner Lot & Gated Driveway to 2 Car Garage ~ New Cool Silvery-White Interior Paint balances warm refinished HARDWOOD FLOORS traveling the main level ~ New Pella Windows! Lavish Owner’s suite conveniently located on the main level!! Spa Tile heated Ensuite Bath…Modern keeping room kitchen displays SS Appls, Island kitchen, and a wall of windows brings the outdoors in – The formal dining room transitions to a soaring two-story family room, custom fireplace & glass door leads to a stunning courtyard featuring flagstone patio, encore azaleas, mature Japenese maples, potted plants, koi pond, and lavish landscaping ~ Custom Iron Baluster Staircase make a spectacular entrance to the upper level featuring 2nd Owner’s Suite, plus, an enormous secondary bedroom; both with Ensuite Baths ~ Finished Terrace Level complete with Bedroom, Full Bath, 2nd Family room with fireplace…Won’t Last! Talk to Tina Now 770-815-4414 Robbins Realty Leon & Tina Robbins Team $825k

    This property is off market, which means it's not currently listed for sale or rent on Zillow. This may be different from what's available on other websites or public sources.

    Facts & features

    Interior

    Bedrooms & bathrooms
    • Bedrooms: 4
    • Bathrooms: 3
    • Full bathrooms: 3
    • 1/2 bathrooms: 1
    Heating
    • Forced air, Electric
    Cooling
    • Central
    Appliances
    • Included: Dishwasher, Garbage disposal, Refrigerator
    Features
    • Flooring: Hardwood
    • Basement: Finished
    • Has fireplace: Yes
    Interior area
    • Total interior livable area: 4,434 sqft

    Property

    Parking
    • Total spaces: 2
    • Parking features: Garage - Attached
    Features
    • Exterior features: Other, Brick
    Lot
    • Size: 8,712 sqft
    Details
    • Parcel number: 1815402154

    Construction

    Type & style
    • Home type: SingleFamily
    Materials
    • Frame
    • Roof: Composition
    Condition
    • Year built: 1992

    Community & neighborhood

    Location
    • Region: Atlanta

    Other

    Other facts
    • Class: Single Family Detached
    • Sale/Rent: For Sale
    • Property Type: Single Family Detached
    • Amenities: Sidewalks, Walk To Shopping, Street Lights, Neighborhood Association, Walk To Schools
    • Basement: Entrance - Outside, Concrete, Daylight, Finished Rooms, Full
    • Heating Source: Gas, Electric
    • Cooling Source: Electric, Gas
    • Lot Description: Corner, Private Backyard
    • Interior: Cable TV Connections, Ceilings - Vaulted, Ceilings 9 Ft Plus, Double Vanity, Gas Logs, Walk-in Closet, Garden Tub, Hardwood Floors, Tile Floors
    • Rooms: Family Room, Great Room, DR - Separate
    • Kitchen/Breakfast: Breakfast Bar, Pantry, Solid Surface Counters
    • Kitchen Equipment: Dishwasher, Refrigerator, Double Oven
    • Stories: 2 Stories
    • Water/Sewer: Public Water, Sewer In Street
    • Parking: 2 Car, Garage
    • Construction Status: Resale
    • Boathouse/Dock: No Dock Or Boathouse
    • Roof Type: Composition
    • Ownership: Fee Simple
    • Cooling Type: Central, Window Units
    • Exterior: Fenced Yard, Garden Area
    • Laundry Location: Basement, Garage
    • Style: Traditional
    • Heating Type: Other (See Remarks)
    • Construction: Brick 4 Sided
    • Energy Related: Insulation-floor, Tankless Water Heater
    • Fireplace Type: Wood Stove
    • Equipment: Alarm - Carbon Monoxide
    • Ownership: Fee Simple

    Price history

    DateEventPrice
    4/1/2018Listing removed$765,000$173/sqft
    Source: BHGRE METRO BROKERS #8271185 Report a problem
    10/11/2017Listed for sale$765,000+206.1%$173/sqft
    Source: BHGRE METRO BROKERS #8271185 Report a problem
    3/16/1993Sold$249,900$56/sqft
    Source: Public Record Report a problem

    Public tax history

    YearProperty taxesTax assessment
    2025$7,627 +5.4%$256,639
    2024$7,233 +4%$256,639 0%
    2023$6,954 -7.5%$256,640 +7.6%
    2022$7,518 +0.5%$238,600 +0.7%
    2021$7,478 -4.1%$237,000 -3.1%
    2020$7,796 +10.5%$244,480 +13.2%
    2019$7,055 +3.5%$215,880 +8.4%
    2018$6,817 -1.9%$199,240 -0.2%
    2017$6,945 -2.8%$199,600 -6.9%
    2016$7,145 $214,320 +64.5%
    2014$7,145 $130,320
    2013-- $130,320 -54.4%
    2012-- $285,480 +45.3%
    2011-- $196,520
    2010$6,179 -2.4%$196,520
    2009$6,333 +8.4%$196,520
    2008$5,840 -1.1%$196,520
    2007$5,903 $196,520
    2006$5,903 +2.3%$196,520
    2005$5,769 +3.3%$196,520 +2.5%
    2004$5,587 +2%$191,760
    2003$5,476 +17.6%$191,760
    2002$4,658 +23.6%$191,760 +10.2%
    2001$3,768 $174,040

    Find assessor info on the county website

    Neighborhood: North Druid Hills

    Nearby schools

    GreatSchools rating
    Schools provided by the listing agent
    • Elementary: Briar Vista
    • Middle: Druid Hills

    Source: The MLS. This data may not be complete. We recommend contacting the local school district to confirm school assignments for this home.

    Get a cash offer in 3 minutes
    Find out how much your home could sell for in as little as 3 minutes with a no-obligation cash offer.
    Estimated market value
    $882,100
    Get a cash offer in 3 minutes
    Find out how much your home could sell for in as little as 3 minutes with a no-obligation cash offer.
    Estimated market value
    $882,100