Another cute, custom feel, cottage on Walnut Hill. 2 large bedrooms and 2 full baths with a 1 car garage. 1428 sq ft, all Electric and Vinyl Plank throughout the home. Open layout with lot's of natural light Raised ceiling in the Living Room with wood beams. Electric fireplace with remote. Master Bedroom has a large walk in closet and the Master Bath has double sinks with a large shower and vinyl plank. Guest Bath has a shower tub. Custom kitchen with stainless appliances, quartz countertops, apron sink, and large island with display shelves on the end. Breakfast Room with windows overlooking the covered porch. Front Guest bedroom has a large window that let's in lot's of natural light. Perfectly sized backyard with wood fencing, sprinkler system and gutters. Attractive front elevation with painted shutters and cedar accents! Media Closet in Entry. Cute as pie! You better hurry to Happy!
Sold
Price Unknown
10630 County Road 1215 Walnut Hl, Flint, TX 75762
2beds
1,428sqft
Single Family Residence
Built in 2025
6,359 Square Feet Lot
$273,900 Zestimate®
$--/sqft
$2,102 Estimated rent
Home value
$273,900
$255,000 - $296,000
$2,102/mo
Zestimate® history
Owner options
List your home for rent
$2,102/mo
Rent Zestimate®
Find your next renter with Zillow Rental Manager. Plus, with online applications, you can quickly screen prospective tenants – for free.
$2,102/mo
Rent Zestimate®
Refinance and save
Refinancing to a lower rate could help reduce your monthly payments and save thousands over the life of the loan.
Explore your selling options
Work with a Zillow partner agent
Leverage their expertise and Zillow's premium Showcase listings to get your home seen by more buyers.
Get startedList with your own agent
Get your home in front of millions of buyers by listing it on Zillow.
Learn how to do itSell it yourself
Take full control of how buyers see your home on Zillow by listing For Sale by Owner (FSBO).
List your homeWhat's special
Electric fireplaceWood fencingPerfectly sized backyardBreakfast roomQuartz countertopsNatural lightLarge walk in closet
Zillow last checked:
Listing updated:
Listed by:
Lorri Loggins Smith 903-571-8033,
Ebby Halliday, REALTORS® - Tyler
Bought with:
Samantha Liles, TREC# 0687230
Source: GTARMLS,MLS#: 25006716
Facts & features
Interior
Bedrooms & bathrooms
- Bedrooms: 2
- Bathrooms: 2
- Full bathrooms: 2
Rooms
- Room types: Family Room, Utility Room, 1 Living Area
Primary bedroom
- Features: Master Bedroom Split
Bedroom
- Features: Walk-In Closet(s)
- Level: Main
Bathroom
- Features: Shower Only, Shower/Tub, Double Lavatory, Linen Closet
Kitchen
- Features: Breakfast Bar, Breakfast Room
Heating
- Central/Electric, Fireplace(s)
Cooling
- Central Electric, Ceiling Fan(s), Exhaust Fan, 13-15 SEER AC, Roof Turbine(s)
Appliances
- Included: Range/Oven-Electric, Dishwasher, Disposal, Microwave, Electric Water Heater
Features
- Ceiling Fan(s), Pantry, Kitchen Island
- Flooring: Vinyl Plank
- Doors: Insulated Doors
- Windows: Double Pane Windows, Low Emissivity Windows
- Attic: Attic Stairs
- Has fireplace: Yes
- Fireplace features: Electric
Interior area
- Total structure area: 1,428
- Total interior livable area: 1,428 sqft
Property
Parking
- Total spaces: 1
- Parking features: Door w/Opener w/Controls, Garage Faces Front
- Garage spaces: 1
- Has uncovered spaces: Yes
Features
- Levels: One
- Stories: 1
- Patio & porch: Patio Covered, Porch
- Exterior features: Sprinkler System, Gutter(s)
- Pool features: None
- Fencing: Wood
Lot
- Size: 6,359 Square Feet
- Features: Subdivision Lot, Rectangular Lot
Details
- Additional structures: None
- Special conditions: Owner-Agent
- Other equipment: Satellite Dish
Construction
Type & style
- Home type: SingleFamily
- Architectural style: Cottage,Traditional
- Property subtype: Single Family Residence
Materials
- Brick Veneer, Attic/Crawl Hatchway(s) Insulated
- Foundation: Slab
- Roof: Composition
Condition
- New Construction
- New construction: Yes
- Year built: 2025
Utilities & green energy
- Sewer: Public Sewer
- Water: Public, Company: Southern Utilities
- Utilities for property: Underground Utilities, Cable Connected, Cable Internet, Satellite Internet, Cable Available
Community & HOA
Community
- Security: Smoke Detector(s)
- Subdivision: Sherwood Forest Estates
HOA
- Has HOA: No
Location
- Region: Flint
Financial & listing details
- Annual tax amount: $296
- Date on market: 9/17/2025
- Listing terms: Conventional,FHA,VA Loan,Cash
- Road surface type: Paved
Price history
| Date | Event | Price |
|---|---|---|
| 6/3/2025 | Sold | -- |
Source:  GTARMLS #25006716 Report a problem GTARMLS #25006716 Report a problem | ||
| 5/3/2025 | Pending sale | $279,900$196/sqft |
Source: GTARMLS #25006716 Report a problem | ||
| 5/3/2025 | Listed for sale | $279,900$196/sqft |
Source: GTARMLS #25006716 Report a problem | ||
Public tax history
Tax history is unavailable.
Neighborhood: 75762
Nearby homes
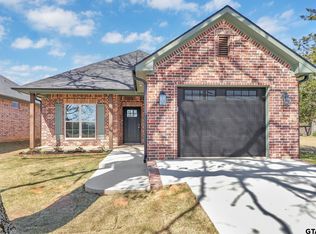
- $--2 bd2 ba1.4k sqft10622 County Road 1215 Walnut Hl, Flint, TX 75762Sold
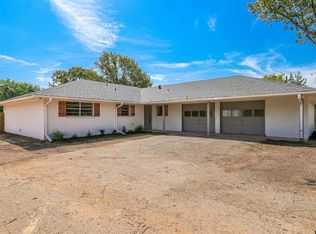
- $--3 bd2 ba1.9k sqft11649 County Road 137, Flint, TX 75762Sold
- $284,800-- bd2 ba1.6k sqft10594 County Road 1215, Flint, TX 75762Off Market
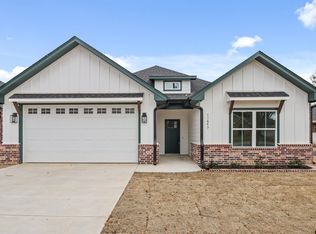
- $--3 bd2 ba1.5k sqft11643 County Road 137, Flint, TX 75762Sold
- $293,000-- bd2 ba1.5k sqft11641 County Road 137, Flint, TX 75762Off Market
- $268,200-- bd2 ba1.5k sqft10730 County Road 148, Flint, TX 75762Off Market
- $254,700-- bd2 ba1.5k sqft11580 County Road 137, Flint, TX 75762Off Market
- $352,900-- bd2 ba2.2k sqft11635 County Road 137, Flint, TX 75762Off Market
Nearby schools
GreatSchools rating
- 8/10Owens Elementary SchoolGrades: PK-5Distance: 2.7 mi
- 7/10Three Lakes Middle SchoolGrades: 6-8Distance: 5.1 mi
- 6/10Tyler Legacy High SchoolGrades: 9-12Distance: 7.6 mi
Schools provided by the listing agent
- Elementary: Owens
- Middle: Three Lakes
- High: Tyler Legacy
Source: GTARMLS. This data may not be complete. We recommend contacting the local school district to confirm school assignments for this home.
Sell for more on Zillow
Get a Zillow Showcase℠ listing at no additional cost and you could sell for .
$273,900
2% more
+$5,478
With Zillow Showcase(estimated)
$279,378
- Texas
- Smith County
- Flint
- 75762
- 10630 County Road 1215 Walnut Hl
Nearby cities
Nearby neighborhoods
Nearby zip codes
Other Flint Topics
