Skip main navigation
Sold
  • $305,000

    10630 SW Del Monte Dr, Tigard, OR 97224

    3beds
    1,290sqft
    Residential
    Built in 1972
    -- sqft lot
    $292,900 Zestimate®
    $236/sqft
    $2,463 Estimated rent

    Home value

    $292,900

    $275,000 - $310,000

    $2,463/mo

    Zestimate® history
    Loading
    Loading...

    Owner options

    List your home for rent

    $2,463/mo

    Rent Zestimate®

    Find your next renter with Zillow Rental Manager. Plus, with online applications, you can quickly screen prospective tenants – for free.

    Learn more

    $2,463/mo

    Rent Zestimate®

    Refinance and save

    $2,407/mo

    Est. payment

    Refinancing to a lower rate could help reduce your monthly payments and save thousands over the life of the loan.

    See today's rates

    $2,407/mo

    Est. payment

    Explore your selling options

    Work with a Zillow partner agent

    Leverage their expertise and Zillow's premium Showcase listings to get your home seen by more buyers.

    Get started

    List with your own agent

    Get your home in front of millions of buyers by listing it on Zillow.

    Learn how to do it

    Sell it yourself

    Take full control of how buyers see your home on Zillow by listing For Sale by Owner (FSBO).

    List your home

    What's special

    Cozy gas fireplaceFenced backyardNewer dishwasherLaminate flooringIn unit laundry hookupsWater heater
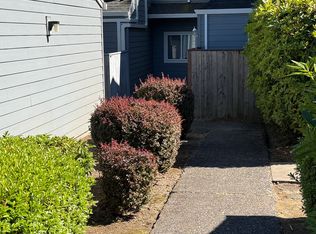
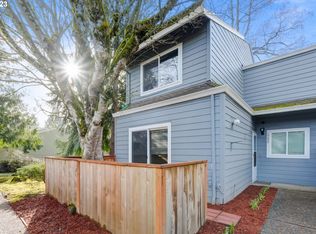
    Incredible opportunity and price on this 3 bed/ 2.5 bath residence with a two-car garage in Tigard! One bedroom and 1/2 bath on the main level with a slider leading to a courtyard patio.The family room includes a cozy gas fireplace. The dining area has a convenient walk-out slider leading to the fenced backyard. Main level in unit laundry hookups. Laminate flooring in family, dining and kitchen areas. Upstairs there are two bedrooms and two bathrooms. Newer dishwasher and water heater. Recreational facility with outdoor pool. HOA includes water, sewer, exterior maintenance and swimming pool/ community room access. Sold "As Is" and Shown by appointment on Sunday, Monday or Tuesday.

    Zillow last checked:

    Listing updated:

    Listed by:

    Jeff Walker 503-914-2784,

    RE/MAX Equity Group

    Bought with:

    Belinda Richard, 980400047

    RE/MAX Equity Group

    Source: RMLS (OR),MLS#: 24620567MLS Logo

    Facts & features

    Interior

    Bedrooms & bathrooms
    • Bedrooms: 3
    • Bathrooms: 3
    • Full bathrooms: 2
    • Partial bathrooms: 1
    • Main level bathrooms: 1
    Rooms
    • Room types: Bedroom 2, Bedroom 3, Dining Room, Family Room, Kitchen, Living Room, Primary Bedroom
    Primary bedroom
    • Features: Wallto Wall Carpet
    • Level: Upper
    Bedroom 2
    • Features: Wallto Wall Carpet
    • Level: Upper
    Bedroom 3
    • Level: Main
    Dining room
    • Features: Sliding Doors, Laminate Flooring
    • Level: Main
    Family room
    • Features: Fireplace, Laminate Flooring
    • Level: Main
    Kitchen
    • Features: Dishwasher, Microwave, Free Standing Range, Free Standing Refrigerator, Laminate Flooring
    • Level: Main
    Heating
    • Forced Air, Fireplace(s)
    Cooling
    • Central Air
    Appliances
    • Included: Dishwasher, Disposal, Free-Standing Range, Free-Standing Refrigerator, Microwave, Gas Water Heater
    • Laundry: Laundry Room
    Features
    • Flooring: Laminate, Wall to Wall Carpet
    • Doors: Sliding Doors
    • Windows: Double Pane Windows
    • Number of fireplaces: 1
    • Fireplace features: Gas
    • Common walls with other units/homes: 1 Common Wall
    Interior area
    • Total structure area: 1,290
    • Total interior livable area: 1,290 sqft

    Property

    Parking
    • Total spaces: 2
    • Parking features: Detached
    • Garage spaces: 2
    Features
    • Levels: Two
    • Stories: 2
    • Fencing: Fenced
    Lot
    • Features: Level, SqFt 0K to 2999
    Details
    • Additional parcels included: R490766
    • Parcel number: R490757

    Construction

    Type & style
    • Home type: SingleFamily
    • Property subtype: Residential
    • Attached to another structure: Yes
    Materials
    • Cement Siding, Wood Siding
    • Roof: Composition
    Condition
    • Resale
    • New construction: No
    • Year built: 1972

    Utilities & green energy

    • Gas: Gas
    • Sewer: Public Sewer
    • Water: Public

    Community & HOA

    HOA
    • Has HOA: Yes
    • Amenities included: Commons, Pool, Recreation Facilities, Sewer, Water
    • HOA fee: $538 monthly
    • Second HOA fee: $250 one time
    Location
    • Region: Tigard

    Financial & listing details

    • Price per square foot: $236/sqft
    • Tax assessed value: $325,390
    • Annual tax amount: $2,849
    • Date on market: 10/25/2024
    • Cumulative days on market: 63 days
    • Listing terms: Cash,Conventional,FHA
    • Road surface type: Paved

    Price history

    DateEventPrice
    2/28/2025Sold$305,000+2%$236/sqft
    Source: RMLS (OR) #24620567 Report a problem
    12/28/2024Pending sale$299,000$232/sqft
    Source: RMLS (OR) #24620567 Report a problem
    12/8/2024Listed for sale$299,000$232/sqft
    Source: RMLS (OR) #24620567 Report a problem
    12/1/2024Pending sale$299,000$232/sqft
    Source: RMLS (OR) #24620567 Report a problem
    11/25/2024Price change$299,000-3.2%$232/sqft
    Source: RMLS (OR) #24620567 Report a problem
    11/11/2024Price change$309,000-3.1%$240/sqft
    Source: RMLS (OR) #24620567 Report a problem
    10/25/2024Listed for sale$319,000+51.9%$247/sqft
    Source: RMLS (OR) #24620567 Report a problem
    2/24/2017Listing removed$210,000$163/sqft
    Source: RE/MAX Equity Group #16673725 Report a problem
    2/10/2017Price change$210,000-4.5%$163/sqft
    Source: RE/MAX Equity Group #16673725 Report a problem
    11/4/2016Listed for sale$220,000$171/sqft
    Source: RE/MAX Equity Group #16673725 Report a problem

    Public tax history

    YearProperty taxesTax assessment
    2025$3,124 +9.6%$167,130 +3%
    2024$2,850 +2.8%$162,270 +3%
    2023$2,773 +3%$157,550 +3%
    2022$2,694 +2.6%$152,970
    2021$2,626 +3.1%--
    2020$2,547 +4.5%$144,200 +3%
    2019$2,437 +4.2%$140,000
    2018$2,338 $140,000 +6.1%
    2017$2,338 +8.7%$131,980 +3%
    2016$2,152 $128,140 +3%
    2015$2,152 +8.5%$124,410 +3%
    2014$1,983 +7.7%$120,790 +3%
    2013$1,840 -1.8%$117,280 +3%
    2012$1,875 +2.2%$113,870 -21.3%
    2011$1,835 +4.2%$144,610 -6%
    2010$1,761 +1.4%$153,850 -3.3%
    2009$1,737 +4.5%$159,180 +1.7%
    2008$1,662 +2.7%$156,490 -2.2%
    2007$1,618 +7.7%$160,080 +8.1%
    2006$1,503 -0.8%$148,070 +22.3%
    2005$1,514 +3.2%$121,050 +4.7%
    2004$1,467 +2.9%$115,620 +4.5%
    2003$1,426 +1%$110,690 -2%
    2002$1,412 +9.7%$113,000 +0.2%
    2001$1,288 +8.5%$112,760 +13%
    2000$1,187 $99,830
    Find assessor info on the county website

    Neighborhood: Southview

    Nearby schools

    GreatSchools rating
    Schools provided by the listing agent
    • Elementary: Templeton
    • Middle: Twality
    • High: Tigard

    Source: RMLS (OR). This data may not be complete. We recommend contacting the local school district to confirm school assignments for this home.

    Get a cash offer in 3 minutes
    Find out how much your home could sell for in as little as 3 minutes with a no-obligation cash offer.
    Estimated market value
    $292,900
    Get a cash offer in 3 minutes
    Find out how much your home could sell for in as little as 3 minutes with a no-obligation cash offer.
    Estimated market value
    $292,900