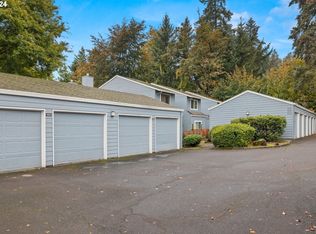
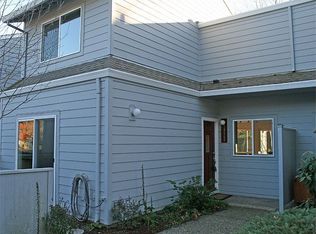
Discover this stunning 3-bedroom, 2.5-bathroom property at 10640 SW Del Monte Dr, Tigard, OR. 97224. The magnificent living room offers a relaxing atmosphere, featuring a gas fireplace. You're sure to enjoy the two outdoor patios. One bedroom and the laundry room (new over sized stackable washer and dryer) is located on the main floor. New LVP flooring in the living room and kitchen and bathrooms. Two more bedrooms upstairs with a shower, tub, two separate sinks with a divider door and a toilet. Plus, parking is a breeze with an detached two car garage and ample off street parking as well. The unit is located on a cult de sac with plenty of room to navigate. Easy access to various restaurants, retail shops, and major roadways. Don't miss the opportunity to make this your new home. Call or email us today to setup a viewing!
One year lease required and rent includes water and HOA fees. Also, it is a non smoking property.
Apartment for rent
Accepts Zillow applicationsSpecial offer
$2,400/mo
Fees may apply
10640 SW Del Monte Dr, Tigard, OR 97224
3beds
1,290sqft
Price may not include required fees and charges. Price shown reflects the lease term provided. Learn more|
Apartment
Available now
Cats, dogs OK
Central air
In unit laundry
Detached parking
Forced air
What's special
Gas fireplaceDetached two car garageAmple off street parkingTwo outdoor patios
- 21 hours |
- -- |
- -- |
Zillow last checked:
Listing updated:
Travel times
Facts & features
Interior
Bedrooms & bathrooms
- Bedrooms: 3
- Bathrooms: 3
- Full bathrooms: 2
- 1/2 bathrooms: 1
Heating
- Forced Air
Cooling
- Central Air
Appliances
- Included: Dishwasher, Dryer, Freezer, Microwave, Oven, Refrigerator, Washer
- Laundry: In Unit
Features
- Flooring: Carpet, Hardwood
Interior area
- Total interior livable area: 1,290 sqft
Property
Parking
- Parking features: Detached, Off Street
- Details: Contact manager
Features
- Exterior features: Heating system: Forced Air, Water included in rent
- Pool features: Pool
Details
- Parcel number: 2S110AD06800
Construction
Type & style
- Home type: Apartment
- Property subtype: Apartment
Utilities & green energy
- Utilities for property: Water
Building
Management
- Pets allowed: Yes
Community & HOA
Community
- Features: Clubhouse, Pool
HOA
- Amenities included: Pool
Location
- Region: Tigard
Financial & listing details
- Lease term: 1 Year
Price history
| Date | Event | Price |
|---|---|---|
| 7/14/2026 | Listed for rent | $2,400$2/sqft |
Source: Zillow Rentals Report a problem | ||
| 10/27/2021 | Sold | $335,000+3.1%$260/sqft |
Source: | ||
| 9/28/2021 | Pending sale | $324,900$252/sqft |
Source: | ||
| 9/24/2021 | Listed for sale | $324,900+146.1%$252/sqft |
Source: | ||
| 9/11/2012 | Sold | $132,000+1.6%$102/sqft |
Source: | ||
| 7/27/2012 | Pending sale | $129,900$101/sqft |
Source: RE/MAX EQUITY GROUP LAKE OSWEGO #12133525 Report a problem | ||
| 6/16/2012 | Price change | $129,900-3.8%$101/sqft |
Source: RE/MAX EQUITY GROUP LAKE OSWEGO #12133525 Report a problem | ||
| 5/15/2012 | Listed for sale | $135,000-30.8%$105/sqft |
Source: RE/MAX EQUITY GROUP LAKE OSWEGO #12133525 Report a problem | ||
| 8/28/2010 | Listing removed | $195,000$151/sqft |
Source: Prudential Real Estate #10065049 Report a problem | ||
| 8/12/2010 | Listed for sale | $195,000$151/sqft |
Source: Prudential Real Estate #10065049 Report a problem | ||
Neighborhood: Southview
Nearby schools
GreatSchools rating
- 5/10James Templeton Elementary SchoolGrades: PK-5Distance: 0.6 mi
- 5/10Twality Middle SchoolGrades: 6-8Distance: 0.6 mi
- 4/10Tigard High SchoolGrades: 9-12Distance: 1 mi
- Special offer! Free rent until 8/1/2026 on approval with paid security deposit on a one year lease.Expires July 31, 2026