Stunning NEW CONSTRUCTION in Venus, TX! COMING SPRING 2026! Welcome home to this breathtaking two-story, 3 car garage residence, expected to be completed in Spring 2026. This home offers 4 bedrooms, 3.5 baths, office, upstairs living are,plus a massive bonus room upstairs — perfect for a game room, theater, or extra flex space. As you step through the grand foyer, you’ll immediately appreciate the sense of space and elegance. The foyer opens into a flowing layout that connects formal entry, living areas, and kitchen with seamless grace. The heart of the home is the soaring great room, complete with vaulted ceilings and a cozy fireplace, flowing seamlessly into an expansive kitchen featuring a large center island, oversized walk-in pantry, and ample cabinetry ideal for entertaining or everyday living. The master suite is a true retreat. A spa-inspired bath features dual his and hers vanities, a luxurious soaking tub, and a separate shower with built-in seat all designed for comfort and convenience. The 3 other bedrooms are located upstairs, perfect for privacy, and make the space feel bigger. Step outside to a beautifully appointed covered patio creating the perfect setting for relaxed evenings or entertaining guests in comfort and style. The builder also has one additional lot available in this community. Ask about building from the ground up and current floor plan options. 421 Cari Lynn (corner lot). Specs and finishes subject to change as construction progresses. Request the latest selections and put your own touches on it while you can!
Sold
Price Unknown
10631 Barleycorn Ln, Venus, TX 76084
4beds
1,798sqft
Farm, Single Family Residence
Built in 2025
1.08 Acres Lot
$448,600 Zestimate®
$--/sqft
$2,725 Estimated rent
Home value
$448,600
$413,000 - $484,000
$2,725/mo
Zestimate® history
Owner options
List your home for rent
$2,725/mo
Rent Zestimate®
Find your next renter with Zillow Rental Manager. Plus, with online applications, you can quickly screen prospective tenants – for free.
$2,725/mo
Rent Zestimate®
Refinance and save
$350/mo
Est. payment
Refinancing to a lower rate could help reduce your monthly payments and save thousands over the life of the loan.
$350/mo
Est. payment
Explore your selling options
Work with a Zillow partner agent
Leverage their expertise and Zillow's premium Showcase listings to get your home seen by more buyers.
Get startedList with your own agent
Get your home in front of millions of buyers by listing it on Zillow.
Learn how to do itSell it yourself
Take full control of how buyers see your home on Zillow by listing For Sale by Owner (FSBO).
List your homeWhat's special
Cozy fireplaceGrand foyerCovered patioSoaking tubVaulted ceilingsMassive bonus roomLarge center island
Zillow last checked:
Listing updated:
Listed by:
Monica Ramirez 0750661 512-788-9495,
Realty Of America, LLC 512-788-9495,
Bobby Coston 0818957 817-658-6838,
Realty Of America, LLC
Bought with:
Monica Ramirez
Realty Of America, LLC
Source: NTREIS,MLS#: 21034150
Facts & features
Interior
Bedrooms & bathrooms
- Bedrooms: 4
- Bathrooms: 4
- Full bathrooms: 3
- 1/2 bathrooms: 1
Primary bedroom
- Features: Double Vanity, Walk-In Closet(s)
- Level: First
- Dimensions: 13 x 16
Bedroom
- Features: Walk-In Closet(s)
- Level: Second
- Dimensions: 13 x 11
Bedroom
- Features: Walk-In Closet(s)
- Level: Second
- Dimensions: 12 x 11
Bedroom
- Level: Second
- Dimensions: 12 x 12
Primary bathroom
- Features: Dual Sinks, Garden Tub/Roman Tub
- Level: First
- Dimensions: 9 x 12
Bonus room
- Level: Second
- Dimensions: 12 x 18
Dining room
- Level: First
- Dimensions: 13 x 10
Other
- Features: Jack and Jill Bath
- Level: Second
- Dimensions: 10 x 10
Other
- Level: Second
- Dimensions: 7 x 9
Great room
- Level: First
- Dimensions: 18 x 21
Half bath
- Level: First
- Dimensions: 4 x 6
Kitchen
- Features: Kitchen Island, Pantry
- Level: First
- Dimensions: 14 x 11
Living room
- Level: First
- Dimensions: 18 x 21
Loft
- Level: Second
- Dimensions: 16 x 8
Mud room
- Features: Built-in Features, Sink
- Level: First
- Dimensions: 8 x 13
Office
- Level: First
- Dimensions: 8 x 8
Storage room
- Level: Second
- Dimensions: 5 x 8
Heating
- Electric
Cooling
- Ceiling Fan(s), Electric
Appliances
- Included: Electric Cooktop, Refrigerator
Features
- Built-in Features, Cathedral Ceiling(s), Decorative/Designer Lighting Fixtures, High Speed Internet, Kitchen Island, Cable TV, Vaulted Ceiling(s), Walk-In Closet(s)
- Has basement: No
- Number of fireplaces: 1
- Fireplace features: Wood Burning
Interior area
- Total interior livable area: 1,798 sqft
Property
Parking
- Total spaces: 3
- Parking features: Driveway, Garage
- Attached garage spaces: 3
- Has uncovered spaces: Yes
Features
- Levels: Two
- Stories: 2
- Patio & porch: Rear Porch, Covered
- Pool features: None
Lot
- Size: 1.08 Acres
- Features: Acreage
Details
- Parcel number: 302677
Construction
Type & style
- Home type: SingleFamily
- Architectural style: Farmhouse,Modern,Traditional,Detached
- Property subtype: Farm, Single Family Residence
Materials
- Brick
- Foundation: Slab
- Roof: Composition
Condition
- Year built: 2025
Utilities & green energy
- Sewer: Public Sewer
- Water: Public
- Utilities for property: Sewer Available, Water Available, Cable Available
Community & HOA
Community
- Security: Smoke Detector(s)
- Subdivision: Matthews Farms Addn Ph 2
HOA
- Has HOA: Yes
- Services included: Maintenance Grounds
- HOA fee: $350 annually
- HOA name: Matthew's Farms Homeowners Association INC
- HOA phone: 469-820-9720
Location
- Region: Venus
Financial & listing details
- Date on market: 9/18/2025
- Cumulative days on market: 105 days
- Listing terms: Cash,Conventional,FHA,VA Loan
Price history
| Date | Event | Price |
|---|---|---|
| 4/15/2026 | Sold | -- |
Source: NTREIS #21034150 Report a problem | ||
| 12/12/2025 | Pending sale | $640,000$356/sqft |
Source: NTREIS #21034150 Report a problem | ||
| 9/18/2025 | Listed for sale | $640,000$356/sqft |
Source: NTREIS #21034150 Report a problem | ||
Public tax history
Tax history is unavailable.
Neighborhood: 76084
Nearby homes
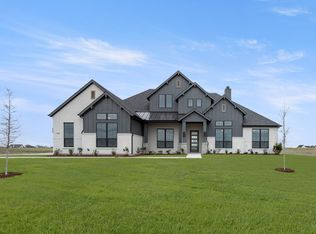
- $648,9294 bd3 ba3k sqft151 Talpin Ln, Venus, TX 76084For Sale
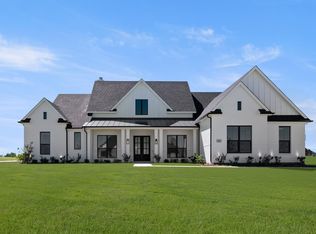
- $648,2124 bd3 ba3.1k sqft131 Adilynn Trl, Venus, TX 76084For Sale
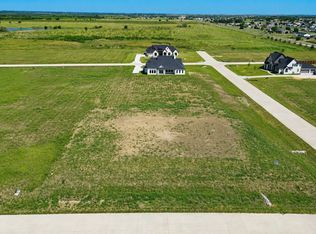
- $135,0001 acre130 Talpin Ln, Venus, TX 76084Lot/Land
- $--9.98 acres10 Acre Lot - Land For Sale, Venus, TX 76084Off Market

- $--4 bd2 ba2.3k sqft10631 Rye Bread Ln, Venus, TX 76084Sold
- $--4 bd3 ba2.6k sqft10670 Winter Wheat Ln, Venus, TX 76084Sold
- $--5 bd4 ba3.3k sqft3903 Jimson Ave, Midlothian, TX 76065Sold
- $535,2661 acre121 Highgate Dr, Venus, TX 76084Off Market
Nearby schools
GreatSchools rating
- 8/10Mount Peak Elementary SchoolGrades: PK-5Distance: 4.9 mi
- 7/10Earl & Marthalu Dieterich MiddleGrades: 6-8Distance: 6.9 mi
- 7/10Midlothian High SchoolGrades: 9-12Distance: 5.9 mi
Schools provided by the listing agent
- Elementary: Maypearl
- High: Maypearl
- District: Maypearl ISD
Source: NTREIS. This data may not be complete. We recommend contacting the local school district to confirm school assignments for this home.
Get a cash offer in 3 minutes
Find out how much your home could sell for in as little as 3 minutes with a no-obligation cash offer.
Estimated market value
$448,600
Get a cash offer in 3 minutes
Find out how much your home could sell for in as little as 3 minutes with a no-obligation cash offer.
Estimated market value
$448,600
- Texas
- Ellis County
- Venus
- 76084
- 10631 Barleycorn Ln
