Skip main navigation
Sold
  • Price Unknown

    10631 N Wallace Ave, Kansas City, MO 64157

    3beds
    2,114sqft
    Single Family Residence
    Built in 1996
    10,019 Square Feet Lot
    $348,900 Zestimate®
    $--/sqft
    $2,433 Estimated rent

    Home value

    $348,900

    $314,000 - $387,000

    $2,433/mo

    Zestimate® history
    Loading
    Loading...

    Owner options

    List your home for rent

    $2,433/mo

    Rent Zestimate®

    Find your next renter with Zillow Rental Manager. Plus, with online applications, you can quickly screen prospective tenants – for free.

    Learn more

    $2,433/mo

    Rent Zestimate®

    Refinance and save

    Refinancing to a lower rate could help reduce your monthly payments and save thousands over the life of the loan.

    See today's rates

    Explore your selling options

    Work with a Zillow partner agent

    Leverage their expertise and Zillow's premium Showcase listings to get your home seen by more buyers.

    Get started

    List with your own agent

    Get your home in front of millions of buyers by listing it on Zillow.

    Learn how to do it

    Sell it yourself

    Take full control of how buyers see your home on Zillow by listing For Sale by Owner (FSBO).

    List your home

    What's special

    Fully fenced yardRich hardwoodsStainless steel appliancesCozy media-ready rec roomSun-drenched hearth roomPlush carpetingDramatic navy dining room
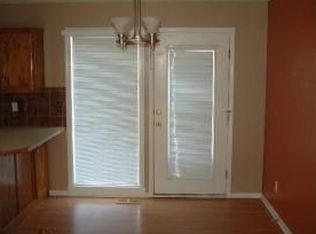
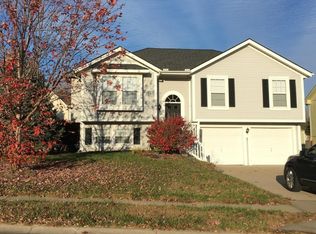
    Welcome to this standout home in the Quail Ridge Subdivision—a vibrant, HOA-free neighborhood in Kansas City’s Northland and Liberty School District. Step inside to bold design and cozy comfort with vaulted ceilings and rich hardwoods flowing throughout the main level. The dramatic navy dining room sets the stage for stylish entertaining, while the kitchen features olive-toned cabinets, stainless steel appliances, and a spacious island with seating. Just off the kitchen, a sun-drenched hearth room with a wood-paneled vaulted ceiling and oversized windows offers the perfect space to relax or host guests. Downstairs, the finished lower level delivers a cozy media-ready rec room with plush carpeting and a moody, theater-like vibe—ideal for movie nights or game day. Plus a non-conforming 4th bedroom, perfect for that teenager looking for their own space or your own office! Out back, enjoy a pergola-covered deck overlooking a fully fenced yard—perfect for entertaining, playtime, or letting pets roam freely. With fresh exterior paint, wood shutters, and a 2-car garage, this home blends personality, function, and charm in one irresistible package. Don’t miss your chance to own this gem in Quail Ridge—schedule your showing today!

    Zillow last checked:

    Listing updated:

    Listed by:

    Andrew Hicklin 816-590-9066,

    ReeceNichols-KCN,

    Rob Ellerman Team 816-304-4434,

    ReeceNichols - Lees Summit

    Bought with:

    Kimberlie Slaton, 2023045155

    ReeceNichols-KCN

    Source: Heartland MLS as distributed by MLS GRID,MLS#: 2542588MLS Logo

    Facts & features

    Interior

    Bedrooms & bathrooms
    • Bedrooms: 3
    • Bathrooms: 2
    • Full bathrooms: 2
    Primary bedroom
    • Features: Carpet, Ceiling Fan(s), Walk-In Closet(s)
    • Level: First
    • Area: 180 Square Feet
    • Dimensions: 16 x 12
    Bedroom 2
    • Features: Carpet
    • Level: First
    • Area: 100 Square Feet
    • Dimensions: 11 x 11
    Bedroom 3
    • Features: Carpet
    • Level: First
    • Area: 100 Square Feet
    • Dimensions: 11 x 10
    Primary bathroom
    • Features: Shower Only
    • Level: First
    Bonus room
    • Features: Carpet, Ceiling Fan(s)
    • Level: Basement
    • Area: 196 Square Feet
    • Dimensions: 15 x 12
    Dining room
    • Features: Ceiling Fan(s), Fireplace
    • Level: First
    • Area: 204 Square Feet
    • Dimensions: 18 x 12
    Family room
    • Features: Ceiling Fan(s), Wood Floor
    • Level: First
    • Area: 288 Square Feet
    • Dimensions: 18 x 16
    Kitchen
    • Features: Ceramic Tiles, Pantry
    • Level: First
    • Area: 210 Square Feet
    • Dimensions: 21 x 12
    Media room
    • Features: Carpet
    • Level: Basement
    • Area: 182 Square Feet
    • Dimensions: 15 x 12
    Heating
    • Forced Air
    Cooling
    • Electric
    Appliances
    • Included: Dishwasher, Disposal, Microwave, Refrigerator, Stainless Steel Appliance(s), Water Softener
    • Laundry: Off The Kitchen
    Features
    • Kitchen Island, Pantry, Vaulted Ceiling(s), Walk-In Closet(s)
    • Flooring: Carpet, Tile, Wood
    • Doors: Storm Door(s)
    • Windows: Thermal Windows
    • Basement: Finished,Full
    • Number of fireplaces: 1
    • Fireplace features: Gas Starter, Great Room, Fireplace Screen
    Interior area
    • Total structure area: 2,114
    • Total interior livable area: 2,114 sqft
    • Finished area above ground: 1,567
    • Finished area below ground: 547

    Property

    Parking
    • Total spaces: 2
    • Parking features: Attached, Garage Faces Front
    • Attached garage spaces: 2
    Features
    • Patio & porch: Deck
    • Fencing: Wood
    Lot
    • Size: 10,019 Square Feet
    • Features: City Lot
    Details
    • Additional structures: Gazebo
    • Parcel number: 108120002023.00

    Construction

    Type & style
    • Home type: SingleFamily
    • Architectural style: Traditional
    • Property subtype: Single Family Residence
    Materials
    • Frame, Wood Siding
    • Roof: Composition
    Condition
    • Year built: 1996

    Utilities & green energy

    • Sewer: Public Sewer
    • Water: Public

    Community & HOA

    Community
    • Security: Security System
    • Subdivision: Quail Ridge
    HOA
    • Has HOA: No
    Location
    • Region: Kansas City

    Financial & listing details

    • Tax assessed value: $52,740
    • Annual tax amount: $3,924
    • Date on market: 4/25/2025
    • Listing terms: Cash,Conventional,FHA,VA Loan
    • Ownership: Private
    • Road surface type: Paved

    Price history

    DateEventPrice
    5/28/2025Sold--
    Source: Heartland MLS as distributed by MLS GRID #2542588 Report a problem
    4/27/2025Pending sale$330,000$156/sqft
    Source: Heartland MLS as distributed by MLS GRID #2542588 Report a problem
    4/25/2025Listed for sale$330,000+10.4%$156/sqft
    Source: Heartland MLS as distributed by MLS GRID #2542588 Report a problem
    9/27/2023Sold--
    Source: Heartland MLS as distributed by MLS GRID #2450564 Report a problem
    8/25/2023Pending sale$299,000$141/sqft
    Source: Heartland MLS as distributed by MLS GRID #2450564 Report a problem
    8/23/2023Listing removed--
    Source: Heartland MLS as distributed by MLS GRID #2450564 Report a problem
    8/21/2023Listed for sale$299,000+28.6%$141/sqft
    Source: Heartland MLS as distributed by MLS GRID #2450564 Report a problem
    11/13/2020Sold--
    Source: Heartland MLS as distributed by MLS GRID #45001_2244915 Report a problem
    9/29/2020Pending sale$232,500$110/sqft
    Source: EXP Realty LLC #2244915 Report a problem
    9/14/2020Listed for sale$232,500+48.6%$110/sqft
    Source: Owner Report a problem
    7/21/2014Sold--
    Source: Agent Provided Report a problem
    4/10/2014Listed for sale$156,500-2.2%$74/sqft
    Source: Northland Partners LLC #1876798 Report a problem
    6/24/2012Listing removed$160,000$76/sqft
    Source: Northland Partners LLC #1770267 Report a problem
    3/20/2012Listed for sale$160,000$76/sqft
    Source: Northland Partners LLC #1770267 Report a problem

    Public tax history

    YearProperty taxesTax assessment
    2025$4,179 +6.5%$52,740 +12.5%
    2024$3,924 -0.9%$46,890
    2023$3,958 +13.6%$46,890 +17.3%
    2022$3,486 -0.4%$39,960
    2021$3,501 +16.1%$39,960 +22.4%
    2020$3,015 $32,660 0%
    2019$3,015 +1.8%$32,661 +13%
    2018$2,963 +17.2%$28,900
    2017$2,529 $28,900 +3.5%
    2016$2,529 $27,910
    2015$2,529 +0.1%$27,910 +3.6%
    2014$2,526 $26,940
    2013-- $26,940
    2012-- $26,940
    2011-- $26,940
    2010-- $26,940
    2009-- $26,940 -1.1%
    2007-- $27,240 +3%
    2006-- $26,450
    2005$1,715 $26,450 +7.3%
    2004-- $24,640
    2003-- $24,640 +16.8%
    2002-- $21,090 +2.9%
    2001-- $20,500
    Find assessor info on the county website

    Neighborhood: Shoal Creek

    Nearby schools

    GreatSchools rating
    Schools provided by the listing agent
    • Elementary: Kellybrook
    • Middle: South Valley
    • High: Liberty North

    Source: Heartland MLS as distributed by MLS GRID. This data may not be complete. We recommend contacting the local school district to confirm school assignments for this home.

    Get a cash offer in 3 minutes
    Find out how much your home could sell for in as little as 3 minutes with a no-obligation cash offer.
    Estimated market value
    $348,900
    Get a cash offer in 3 minutes
    Find out how much your home could sell for in as little as 3 minutes with a no-obligation cash offer.
    Estimated market value
    $348,900