Completely updated and move-in ready, this beautifully reimagined home offers stylish finishes, thoughtful updates, and flexible living space in the highly sought-after Liberty School District. The inviting great room welcomes you with soaring vaulted ceilings, a gas fireplace, and a dramatic arched window that fills the home with natural light.
The fully renovated kitchen features quartz countertops, white shaker cabinetry, stainless steel appliances, a walk-in pantry, and opens seamlessly to the dining area with direct access to a brand-new deck overlooking the fenced backyard—perfect for everyday living and entertaining.
Fresh interior and exterior paint, updated flooring throughout, modern lighting, renovated bathrooms, a new roof, and countless additional improvements provide the peace of mind today's buyers are looking for.
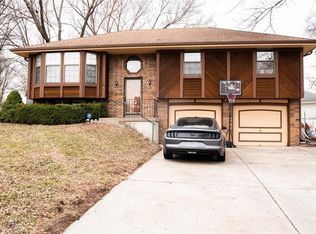
The finished walk-out lower level offers exceptional versatility with a **private fourth bedroom featuring its own en-suite half bath and walk-out access to the backyard**, creating an ideal space for guests, a home office, multi-generational living, or a private retreat. A dedicated laundry room and attached two-car garage add to the home's functionality.
Situated on a quiet street in the desirable Quail Ridge neighborhood and served by Liberty North High School, this home combines modern updates, flexible living space, and an outstanding location convenient to shopping, dining, parks, and major highways.
Pending
$349,900
10624 N Wallace Ave, Kansas City, MO 64157
4beds
1,727sqft
Single Family Residence
Built in 1997
7,405 Square Feet Lot
$-- Zestimate®
$203/sqft
$-- HOA
What's special
Gas fireplaceFenced backyardQuartz countertopsAttached two-car garageStylish finishesNew roofDedicated laundry room
- 45 days |
- 57 |
- 2 |
Zillow last checked:
Listing updated:
Listed by:
The Shopper Team 913-543-3332,
Real Broker, LLC,
Alex Martinez 913-712-6555,
Real Broker, LLC
Source: Heartland MLS as distributed by MLS GRID,MLS#: 2631033
Facts & features
Interior
Bedrooms & bathrooms
- Bedrooms: 4
- Bathrooms: 3
- Full bathrooms: 2
- 1/2 bathrooms: 1
Bedroom 3
- Level: Basement
Bathroom 1
- Features: All Carpet
- Level: Upper
Bathroom 1
- Level: Upper
Bathroom 2
- Features: All Carpet
- Level: Upper
Bathroom 2
- Level: Upper
Bathroom 3
- Features: All Carpet
- Level: Upper
Bathroom 4
- Features: Luxury Vinyl
- Level: Basement
Laundry
- Level: Basement
Heating
- Forced Air
Cooling
- Electric
Appliances
- Laundry: In Basement, Off The Kitchen
Features
- Pantry
- Basement: Finished,Walk-Out Access
- Number of fireplaces: 1
- Fireplace features: Gas
Interior area
- Total structure area: 1,727
- Total interior livable area: 1,727 sqft
- Finished area above ground: 1,172
- Finished area below ground: 555
Property
Parking
- Total spaces: 2
- Parking features: Attached
- Attached garage spaces: 2
Features
- Patio & porch: Deck
- Fencing: Wood
Lot
- Size: 7,405 Square Feet
Details
- Parcel number: 108120005003.00
Construction
Type & style
- Home type: SingleFamily
- Architectural style: Traditional
- Property subtype: Single Family Residence
Materials
- Board & Batten Siding
- Roof: Composition
Condition
- Year built: 1997
Utilities & green energy
- Sewer: Public Sewer
- Water: Public
Community & HOA
Community
- Subdivision: Quail Ridge
HOA
- Has HOA: No
Location
- Region: Kansas City
Financial & listing details
- Price per square foot: $203/sqft
- Tax assessed value: $41,150
- Annual tax amount: $3,029
- Date on market: 7/13/2026
- Ownership: Private
Estimated market value
Not available
Estimated sales range
Not available
Not available
Price history
| Date | Event | Price |
|---|---|---|
| 7/13/2026 | Pending sale | $349,900$203/sqft |
Source:  Heartland MLS as distributed by MLS GRID #2631033 Report a problem Heartland MLS as distributed by MLS GRID #2631033 Report a problem | ||
| 7/13/2026 | Listed for sale | $349,900+7.7%$203/sqft |
Source: Heartland MLS as distributed by MLS GRID #2631033 Report a problem | ||
| 4/14/2026 | Listing removed | $325,000$188/sqft |
Source: Heartland MLS as distributed by MLS GRID #2598548 Report a problem | ||
| 4/9/2026 | Price change | $325,000-1.5%$188/sqft |
Source: Heartland MLS as distributed by MLS GRID #2598548 Report a problem | ||
| 4/1/2026 | Price change | $330,000-0.8%$191/sqft |
Source: Heartland MLS as distributed by MLS GRID #2598548 Report a problem | ||
| 3/24/2026 | Listed for sale | $332,500$193/sqft |
Source: Heartland MLS as distributed by MLS GRID #2598548 Report a problem | ||
| 3/14/2026 | Contingent | $332,500$193/sqft |
Source: Heartland MLS as distributed by MLS GRID #2598548 Report a problem | ||
| 3/11/2026 | Price change | $332,500-2.2%$193/sqft |
Source: Heartland MLS as distributed by MLS GRID #2598548 Report a problem | ||
| 3/1/2026 | Listed for sale | $340,000+81.3%$197/sqft |
Source: Heartland MLS as distributed by MLS GRID #2598548 Report a problem | ||
| 3/20/2019 | Sold | -- |
Source: Heartland MLS as distributed by MLS GRID #45001_2142414 Report a problem | ||
| 2/9/2019 | Pending sale | $187,500$109/sqft |
Source: Keller Williams Northland Partners #2142414 Report a problem | ||
| 2/8/2019 | Price change | $187,500-2.6%$109/sqft |
Source: Keller Williams Northland Partners #2142414 Report a problem | ||
| 1/9/2019 | Price change | $192,500-3.7%$111/sqft |
Source: Keller Williams Northland Partners #2142414 Report a problem | ||
| 12/26/2018 | Listed for sale | $199,900+48.1%$116/sqft |
Source: Keller Williams KC North #2142414 Report a problem | ||
| 7/30/2009 | Listing removed | $135,000$78/sqft |
Source: foreclosure.com Report a problem | ||
| 6/27/2009 | Listed for sale | $135,000$78/sqft |
Source: foreclosure.com Report a problem | ||
| 6/11/2009 | Sold | -- |
Source: Public Record Report a problem | ||
Public tax history
| Year | Property taxes | Tax assessment |
|---|---|---|
| 2025 | $3,260 +7.6% | $41,150 +13.7% |
| 2024 | $3,029 -0.9% | $36,200 |
| 2023 | $3,056 +7.6% | $36,200 +11.2% |
| 2022 | $2,839 -0.4% | $32,550 |
| 2021 | $2,852 +9.8% | $32,550 +15.8% |
| 2020 | $2,596 | $28,120 |
| 2019 | $2,596 +1.8% | $28,120 +14.4% |
| 2018 | $2,551 +14.5% | $24,590 |
| 2017 | $2,228 | $24,590 |
| 2016 | $2,228 | $24,590 |
| 2015 | $2,228 +0.1% | $24,590 +6.6% |
| 2014 | $2,226 | $23,070 |
| 2013 | -- | $23,070 -4.6% |
| 2012 | -- | $24,170 |
| 2011 | -- | $24,170 -5.9% |
| 2010 | -- | $25,690 |
| 2009 | -- | $25,690 -1.2% |
| 2007 | -- | $25,990 +3% |
| 2006 | -- | $25,230 |
| 2005 | $1,636 | $25,230 +7.4% |
| 2004 | -- | $23,500 |
| 2003 | -- | $23,500 +16.9% |
| 2002 | -- | $20,100 +5.2% |
| 2001 | -- | $19,110 |
Find assessor info on the county website
Monthly payment
Est. payment
Payment breakdown
Explore the cost of this home by adjusting the details. Changes won't be saved.Climate risks
Neighborhood: Shoal Creek
Nearby schools
GreatSchools rating
- 6/10Kellybrook Elementary SchoolGrades: K-5Distance: 0.7 mi
- 6/10South Valley Middle SchoolGrades: 6-8Distance: 4.2 mi
- 9/10Liberty North High SchoolGrades: 9-12Distance: 2.4 mi
Schools provided by the listing agent
- Elementary: Kellybrook
- Middle: South Valley
- High: Liberty North
Source: Heartland MLS as distributed by MLS GRID. This data may not be complete. We recommend contacting the local school district to confirm school assignments for this home.
- $295,2003 bd2 ba1.1k sqft10628 N Wallace Ave, Kansas City, MO 64157Off Market
- $325,4003 bd3 ba1.6k sqft10620 N Wallace Ave, Kansas City, MO 64157Off Market
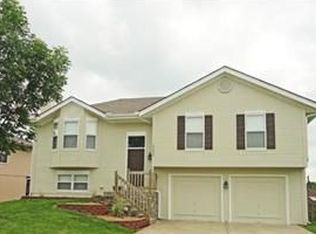
- $310,3003 bd2 ba1.1k sqft8407 NE 107th St, Kansas City, MO 64157Off Market
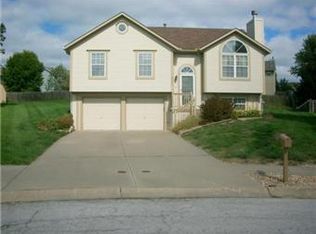
- $--3 bd3 ba1.6k sqft10616 N Wallace Ave, Kansas City, MO 64157Sold
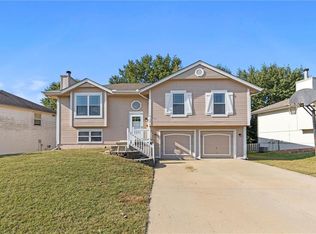
- $320,5003 bd2 ba1.1k sqft8405 NE 107th St, Kansas City, MO 64157Off Market
- $330,4003 bd2 ba1.4k sqft8533 NE 107th St, Kansas City, MO 64157Off Market
- $297,6003 bd2 ba1.1k sqft8421 NE 107th St, Kansas City, MO 64157Off Market
- $--3 bd2 ba2.1k sqft10631 N Wallace Ave, Kansas City, MO 64157Sold
A local agent can set up tours, give advice and negotiate with sellers.
Similar homes
- $404,9004 bd3 ba2.3k sqft10916 N Oxford Ave, Kansas City, MO 64157For Sale
 MLS ID #2633247, Gloria Wilson, Platinum Realty LLC. Heartland MLS as distributed by MLS GRID
 - $360,0003 bd3 ba1.9k sqft8604 NE 75th Ter, Kansas City, MO 64158For Sale
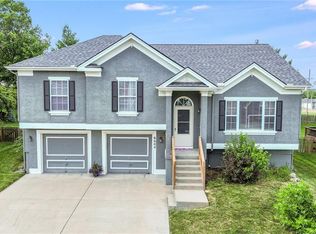 MLS ID #2633594, The Shopper Team, Real Broker, LLC. Heartland MLS as distributed by MLS GRID
 - $340,0003 bd2 ba1.8k sqft11526 N Wayne Ave, Kansas City, MO 64155For Sale
 MLS ID #2601848, Irma Hernandez, ReeceNichols-KCN. Heartland MLS as distributed by MLS GRID
 - $420,9004 bd3 ba2.4k sqft6012 NE 119th St, Kansas City, MO 64156For Sale
 MLS ID #2635023, Hightower Heritage Team, Jason Mitchell Real Estate Mis. Heartland MLS as distributed by MLS GRID
 - $327,7503 bd3 ba1.7k sqft6315 N Quincy Ave, Gladstone, MO 64119For SaleMLS ID #2630193, Breeze Team, EXP Realty LLC. Heartland MLS as distributed by MLS GRID
- $345,0003 bd3 ba1.6k sqft9717 NW 86th Ter, Kansas City, MO 64153For SaleMLS ID #2633687, Rachel Davis, KW KANSAS CITY METRO. Heartland MLS as distributed by MLS GRID
- $379,9003 bd3 ba2.5k sqft3901 NW Old Stagecoach Rd, Kansas City, MO 64154For SaleMLS ID #2635364, Brooke Reinertsen, Redfin Corporation. Heartland MLS as distributed by MLS GRID
- $385,0003 bd4 ba2.2k sqft1500 Amesbury Ave, Liberty, MO 64068For SaleMLS ID #2618530, Jessica Arbuckle, Keller Williams KC North. Heartland MLS as distributed by MLS GRID
- $315,0004 bd2 ba2.2k sqft4912 N Smalley Ave, Kansas City, MO 64119For SaleMLS ID #2634330, Vicki Testerman, Mainstay Brokerage LLC. Heartland MLS as distributed by MLS GRID
- $324,9503 bd3 ba1.4k sqft6708 N Broadway St, Kansas City, MO 64118For SaleMLS ID #2634714, Jaimie Macoubrie, Weichert, Realtors Welch & Co.. Heartland MLS as distributed by MLS GRID
- $315,0004 bd3 ba1.4k sqft403 Woodland Ave, Smithville, MO 64089For SaleMLS ID #2629714, Joseph Fees, ReeceNichols- Leawood Town Center. Heartland MLS as distributed by MLS GRID
- $320,0003 bd2 ba1.3k sqft500 S Commercial Ave, Smithville, MO 64089For SaleMLS ID #2638257, Jessica Kurzweil, ReeceNichols - Lees Summit. Heartland MLS as distributed by MLS GRID
- $365,0004 bd3 ba1.9k sqft7013 N Winan Ave, Parkville, MO 64152For SaleMLS ID #2635467, Melissa Burns, Real Broker, LLC-MO. Heartland MLS as distributed by MLS GRID
- $319,9994 bd2 ba2k sqft6711 N Broadway Ave, Gladstone, MO 64118For SaleMLS ID #2620445, Cody Mullins, United Real Estate Kansas City. Heartland MLS as distributed by MLS GRID
- $377,0003 bd3 ba1.9k sqft10304 NW 85th Ct, Kansas City, MO 64153For SaleMLS ID #2633063, Jenna Halvorson, Real Broker, LLC. Heartland MLS as distributed by MLS GRID
- $369,9003 bd3 ba1.6k sqft8505 N McDonald Ave, Kansas City, MO 64153For SaleMLS ID #2619102, Patty Farr, RE/MAX House of Dreams. Heartland MLS as distributed by MLS GRID
- $355,0004 bd4 ba1.8k sqft2202 N Woodsbury Rd, Independence, MO 64058For SaleMLS ID #2637882, Joe Blackshere, 1st Class Real Estate KC. Heartland MLS as distributed by MLS GRID
- $319,9003 bd2 ba1.6k sqft1507 Emerald Cir, Kearney, MO 64060For SaleMLS ID #2634809, Lorrie Whitehead, ReeceNichols - Lees Summit. Heartland MLS as distributed by MLS GRID
- $280,0003 bd2 ba1.5k sqft508 NE 87th St, Kansas City, MO 64155For SaleMLS ID #2635367, Helen Scarfino, ReeceNichols-KCN. Heartland MLS as distributed by MLS GRID
- $370,0004 bd3 ba2.5k sqft5305 NW 58th Ter, Kansas City, MO 64151For SaleMLS ID #2623799, Kayla Sullins, Real Broker, LLC. Heartland MLS as distributed by MLS GRID
