Welcome to your dream townhome in a prestigious gated community! Located just minutes from the beach, shopping centers, and major highways, yet not in a flood zone, this home offers the perfect blend of convenience and tranquility. As you step inside, you'll be captivated by the spacious, sunlit interiors and the thoughtfully designed updates that make this home truly special. The light-colored walls and tile floors provide a versatile canvas for any interior style, perfectly complemented by the coastal décor throughout. Enjoy the elegance of plantation shutters adorning every window, offering both aesthetic charm and practical light control. The kitchen boasts stainless steel appliances, ample counter space, and a generous wall pantry, making it a chef's delight. A state-of-the-art water softener and conditioner ensure pure water flows from every faucet. Step through the sliding doors to a beautiful screened lanai patio—a private, shaded retreat perfect for morning coffee or evening relaxation. Every closet in this home features custom systems for effortless organization, ensuring a clutter-free environment. The primary bedroom on the first floor is a serene haven with elegant bay windows overlooking the lush tropical garden and soaring high ceilings. The first floor also includes a convenient powder room, ideal for guests, and a spacious laundry closet with abundant storage. Upstairs, a stylish entertainment lounge welcomes you, leading to three spacious, light-filled bedrooms. A brand new thermostat ensures year-round comfort on the second floor. This townhome owns the land, resulting in low homeowner insurance costs and very affordable HOA fees, which cover a range of wonderful amenities which include a beautiful pool and clubhouse, all within very easy reach! Zoned for Seminole Schools and the International Baccalaureate Program at Largo High. Don’t miss the opportunity to make this exquisite townhome yours today!
Sold for $430,000
$430,000
10631 Whittington Ct, Largo, FL 33773
4beds
1,943sqft
Townhouse
Built in 2013
3,825 Square Feet Lot
$398,000 Zestimate®
$221/sqft
$2,980 Estimated rent
Home value
$398,000
$378,000 - $418,000
$2,980/mo
Zestimate® history
Owner options
List your home for rent
$2,980/mo
Rent Zestimate®
Find your next renter with Zillow Rental Manager. Plus, with online applications, you can quickly screen prospective tenants – for free.
$2,980/mo
Rent Zestimate®
Refinance and save
$3,316/mo
Est. payment
Refinancing to a lower rate could help reduce your monthly payments and save thousands over the life of the loan.
$3,316/mo
Est. payment
Explore your selling options
Work with a Zillow partner agent
Leverage their expertise and Zillow's premium Showcase listings to get your home seen by more buyers.
Get startedList with your own agent
Get your home in front of millions of buyers by listing it on Zillow.
Learn how to do itSell it yourself
Take full control of how buyers see your home on Zillow by listing For Sale by Owner (FSBO).
List your homeWhat's special
Zillow last checked:
Listing updated:
Listed by:
Anastasia Bizzarri 727-344-9315,
REAL ESTATE WITH AN ACCENT LLC 727-344-9315
Bought with:
Joe Gibbons, 3128853
LIPPLY REAL ESTATE
Source: Stellar MLS,MLS#: U8245690 Originating MLS: Pinellas Suncoast
Originating MLS: Pinellas Suncoast
Facts & features
Interior
Bedrooms & bathrooms
- Bedrooms: 4
- Bathrooms: 3
- Full bathrooms: 2
- 1/2 bathrooms: 1
Primary bedroom
- Features: Ceiling Fan(s), Dual Sinks, En Suite Bathroom, Water Closet/Priv Toilet, Walk-In Closet(s)
- Level: First
- Dimensions: 13x14.7
Bedroom 2
- Features: Built-in Closet
- Level: Second
- Dimensions: 13x11.9
Bedroom 3
- Features: Built-in Closet
- Level: Second
- Dimensions: 13x11.9
Bedroom 4
- Features: Built-in Closet
- Level: Second
- Dimensions: 17.8x13.5
Kitchen
- Features: Breakfast Bar, Pantry, Granite Counters, Tall Countertops
- Level: First
- Dimensions: 11.3x14.3
Living room
- Level: First
- Dimensions: 22x15
Heating
- Central
Cooling
- Central Air
Appliances
- Included: Dishwasher, Disposal, Dryer, Range, Refrigerator, Washer, Water Filtration System
- Laundry: Laundry Closet
Features
- Ceiling Fan(s), Eating Space In Kitchen, High Ceilings, Open Floorplan, Thermostat, Walk-In Closet(s)
- Flooring: Carpet, Ceramic Tile
- Doors: Sliding Doors
- Has fireplace: No
Interior area
- Total structure area: 1,943
- Total interior livable area: 1,943 sqft
Property
Parking
- Total spaces: 2
- Parking features: Garage Door Opener, Guest
- Attached garage spaces: 2
- Details: Garage Dimensions: 20x18
Features
- Levels: Two
- Stories: 2
- Patio & porch: Enclosed, Rear Porch, Screened
- Exterior features: Garden, Sprinkler Metered
- Has view: Yes
- View description: Garden
Lot
- Size: 3,825 Square Feet
- Features: City Lot, In County
- Residential vegetation: Trees/Landscaped
Details
- Parcel number: 103015974802060060
- Special conditions: None
Construction
Type & style
- Home type: Townhouse
- Architectural style: Contemporary,Other
- Property subtype: Townhouse
Materials
- Block, Stucco, Wood Frame
- Foundation: Slab
- Roof: Shingle
Condition
- New construction: No
- Year built: 2013
Utilities & green energy
- Sewer: Public Sewer
- Water: Public
- Utilities for property: BB/HS Internet Available, Cable Connected, Electricity Connected, Sewer Connected, Sprinkler Meter, Water Connected
Community & HOA
Community
- Features: Buyer Approval Required, Clubhouse, Deed Restrictions, Fitness Center, Gated Community - No Guard, Pool
- Pet fee: $0 monthly
- Subdivision: WHITTINGTON COURT TWNHMS
HOA
- Has HOA: Yes
- Services included: Community Pool, Reserve Fund, Maintenance Structure, Maintenance Grounds, Pest Control, Pool Maintenance, Trash
- HOA fee: $348 monthly
- HOA name: Chick Pitassi
- HOA phone: 727-796-5900
Location
- Region: Largo
Financial & listing details
- Price per square foot: $221/sqft
- Tax assessed value: $351,391
- Annual tax amount: $3,281
- Date on market: 6/11/2024
- Cumulative days on market: 42 days
- Listing terms: Cash,Conventional,FHA,VA Loan
- Ownership: Fee Simple
- Total actual rent: 0
- Electric utility on property: Yes
- Road surface type: Asphalt
Price history
| Date | Event | Price |
|---|---|---|
| 8/29/2024 | Sold | $430,000-2.1%$221/sqft |
Source:  Stellar MLS #U8245690 Report a problem Stellar MLS #U8245690 Report a problem | ||
| 8/1/2024 | Pending sale | $439,000$226/sqft |
Source: Stellar MLS #U8245690 Report a problem | ||
| 7/2/2024 | Price change | $439,000-1.3%$226/sqft |
Source: Stellar MLS #U8245690 Report a problem | ||
| 6/28/2024 | Listed for sale | $445,000$229/sqft |
Source: Stellar MLS #U8245690 Report a problem | ||
| 6/21/2024 | Pending sale | $445,000$229/sqft |
Source: Stellar MLS #U8245690 Report a problem | ||
| 6/11/2024 | Listed for sale | $445,000+77.6%$229/sqft |
Source: Stellar MLS #U8245690 Report a problem | ||
| 12/31/2013 | Sold | $250,585$129/sqft |
Source: Public Record Report a problem | ||
Public tax history
| Year | Property taxes | Tax assessment |
|---|---|---|
| 2024 | $3,345 +1.9% | $222,143 +3% |
| 2023 | $3,282 +3.1% | $215,673 +3% |
| 2022 | $3,182 -1.1% | $209,391 +3% |
| 2021 | $3,216 +0.2% | $203,292 +1.4% |
| 2020 | $3,208 +2% | $200,485 +2.3% |
| 2019 | $3,146 | $195,978 +1.9% |
| 2018 | $3,146 +1% | $192,324 +2.1% |
| 2017 | $3,115 +3.9% | $188,368 +2.1% |
| 2016 | $2,999 -1.5% | $184,494 +0.7% |
| 2015 | $3,043 +1.4% | $183,212 +0.8% |
| 2014 | $3,002 +1005.6% | $181,758 +1342.5% |
| 2013 | $272 -0.1% | $12,600 -1.2% |
| 2012 | $272 | $12,750 -34.8% |
| 2011 | -- | $19,550 |
| 2010 | -- | $19,550 -48.9% |
| 2009 | -- | $38,250 +7.4% |
| 2008 | $693 | $35,600 -7% |
| 2007 | -- | $38,300 |
Find assessor info on the county website
Neighborhood: 33773
Nearby homes
- $344,100-- bd-- ba1.8k sqft10633 Whittington Ct, Largo, FL 33773Off Market
- $352,300-- bd-- ba1.8k sqft10635 Whittington Ct, Largo, FL 33773Off Market
- $354,000-- bd-- ba1.8k sqft12809 Whittington Ct, Largo, FL 33773Off Market
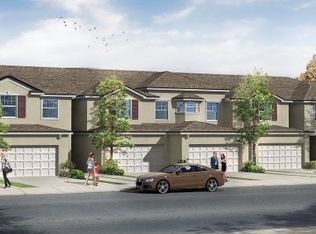
- $373,6003 bd3 ba1.8k sqft12811 Whittington Ct, Largo, FL 33773Off Market

- $444,2003 bd3 ba1.8k sqft12811 Whittington Ct #0, Largo, FL 33773Off Market
- $385,2004 bd3 ba1.9k sqft12815 Whittington Ct, Largo, FL 33773Off Market
- $395,0003 bd3 ba2k sqft12807 Whittington Ct, Largo, FL 33773Sold
- $365,300-- bd-- ba1.8k sqft10637 Whittington Ct, Largo, FL 33773Off Market
Nearby schools
GreatSchools rating
- 3/10Fuguitt Elementary SchoolGrades: PK-5Distance: 0.4 mi
- 5/10Osceola Middle SchoolGrades: 6-8Distance: 2.4 mi
- 4/10Seminole High SchoolGrades: 9-12Distance: 3.4 mi
Get a cash offer in 3 minutes
Find out how much your home could sell for in as little as 3 minutes with a no-obligation cash offer.
Estimated market value
$398,000
Get a cash offer in 3 minutes
Find out how much your home could sell for in as little as 3 minutes with a no-obligation cash offer.
Estimated market value
$398,000
- Florida
- Pinellas County
- Largo
- 33773
- 10631 Whittington Ct
Nearby cities
Nearby neighborhoods
Nearby zip codes
Other Largo Topics
