UNIQUE TOWNHOME FEATURES THE PRIMARY SUITE ON THE FIRST FLOOR AND A 2-CAR GARAGE! Located in the gated community of Whittington Court, this pristine townhome offers one of the neighborhood's most extended driveways for extra parking and sits directly across from the heated community pool. This immaculate home spans 3 bedrooms and 2.5 bathrooms, complemented by high ceilings and neutral finishes that give the interior a light and airy feel. The kitchen features a convenient closet pantry, stainless steel appliances, granite countertops, and a breakfast bar overlooking the dining and living space. This area flows into the primary suite, with a large walk-in closet and a luxurious bath with double sinks and a walk-in shower. The first floor space is completed with the laundry room, a half bath, and the screened lanai. Once you head upstairs, you’ll walk into the incredibly spacious loft, ideal to use as a home office, play area, additional living space, or all three! The secondary bedrooms are both generous in size and offer walk-in closets, and the secondary bath features high-end finishes. Even the 2-car garage is immaculate and includes extra overhead storage in addition to the cabinets that stay with the townhome. Super location with gorgeous beaches and parks just minutes away, as well as easy access to all three bridges for commuting to Tampa. The HOA fee includes a Spectrum cable and internet package. Thank you for your interest and for taking the time to see this lovely home in person.
Sold for $395,000
$395,000
12807 Whittington Ct, Largo, FL 33773
3beds
2,070sqft
Townhouse
Built in 2013
2,261 Square Feet Lot
$381,400 Zestimate®
$191/sqft
$3,078 Estimated rent
Home value
$381,400
$343,000 - $423,000
$3,078/mo
Zestimate® history
Owner options
List your home for rent
$3,078/mo
Rent Zestimate®
Find your next renter with Zillow Rental Manager. Plus, with online applications, you can quickly screen prospective tenants – for free.
$3,078/mo
Rent Zestimate®
Refinance and save
$3,161/mo
Est. payment
Refinancing to a lower rate could help reduce your monthly payments and save thousands over the life of the loan.
$3,161/mo
Est. payment
Explore your selling options
Work with a Zillow partner agent
Leverage their expertise and Zillow's premium Showcase listings to get your home seen by more buyers.
Get startedList with your own agent
Get your home in front of millions of buyers by listing it on Zillow.
Learn how to do itSell it yourself
Take full control of how buyers see your home on Zillow by listing For Sale by Owner (FSBO).
List your homeWhat's special
Screened lanaiSpacious loftBreakfast barGranite countertopsHigh ceilingsNeutral finishesHeated community pool
Zillow last checked:
Listing updated:
Listed by:
Raymond Chadderton 813-601-0597,
KELLER WILLIAMS SUBURBAN TAMPA 813-684-9500,
Ryan Chadderton 813-468-5000,
KELLER WILLIAMS SUBURBAN TAMPA
Bought with:
Noah Seitchik, 3582687
THE AGENCY ORLANDO
Source: Stellar MLS,MLS#: TB8371241 Originating MLS: Suncoast Tampa
Originating MLS: Suncoast Tampa
Facts & features
Interior
Bedrooms & bathrooms
- Bedrooms: 3
- Bathrooms: 3
- Full bathrooms: 2
- 1/2 bathrooms: 1
Primary bedroom
- Features: Walk-In Closet(s)
- Level: First
- Area: 169 Square Feet
- Dimensions: 13x13
Bedroom 2
- Features: Walk-In Closet(s)
- Level: Second
- Area: 176 Square Feet
- Dimensions: 11x16
Bedroom 3
- Features: Walk-In Closet(s)
- Level: Second
- Area: 156 Square Feet
- Dimensions: 12x13
Primary bathroom
- Level: First
- Area: 72 Square Feet
- Dimensions: 8x9
Dining room
- Level: First
- Area: 99 Square Feet
- Dimensions: 9x11
Great room
- Level: First
- Area: 182 Square Feet
- Dimensions: 13x14
Kitchen
- Level: First
- Area: 100 Square Feet
- Dimensions: 10x10
Loft
- Level: Second
- Area: 304 Square Feet
- Dimensions: 16x19
Heating
- Central
Cooling
- Central Air
Appliances
- Included: Dishwasher, Dryer, Microwave, Range, Refrigerator, Washer
- Laundry: Inside, Laundry Room
Features
- Ceiling Fan(s), High Ceilings, Kitchen/Family Room Combo, Open Floorplan, Primary Bedroom Main Floor, Stone Counters, Thermostat, Walk-In Closet(s)
- Flooring: Laminate, Tile
- Doors: Sliding Doors
- Has fireplace: No
Interior area
- Total structure area: 2,070
- Total interior livable area: 2,070 sqft
Property
Parking
- Total spaces: 2
- Parking features: Driveway, Garage Door Opener
- Attached garage spaces: 2
- Has uncovered spaces: Yes
Features
- Levels: Two
- Stories: 2
- Patio & porch: Covered, Rear Porch, Screened
- Exterior features: Lighting, Sidewalk
Lot
- Size: 2,261 Square Feet
- Features: Landscaped
- Residential vegetation: Trees/Landscaped
Details
- Parcel number: 103015974802050040
- Special conditions: None
Construction
Type & style
- Home type: Townhouse
- Property subtype: Townhouse
Materials
- Stucco
- Foundation: Slab
- Roof: Shingle
Condition
- New construction: No
- Year built: 2013
Utilities & green energy
- Sewer: Public Sewer
- Water: Public
- Utilities for property: Electricity Connected, Water Available, Water Connected
Community & HOA
Community
- Features: Clubhouse, Community Mailbox, Fitness Center, Gated Community - No Guard, Pool
- Pet fee: $0 monthly
- Subdivision: WHITTINGTON COURT TWNHMS
HOA
- Has HOA: Yes
- Amenities included: Clubhouse, Fitness Center, Gated
- Services included: Cable TV, Community Pool, Internet, Maintenance Structure, Maintenance Grounds, Pool Maintenance
- HOA fee: $392 monthly
- HOA name: Resource Property Management/Mackenzie Puckett
- HOA phone: 727-796-5900
Location
- Region: Largo
Financial & listing details
- Price per square foot: $191/sqft
- Tax assessed value: $365,978
- Annual tax amount: $5,302
- Date on market: 4/10/2025
- Cumulative days on market: 14 days
- Listing terms: Cash,Conventional,FHA,VA Loan
- Ownership: Fee Simple
- Total actual rent: 0
- Electric utility on property: Yes
- Road surface type: Paved
Price history
| Date | Event | Price |
|---|---|---|
| 6/2/2025 | Sold | $395,000-3.4%$191/sqft |
Source:  Stellar MLS #TB8371241 Report a problem Stellar MLS #TB8371241 Report a problem | ||
| 4/24/2025 | Pending sale | $409,000$198/sqft |
Source: Stellar MLS #TB8371241 Report a problem | ||
| 4/10/2025 | Listed for sale | $409,000+36.3%$198/sqft |
Source: Stellar MLS #TB8371241 Report a problem | ||
| 4/4/2019 | Sold | $300,000-6.2%$145/sqft |
Source: Public Record Report a problem | ||
| 1/26/2019 | Listed for sale | $319,990+14.9%$155/sqft |
Source: BENOOT REALTY #U8031603 Report a problem | ||
| 5/17/2017 | Sold | $278,500-3.9%$135/sqft |
Source: Public Record Report a problem | ||
| 3/20/2017 | Pending sale | $289,900$140/sqft |
Source: Coldwell Banker Sun Vista Realty #U7808349 Report a problem | ||
| 2/19/2017 | Listed for sale | $289,900+11.9%$140/sqft |
Source: COLDWELL BANKER SUN VISTA #U7808349 Report a problem | ||
| 12/11/2013 | Sold | $258,990$125/sqft |
Source: Public Record Report a problem | ||
Public tax history
| Year | Property taxes | Tax assessment |
|---|---|---|
| 2024 | $5,303 +1.7% | $327,522 +3% |
| 2023 | $5,216 +2.9% | $317,983 +3% |
| 2022 | $5,072 -1.6% | $308,721 +19.4% |
| 2021 | $5,155 -1.3% | $258,461 +0.2% |
| 2020 | $5,222 +26.5% | $257,861 +5.7% |
| 2019 | $4,127 | $244,014 +0.9% |
| 2018 | $4,127 -0.4% | $241,921 +25.3% |
| 2017 | $4,141 +33.8% | $193,024 +2.1% |
| 2016 | $3,094 -1.5% | $189,054 +0.7% |
| 2015 | $3,140 +1.4% | $187,740 +0.8% |
| 2014 | $3,098 +1040.8% | $186,250 +1378.2% |
| 2013 | $272 -0.1% | $12,600 -1.2% |
| 2012 | $272 | $12,750 -34.8% |
| 2011 | -- | $19,550 |
| 2010 | -- | $19,550 -48.9% |
| 2009 | -- | $38,250 +7.4% |
| 2008 | $693 | $35,600 -7% |
| 2007 | -- | $38,300 |
Find assessor info on the county website
Neighborhood: 33773
Nearby homes
- $354,000-- bd-- ba1.8k sqft12809 Whittington Ct, Largo, FL 33773Off Market
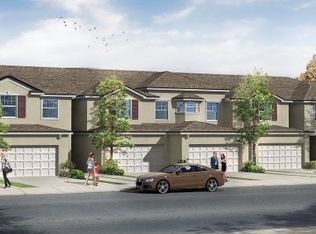
- $356,5003 bd3 ba1.8k sqft12805 Whittington Ct, Largo, FL 33773Off Market

- $369,8003 bd3 ba1.8k sqft12811 Whittington Ct, Largo, FL 33773Off Market

- $444,2003 bd3 ba1.8k sqft12811 Whittington Ct #0, Largo, FL 33773Off Market

- $340,100-- bd-- ba1.8k sqft12803 Whittington Ct, Largo, FL 33773Off Market
- $392,3004 bd4 ba1.9k sqft12801 Whittington Ct, Largo, FL 33773Off Market
- $382,9004 bd3 ba1.9k sqft12815 Whittington Ct, Largo, FL 33773Off Market
- $430,0004 bd3 ba1.9k sqft10631 Whittington Ct, Largo, FL 33773Sold
Nearby schools
GreatSchools rating
- 3/10Fuguitt Elementary SchoolGrades: PK-5Distance: 0.4 mi
- 5/10Osceola Middle SchoolGrades: 6-8Distance: 2.4 mi
- 4/10Seminole High SchoolGrades: 9-12Distance: 3.4 mi
Schools provided by the listing agent
- Elementary: Fuguitt Elementary-PN
- Middle: Osceola Middle-PN
- High: Seminole High-PN
Source: Stellar MLS. This data may not be complete. We recommend contacting the local school district to confirm school assignments for this home.
Get a cash offer in 3 minutes
Find out how much your home could sell for in as little as 3 minutes with a no-obligation cash offer.
Estimated market value
$381,400
Get a cash offer in 3 minutes
Find out how much your home could sell for in as little as 3 minutes with a no-obligation cash offer.
Estimated market value
$381,400
- Florida
- Pinellas County
- Largo
- 33773
- 12807 Whittington Ct
Nearby cities
Nearby neighborhoods
Nearby zip codes
Other Largo Topics
