Skip main navigation
Sold
  • Price Unknown

    10633 Florida Blvd, Walker, LA 70785

    2beds
    1,269sqft
    Single Family Residence, Townhouse, Residential
    Built in 2008
    1,742 Square Feet Lot
    $180,000 Zestimate®
    $--/sqft
    $1,504 Estimated rent

    Home value

    $180,000

    $171,000 - $189,000

    $1,504/mo

    Zestimate® history
    Loading
    Loading...

    Owner options

    List your home for rent

    $1,504/mo

    Rent Zestimate®

    Find your next renter with Zillow Rental Manager. Plus, with online applications, you can quickly screen prospective tenants – for free.

    Learn more

    $1,504/mo

    Rent Zestimate®

    Refinance and save

    $1,320/mo

    Est. payment

    Refinancing to a lower rate could help reduce your monthly payments and save thousands over the life of the loan.

    See today's rates

    $1,320/mo

    Est. payment

    Explore your selling options

    Work with a Zillow partner agent

    Leverage their expertise and Zillow's premium Showcase listings to get your home seen by more buyers.

    Get started

    List with your own agent

    Get your home in front of millions of buyers by listing it on Zillow.

    Learn how to do it

    Sell it yourself

    Take full control of how buyers see your home on Zillow by listing For Sale by Owner (FSBO).

    List your home

    What's special

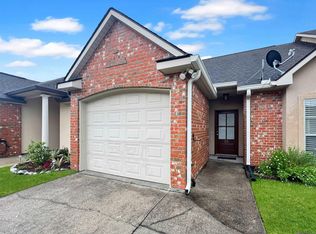
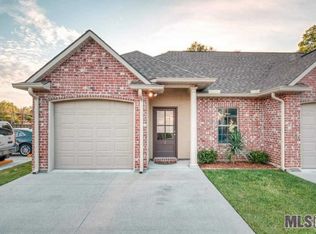
    Private garagePlenty of storageInviting open floor planSeparate showerCovered patio areaAttractive brick exteriorStainless appliances
    New Roof 04/29/26. Qualifies for 100% financing! (subject to lender approval and eligibility requirements) Welcome to Settlers Rowe Townhomes in Walker! Brand new roof going on today!! Freshly painted interior. Qualifies for 100% finiancing. This well-maintained 2 bedroom, 2 bath townhome offers 1,269 square feet of comfortable living space with an inviting open floor plan, tall ceilings, and beautiful natural light throughout. The spacious living area flows easily into the kitchen and dining space, creating a layout that feels both open and functional for everyday living or entertaining. The kitchen features warm wood cabinetry, ample counter space, stainless appliances, a breakfast bar, and a dedicated dining area nearby. Just off the main living area, you’ll also find a convenient built-in computer nook, perfect for a home office setup, study space, or extra storage and organization. The primary suite is generously sized and includes an en-suite bath with double vanities, a soaking tub, separate shower, and plenty of storage. The second bedroom and full bath provide flexibility for guests, roommates, or a secondary office space. Outside, enjoy a private fenced backyard with a covered patio area, giving you a great spot to relax, grill, or enjoy a low-maintenance outdoor space. With its attractive brick exterior, private garage, and convenient location in Walker, this townhome offers easy living in a desirable community.

    Zillow last checked:

    Listing updated:

    Listed by:

    Tracy Mathis,

    LPT Realty, LLC Highland

    Bought with:

    Caren Morgan, 0000021043

    Redfin Corporation

    Source: ROAM MLS,MLS#: 2026004198MLS Logo

    Facts & features

    Interior

    Bedrooms & bathrooms
    • Bedrooms: 2
    • Bathrooms: 2
    • Full bathrooms: 2
    Rooms
    • Room types: Bathroom, Primary Bathroom, Bedroom, Primary Bedroom, Dining Room, Living Room
    Primary bedroom
    • Features: En Suite Bath, Ceiling Fan(s), Walk-In Closet(s)
    • Level: First
    • Area: 218.55
    • Width: 14.1
    Bedroom 1
    • Level: First
    • Area: 148.48
    • Width: 11.6
    Primary bathroom
    • Features: Double Vanity, Separate Shower, Soaking Tub
    • Level: First
    • Area: 194.04
    • Width: 12.6
    Bathroom 1
    • Level: First
    • Area: 34.98
    Dining room
    • Level: First
    • Area: 125.56
    Kitchen
    • Features: Tile Counters
    Living room
    • Level: First
    • Area: 223.38
    Heating
    • Central
    Cooling
    • Central Air, Ceiling Fan(s)
    Appliances
    • Included: Elec Stove Con, Electric Cooktop, Dishwasher, Disposal, Microwave
    • Laundry: Electric Dryer Hookup, Washer Hookup, Inside, Washer/Dryer Hookups, Laundry Room
    Features
    • Built-in Features, Ceiling 9'+, Computer Nook, Crown Molding
    • Flooring: Ceramic Tile, Other
    • Windows: Window Treatments
    • Attic: Attic Access
    Interior area
    • Total structure area: 1,595
    • Total interior livable area: 1,269 sqft

    Property

    Parking
    • Total spaces: 1
    • Parking features: 1 Car Park, Garage, Garage Door Opener
    • Has garage: Yes
    Features
    • Stories: 1
    • Patio & porch: Covered, Porch, Patio
    • Exterior features: Lighting
    • Fencing: Privacy
    Lot
    • Size: 1,742 Square Feet
    • Dimensions: 29 x 66
    • Features: Dead-End Lot
    Details
    • Parcel number: 0630822
    • Special conditions: Standard

    Construction

    Type & style
    • Home type: Townhouse
    • Architectural style: Acadian
    • Property subtype: Single Family Residence, Townhouse, Residential
    • Attached to another structure: Yes
    Materials
    • Brick Siding, Vinyl Siding, Brick
    • Foundation: Slab
    • Roof: Composition
    Condition
    • New construction: No
    • Year built: 2008

    Utilities & green energy

    • Gas: None
    • Sewer: Public Sewer
    • Water: Public
    • Utilities for property: Cable Connected

    Community & HOA

    Community
    • Security: Smoke Detector(s)
    • Subdivision: Settlers Rowe
    HOA
    • Has HOA: Yes
    • Services included: Maintenance Grounds, Management, Pest Control, Trash
    • HOA fee: $1,320 annually
    Location
    • Region: Walker

    Financial & listing details

    • Tax assessed value: $100,400
    • Annual tax amount: $314
    • Date on market: 3/9/2026
    • Listing terms: Cash,Conventional,FHA,VA Loan

    Price history

    DateEventPrice
    6/2/2026Sold--
    Source: ROAM MLS #2026004198 Report a problem
    4/29/2026Price change$185,000+2.8%$146/sqft
    Source: ROAM MLS #2026004198 Report a problem
    3/18/2026Pending sale$180,000$142/sqft
    Source: ROAM MLS #2026004198 Report a problem
    3/9/2026Listed for sale$180,000+0.1%$142/sqft
    Source: ROAM MLS #2026004198 Report a problem
    1/7/2026Sold--
    Source: ROAM MLS #2025020102 Report a problem
    12/8/2025Pending sale$179,900$142/sqft
    Source: ROAM MLS #2025020102 Report a problem
    10/31/2025Price change$179,900+5.8%$142/sqft
    Source: ROAM MLS #2025020102 Report a problem
    9/6/2022Pending sale$170,000$134/sqft
    Source: ROAM MLS #2022013908 Report a problem
    9/5/2022Price change$170,000+7.6%$134/sqft
    Source: ROAM MLS #2022013908 Report a problem
    3/11/2022Pending sale$158,000$125/sqft
    Source: ROAM MLS #2022003467 Report a problem
    3/11/2022Price change$158,000+9%$125/sqft
    Source: ROAM MLS #2022003467 Report a problem
    4/17/2021Pending sale$144,900$114/sqft
    Source: ROAM MLS #2021005728 Report a problem
    4/14/2021Listed for sale$144,900-0.1%$114/sqft
    Source: ROAM MLS #2021005728 Report a problem
    9/28/2020Sold--
    Source: Public Record Report a problem
    2/4/2020Listing removed$145,000$114/sqft
    Source: Covington & Associates Real Estate, LLC #2019014536 Report a problem
    1/21/2020Pending sale$145,000$114/sqft
    Source: Covington & Associates Real Estate, LLC #2019014536 Report a problem
    11/1/2019Price change$145,000-3.3%$114/sqft
    Source: Covington & Associates Real Estate, LLC #2019014536 Report a problem
    8/20/2019Listed for sale$150,000+15.4%$118/sqft
    Source: Covington & Associates Real Estate, LLC #2019014536 Report a problem
    10/9/2016Listing removed$130,000$102/sqft
    Source: Darren James Real Estate Experts #2016005245 Report a problem
    4/20/2016Price change$130,000+0.1%$102/sqft
    Source: Darren James Real Estate Experts #2016005245 Report a problem
    11/30/2015Listed for sale$129,900+3.9%$102/sqft
    Source: Mandy Benton Realty Group, LLC Report a problem
    10/27/2014Listing removed$125,000$99/sqft
    Source: Adam Campo Real Estate Report a problem
    8/28/2014Listed for sale$125,000-6.7%$99/sqft
    Source: Adam Campo Real Estate Report a problem
    8/18/2014Sold--
    Source: Public Record Report a problem
    7/22/2014Listed for sale$134,000-1.5%$106/sqft
    Source: RE/MAX First #B1400925 Report a problem
    5/23/2014Sold--
    Source: Agent Provided Report a problem
    3/8/2014Price change$136,000-2.8%$107/sqft
    Source: RE/MAX First #B1400925 Report a problem
    1/23/2014Listed for sale$139,900-2.1%$110/sqft
    Source: RE/MAX First #B1400925 Report a problem
    11/17/2011Listing removed$142,900$113/sqft
    Source: Keller Williams Realty Premier Partners #B1110424 Report a problem

    Public tax history

    YearProperty taxesTax assessment
    2025$314 +1.2%$10,040
    2024$310 -75.1%$10,040
    2023$1,244 -0.7%$10,040
    2022$1,252 +13.3%$10,040
    2021$1,105 +246.7%$10,040
    2020$319 -47.2%$10,040 -20.3%
    2019$604 -2.9%$12,590
    2017$622 +2.3%$12,590
    2015$608 $12,590
    2014$608 +205.8%$12,590 +640.6%
    2013$199 -0.1%$1,700
    2012$199 -1.2%$1,700
    2011$201 -70.5%$1,700 -73.8%
    2010$683 $6,490
    Find assessor info on the county website

    Neighborhood: 70785

    Nearby schools

    GreatSchools rating
    Schools provided by the listing agent
    • District: Livingston Parish

    Source: ROAM MLS. This data may not be complete. We recommend contacting the local school district to confirm school assignments for this home.

    Get a cash offer in 3 minutes
    Find out how much your home could sell for in as little as 3 minutes with a no-obligation cash offer.
    Estimated market value
    $180,000
    Get a cash offer in 3 minutes
    Find out how much your home could sell for in as little as 3 minutes with a no-obligation cash offer.
    Estimated market value
    $180,000