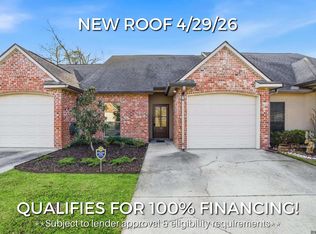
Well-maintained and thoughtfully updated, this 2-bedroom, 2-bath Walker townhome was built in 2017 and offers an open kitchen and living area with easy access to I-12, local conveniences, and a nearby park. The kitchen features granite slab countertops, a custom ceramic tile backsplash, raised-panel cabinet doors and drawers with soft-close hardware, under-cabinet lighting and receptacles, and a large island with seating and ample prep space. Island pendant lighting, plantation shutters, and crown molding and recessed lighting throughout complement the interior. The primary suite includes a walk-in closet, custom shower, and raised-height toilet. Enjoy afternoons on the 14.5 x 17 foot screened-in porch, complete with lighting, a ceiling fan, and electrical outlets. An adjoining covered area provides space for grilling. A fenced backyard and front and rear landscaping with irrigation complete the outdoor setting. Additional features include gutters, a front storm door, floored attic storage, garage cabinets and shelving, and a brand-new garage door opener motor. Schedule your showing today!
Pending
$197,000
10633 Florida Blvd #2, Walker, LA 70785
2beds
1,035sqft
Single Family Residence, Townhouse, Residential
Built in 2017
1,742 Square Feet Lot
$-- Zestimate®
$190/sqft
$110/mo HOA
What's special
Fenced backyardCustom showerPlantation shuttersCustom ceramic tile backsplashGranite slab countertopsUnder-cabinet lighting and receptaclesRaised-height toilet
- 1 day
- 26
- 2
Zillow last checked:
Listing updated:
Listed by:
Tricia Hamner Walker,
Keller Williams Realty Premier Partners 225-664-1911
Source: ROAM MLS,MLS#: 2026018544
Facts & features
Interior
Bedrooms & bathrooms
- Bedrooms: 2
- Bathrooms: 2
- Full bathrooms: 2
Rooms
- Room types: Kitchen
Primary bedroom
- Features: Ceiling Fan(s)
- Level: Main
- Area: 137.64
- Width: 11.1
Bedroom 1
- Level: Main
- Area: 107.06
- Width: 10.1
Primary bathroom
- Features: Walk-In Closet(s), Shower Only
Kitchen
- Features: Granite Counters
- Level: First
- Area: 173.05
Living room
- Level: Main
- Area: 212.38
Heating
- Central
Cooling
- Central Air, Ceiling Fan(s)
Appliances
- Included: Range/Oven
- Laundry: Washer/Dryer Hookups
Features
- See Remarks
- Flooring: Ceramic Tile, Wood
- Doors: Storm Door(s)
- Windows: Screens
Interior area
- Total structure area: 1,519
- Total interior livable area: 1,035 sqft
Video & virtual tour
Property
Parking
- Parking features: Garage
- Has garage: Yes
Features
- Stories: 1
- Patio & porch: Screened
- Exterior features: Sprinkler System, Rain Gutters
- Fencing: Wood
Lot
- Size: 1,742 Square Feet
- Dimensions: 29 x 66
- Features: Landscaped
Details
- Special conditions: Standard
Construction
Type & style
- Home type: Townhouse
- Architectural style: Traditional
- Property subtype: Single Family Residence, Townhouse, Residential
- Attached to another structure: Yes
Materials
- Brick Siding, Vinyl Siding, Brick
- Foundation: Slab
- Roof: Shingle
Condition
- New construction: No
- Year built: 2017
Details
- Builder name: John Blount, LLC
Utilities & green energy
- Gas: None
- Sewer: Public Sewer
- Water: Public
Community & HOA
Community
- Security: Smoke Detector(s)
- Subdivision: Settlers Rowe
HOA
- Has HOA: Yes
- Services included: Maintenance Grounds, Management, Trash, Common Area Maintenance
- HOA fee: $1,320 annually
Location
- Region: Walker
Financial & listing details
- Price per square foot: $190/sqft
- Price range: $197K - $197K
- Date on market: 10/12/2026
- Listing terms: Cash,Conventional,FHA,FMHA/Rural Dev,VA Loan
Estimated market value
Not available
Estimated sales range
Not available
Not available
Price history
| Date | Event | Price |
|---|---|---|
| 10/14/2026 | Pending sale | $197,000$190/sqft |
Source:  ROAM MLS #2026018544 Report a problem ROAM MLS #2026018544 Report a problem | ||
| 10/12/2026 | Listed for sale | $197,000$190/sqft |
Source: ROAM MLS #2026018544 Report a problem | ||
| 3/3/2017 | Sold | -- |
Source: ROAM MLS #2016012416 Report a problem | ||
Public tax history
Tax history is unavailable.
Monthly payment
Est. payment
Payment breakdown
Explore the cost of this home by adjusting the details. Changes won't be saved.Climate risks
Neighborhood: 70785
Nearby schools
Schools provided by the listing agent
- District: Livingston Parish
Source: ROAM MLS. This data may not be complete. We recommend contacting the local school district to confirm school assignments for this home.
Similar homes
- $180,0002 bd2 ba1k sqft10664 Florida #Unit 1a, Walker, LA 70785For Sale

 MLS ID #2026012532, Carol Schoemann, Supreme. ROAM MLS
 - $239,9003 bd2 ba1.2k sqft11608 Highway 190, Walker, LA 70785For Sale
 MLS ID #2026018410, Kurt Mikesell, Covington & Associates Real Estate, LLC. ROAM MLS
 - $199,9003 bd2 ba1k sqft31640 Courtney Cir, Walker, LA 70785For Sale
 MLS ID #2026013646, Danielle McCarty, Dawson Grey Real Estate. ROAM MLS
 - $--3 bd2 ba1.2k sqft30486 Michelle Dr, Walker, LA 70785Auction
 ServiceLink Auction
 - $175,0002 bd2 ba968 sqft11705 Burgess Ave Unit 2C, Walker, LA 70785For SaleMLS ID #2026015301, Trixie Sheffield, CHT Group Real Estate, LLC. ROAM MLS
- $239,0003 bd2 ba1.3k sqft13339 Molly Melissa Dr, Walker, LA 70785For SaleMLS ID #2026018374, Trey Willard, The W Group Real Estate LLC. ROAM MLS
- $154,0002 bd2 ba1k sqft13080 Burgess Ave APT 16, Walker, LA 70785For SaleMLS ID #2026016007, Haze Wilkins, Better Homes and Gardens Real Estate - Tiger Town BR. ROAM MLS
- $225,0003 bd2 ba1.3k sqft12236 Creekside Ave, Walker, LA 70785For SaleMLS ID #2026017781, Trey Chavers, Keller Williams Realty Premier Partners. ROAM MLS
- $229,9003 bd2 ba1.2k sqft13492 Prairie Ln, Walker, LA 70785For SaleMLS ID #2026017586, CJ Johnson, Black Label Holdings Real Estate. ROAM MLS
- $159,0003 bd2 ba1.1k sqft13953 J R Dr, Walker, LA 70785For SaleMLS ID #2026014069, Katie Thousand, Dawson Grey Real Estate. ROAM MLS
- $223,0003 bd2 ba1.2k sqft30564 W Trace Dr, Walker, LA 70785For Sale
 MLS ID #2576880, Bridget Noland, Davis Realty Group, LLC. GSREIN
 - $209,9003 bd2 ba1.2k sqft12501 Hidden Ridge Dr, Walker, LA 70785For SaleMLS ID #2025021823, Lloyd Andel, Andel Premier Real Estate & Associates, LLC. ROAM MLS
- $170,0002 bd1 ba1.2k sqft13587 Burgess Ave, Walker, LA 70785For SaleMLS ID #2025010805, Lynn Sibley, Clyde Palmer Real Estate, LLC. ROAM MLS
- $225,0003 bd2 ba1.5k sqft13045 Heather Dr, Walker, LA 70785For SaleMLS ID #2577573, Christopher Carr, Simple Choice Realty, Inc. GSREIN
- $215,9003 bd2 ba1.1k sqft13297 Isabella Blvd, Walker, LA 70785For SaleMLS ID #2026010690, Tommy Veenendaal, Southern Prime Properties, LLC. ROAM MLS
- $230,0003 bd2 ba1.4k sqft27712 Country Dr, Walker, LA 70785For SaleMLS ID #2571173, Tiffany Louviere, Melrose Group Realty. GSREIN
- $225,0003 bd2 ba1.2k sqft26811 Pen Dr, Walker, LA 70785For SaleMLS ID #2026012486, Debra Sullivan, Debra Sullivan Dream Homes LLC. ROAM MLS
- $219,0003 bd2 ba1.1k sqft13309 Isabella Blvd, Walker, LA 70785For SaleMLS ID #2026012714, Leigh Moss, Highland Road Realty. ROAM MLS
- $197,0002 bd2 ba1.2k sqft26690 Palmetto Lake Ct W, Denham Springs, LA 70726For SaleMLS ID #2026016476, Jade Coxe, Lockhart Real Estate Collective. ROAM MLS
- $125,0003 bd2 ba1.2k sqft13446 Brannon St, Walker, LA 70785For SaleMLS ID #2026017089, Dawn Storey-Bishop, Dawson Grey Real Estate. ROAM MLS
