Indulge in the ultimate lifestyle at Turtle Creek, a secure, 24/7 guard-gated community featuring a sparkling pool, tennis courts, and worry-free lawn maintenance. Just minutes away from Dr. Phillips restaurant district, upscale shops, and world-famous theme parks, this meticulously maintained home offers a serene oasis. As you arrive, the meticulously landscaped grounds, durable paver driveway and walkway set the tone for what awaits inside. With a fresh coat of neutral paint both inside and out, this residence invites you to make it your own. The home features high ceilings, tile flooring in the main living areas, and step into luxury with our brand-new high-end carpeting, now adorning the bedrooms. The well-appointed kitchen boasts wood cabinetry and a spacious pantry for ample storage. The sleek Corian countertops add a touch of elegance, creating a space where every meal becomes a culinary delight. Whether it's a casual breakfast or entertaining guests, this eat-in kitchen is designed to be the heart of your home. The well-designed layout centers around an impressive great room, with the spacious primary bedroom at the back of the home offering an oversized walk-in closet and a luxurious spa bath with a separate shower and soaking tub. The additional bedrooms are equally spacious, with the fourth bedroom perfectly suited for use as an office if needed. Not only is this home beautiful, but it's also energy efficient, with features like spray foam insulation in the block walls. Upgrades abound, HVAC with humidistat, plantation shutters, crown molding, sealed/painted garage floor, and upgraded kitchen cabinets. This home truly represents the pinnacle of comfortable, luxurious living. You're guaranteed to be impressed!
Sold for $600,000
$600,000
10635 HOLLY CREST DRIVE, ORLANDO, FL 32836
4beds
2,054sqft
Single Family Residence
Built in 1999
6,600 Square Feet Lot
$653,300 Zestimate®
$292/sqft
$3,546 Estimated rent
Home value
$653,300
$621,000 - $686,000
$3,546/mo
Zestimate® history
Owner options
List your home for rent
$3,546/mo
Rent Zestimate®
Find your next renter with Zillow Rental Manager. Plus, with online applications, you can quickly screen prospective tenants – for free.
$3,546/mo
Rent Zestimate®
Refinance and save
$4,594/mo
Est. payment
Refinancing to a lower rate could help reduce your monthly payments and save thousands over the life of the loan.
$4,594/mo
Est. payment
Explore your selling options
Work with a Zillow partner agent
Leverage their expertise and Zillow's premium Showcase listings to get your home seen by more buyers.
Get startedList with your own agent
Get your home in front of millions of buyers by listing it on Zillow.
Learn how to do itSell it yourself
Take full control of how buyers see your home on Zillow by listing For Sale by Owner (FSBO).
List your homeWhat's special
Sparkling poolUpscale shopsHigh ceilingsLuxurious spa bathUpgraded kitchen cabinetsSleek corian countertopsMeticulously landscaped grounds
Zillow last checked:
Listing updated:
Listed by:
Brian Teach 407-923-9313,
COLDWELL BANKER RESIDENTIAL RE 407-647-1211
Bought with:
Joseph Newstreet, 3200539
EXP REALTY LLC
Source: Stellar MLS,MLS#: O6174136 Originating MLS: Orlando Regional
Originating MLS: Orlando Regional
Facts & features
Interior
Bedrooms & bathrooms
- Bedrooms: 4
- Bathrooms: 2
- Full bathrooms: 2
Rooms
- Room types: Attic, Great Room, Utility Room
Primary bedroom
- Features: Ceiling Fan(s), Dual Sinks, En Suite Bathroom, Tub with Separate Shower Stall, Water Closet/Priv Toilet, Window/Skylight in Bath, Walk-In Closet(s)
- Level: First
- Dimensions: 17x12
Bedroom 2
- Features: Ceiling Fan(s), Walk-In Closet(s)
- Level: First
- Dimensions: 14x12
Bedroom 3
- Features: Ceiling Fan(s), Walk-In Closet(s)
- Level: First
- Dimensions: 12x10
Bedroom 4
- Features: Ceiling Fan(s), Built-in Closet
- Level: First
- Dimensions: 17x8
Balcony porch lanai
- Features: Other
- Level: First
- Dimensions: 12x6
Dining room
- Features: Other
- Level: First
- Dimensions: 20x9
Great room
- Features: Other
- Level: First
- Dimensions: 20x16
Kitchen
- Features: Breakfast Bar, Pantry, Kitchen Island
- Level: First
- Dimensions: 15x13
Heating
- Central, Electric
Cooling
- Central Air
Appliances
- Included: Dishwasher, Disposal, Dryer, Electric Water Heater, Microwave, Range, Refrigerator, Washer
- Laundry: Inside, Laundry Room
Features
- Ceiling Fan(s), Crown Molding, Eating Space In Kitchen, High Ceilings, Open Floorplan, Solid Surface Counters, Split Bedroom, Thermostat, Walk-In Closet(s)
- Flooring: Carpet, Ceramic Tile
- Doors: Sliding Doors
- Windows: Blinds, Shutters, Window Treatments
- Has fireplace: No
Interior area
- Total structure area: 2,684
- Total interior livable area: 2,054 sqft
Property
Parking
- Total spaces: 2
- Parking features: Curb Parking, Driveway, Garage Door Opener, Oversized
- Attached garage spaces: 2
- Has uncovered spaces: Yes
- Details: Garage Dimensions: 21x20
Features
- Levels: One
- Stories: 1
- Patio & porch: Covered, Front Porch, Rear Porch
- Exterior features: Irrigation System, Lighting, Private Mailbox, Sidewalk
- Fencing: Masonry
- Has view: Yes
- View description: Garden
Lot
- Size: 6,600 Square Feet
- Dimensions: 110 x 66
- Features: In County, Landscaped, Level, Near Public Transit, Sidewalk
- Residential vegetation: Trees/Landscaped
Details
- Parcel number: 102428055500630
- Zoning: R-L-D
- Special conditions: None
Construction
Type & style
- Home type: SingleFamily
- Architectural style: Contemporary
- Property subtype: Single Family Residence
Materials
- Block, Stucco
- Foundation: Slab
- Roof: Tile
Condition
- Completed
- New construction: No
- Year built: 1999
Utilities & green energy
- Sewer: Public Sewer
- Water: Public
- Utilities for property: BB/HS Internet Available, Cable Available, Electricity Connected, Fire Hydrant, Phone Available, Sewer Connected, Street Lights, Water Connected
Community & HOA
Community
- Features: Association Recreation - Owned, Clubhouse, Deed Restrictions, Gated Community - Guard, Park, Playground, Pool, Sidewalks
- Security: Security System Owned, Smoke Detector(s)
- Pet fee: $0 monthly
- Subdivision: AVALON PH 02 AT TURTLE CREEK
HOA
- Has HOA: Yes
- Amenities included: Basketball Court, Clubhouse, Fence Restrictions, Gated, Park, Playground, Pool, Recreation Facilities, Tennis Court(s), Vehicle Restrictions
- Services included: 24-Hour Guard, Community Pool, Maintenance Grounds, Manager, Pool Maintenance, Private Road, Recreational Facilities
- HOA fee: $301 monthly
- HOA name: Lighthouse Management and Consulting, Inc.
- HOA phone: 407-876-9599
- Second HOA name: Turtle Creek Homeowner's Association
- Second HOA phone: 407-333-7787
Location
- Region: Orlando
Financial & listing details
- Price per square foot: $292/sqft
- Tax assessed value: $524,798
- Annual tax amount: $6,875
- Date on market: 1/30/2024
- Cumulative days on market: 21 days
- Listing terms: Cash,Conventional
- Ownership: Fee Simple
- Total actual rent: 0
- Electric utility on property: Yes
- Road surface type: Paved, Asphalt
Price history
| Date | Event | Price |
|---|---|---|
| 3/1/2024 | Sold | $600,000-2.4%$292/sqft |
Source:  Stellar MLS #O6174136 Report a problem Stellar MLS #O6174136 Report a problem | ||
| 2/20/2024 | Pending sale | $615,000$299/sqft |
Source: Stellar MLS #O6174136 Report a problem | ||
| 2/16/2024 | Price change | $615,000-1.6%$299/sqft |
Source: Stellar MLS #O6174136 Report a problem | ||
| 1/30/2024 | Listed for sale | $625,000+78.6%$304/sqft |
Source: Stellar MLS #O6174136 Report a problem | ||
| 8/11/2017 | Listing removed | $2,300$1/sqft |
Source: COLDWELL BANKER RESIDENTIAL RE #O5526956 Report a problem | ||
| 8/6/2017 | Price change | $2,300-4.2%$1/sqft |
Source: COLDWELL BANKER RESIDENTIAL RE #O5526956 Report a problem | ||
| 7/28/2017 | Listed for rent | $2,400$1/sqft |
Source: COLDWELL BANKER RESIDENTIAL RE #O5526956 Report a problem | ||
| 7/6/2017 | Sold | $350,000-4.1%$170/sqft |
Source: Public Record Report a problem | ||
| 5/31/2017 | Pending sale | $365,000$178/sqft |
Source: Clermont #O5491616 Report a problem | ||
| 2/17/2017 | Listed for sale | $365,000+78.2%$178/sqft |
Source: KELLER WILLIAMS CLASSIC III RE #O5491616 Report a problem | ||
| 4/22/1999 | Sold | $204,800$100/sqft |
Source: Public Record Report a problem | ||
Public tax history
| Year | Property taxes | Tax assessment |
|---|---|---|
| 2024 | $7,665 +11.5% | $410,116 +10% |
| 2023 | $6,875 +17.4% | $372,833 +10% |
| 2022 | $5,857 +14.1% | $338,939 +10% |
| 2021 | $5,134 +2.5% | $308,126 +3.4% |
| 2020 | $5,007 -3.4% | $297,957 -2.2% |
| 2019 | $5,182 +0.7% | $304,788 +2% |
| 2018 | $5,147 | $298,891 -1.4% |
| 2017 | $5,147 -2.2% | $303,116 +2.2% |
| 2016 | $5,263 +0.4% | $296,642 +8.9% |
| 2015 | $5,243 +12.9% | $272,521 +9.5% |
| 2014 | $4,645 +7.3% | $248,917 +7.2% |
| 2013 | $4,327 +0.9% | $232,093 +1.8% |
| 2012 | $4,287 -1.7% | $228,079 -1.4% |
| 2011 | $4,363 -2.1% | $231,382 -4.7% |
| 2010 | $4,456 | $242,916 -6.2% |
| 2009 | -- | $259,029 -25.8% |
| 2008 | $6,034 -5.3% | $349,195 -6.6% |
| 2007 | $6,373 +11% | $373,772 +21.9% |
| 2006 | $5,741 +24.7% | $306,708 +29.4% |
| 2005 | $4,602 +13.2% | $237,111 +12.3% |
| 2004 | $4,064 -0.8% | $211,140 +1% |
| 2003 | $4,096 +2.9% | $209,043 +3% |
| 2002 | $3,980 | $203,020 |
Find assessor info on the county website
Neighborhood: 32836
Nearby homes
- $699,2004 bd3 ba2.2k sqft10641 Holly Crest Dr, Orlando, FL 32836Off Market
- $687,4003 bd2 ba2.2k sqft10629 Holly Crest Dr, Orlando, FL 32836Off Market
- $681,1003 bd3 ba2.4k sqft10813 Woodchase Cir, Orlando, FL 32836Off Market
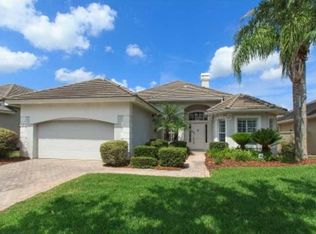
- $705,0003 bd2 ba2k sqft10647 Holly Crest Dr, Orlando, FL 32836Sold

- $662,5003 bd2 ba2k sqft10819 Woodchase Cir, Orlando, FL 32836Sold
- $705,8003 bd3 ba2.4k sqft10623 Holly Crest Dr, Orlando, FL 32836Off Market
- $737,3003 bd3 ba2.4k sqft10807 Woodchase Cir, Orlando, FL 32836Off Market
- $633,2004 bd3 ba2.1k sqft10636 Holly Crest Dr, Orlando, FL 32836Off Market
Nearby schools
GreatSchools rating
- 7/10Sand Lake Elementary SchoolGrades: PK-5Distance: 0.7 mi
- 7/10Southwest Middle SchoolGrades: 6-8Distance: 4.1 mi
- 5/10LAKE BUENA VISTA HIGH SCHOOL-0932Grades: 9-12Distance: 0.9 mi
Schools provided by the listing agent
- Elementary: Sand Lake Elem
- Middle: Southwest Middle
- High: Lake Buena Vista High School
Source: Stellar MLS. This data may not be complete. We recommend contacting the local school district to confirm school assignments for this home.
Get a cash offer in 3 minutes
Find out how much your home could sell for in as little as 3 minutes with a no-obligation cash offer.
Estimated market value
$653,300
Get a cash offer in 3 minutes
Find out how much your home could sell for in as little as 3 minutes with a no-obligation cash offer.
Estimated market value
$653,300
- Florida
- Orange County
- Orlando
- 32836
- 10635 HOLLY CREST DRIVE
Nearby cities
Nearby neighborhoods
Nearby zip codes
Other Orlando Topics
