Discover the epitome of modern living in the serene community of Avalon at Turtle Creek! This recently updated home offers a perfect blend of contemporary elegance and tranquility, situated in one of Orlando's most sought-after locations. As you step through the door, you're immediately greeted by a sense of warmth and sophistication. The open-concept floor plan seamlessly combines style and functionality, creating an inviting space for both relaxation and entertainment. As you enter your eyes are drawn immediately to the custom accent wall with fireplace and then the stunning kitchen, where culinary dreams come to life. Recently updated with top-of-the-line appliances, granite countertops and a new accent island, this kitchen is sure to impress even the most discerning chefs. This home features 3 bedrooms and 2 bathrooms, including a luxurious master suite that serves as a private retreat. The ensuite bathroom boasts a fully customized closet system and freshly renovated spa-like amenities, providing a serene escape from the hustle and bustle of everyday life. Outside, the screened and covered patio offers the perfect setting for outdoor gatherings as well as a peaceful sanctuary to unwind and recharge. As if that wasn't enough, this home is centrally located and offers easy access to Orlando's renowned attractions, including theme parks, restaurant row, and the highly esteemed Bay Hill Club and Lodge, home of the Arnold Palmer Invitational. Whether you're seeking world-class entertainment or simply exploring the vibrant local scene, everything you desire is just moments away. Residents of Avalon at Turtle Creek also enjoy exclusive access to a host of amenities, including a community pool, clubhouse, tennis courts, park and more. With its prime location and luxurious amenities, this community offers the perfect combination of convenience and tranquility. Don't miss your chance to experience the ultimate in modern living. Schedule your private tour TODAY! Make sure to check out the Virtual Walk Through and the Home Improvements attachment to see the full list of home upgrades!
Sold for $705,000
$705,000
10647 HOLLY CREST DRIVE, ORLANDO, FL 32836
3beds
2,055sqft
Single Family Residence
Built in 2000
6,599 Square Feet Lot
$715,100 Zestimate®
$343/sqft
$3,616 Estimated rent
Home value
$715,100
$679,000 - $751,000
$3,616/mo
Zestimate® history
Owner options
List your home for rent
$3,616/mo
Rent Zestimate®
Find your next renter with Zillow Rental Manager. Plus, with online applications, you can quickly screen prospective tenants – for free.
$3,616/mo
Rent Zestimate®
Refinance and save
$5,346/mo
Est. payment
Refinancing to a lower rate could help reduce your monthly payments and save thousands over the life of the loan.
$5,346/mo
Est. payment
Explore your selling options
Work with a Zillow partner agent
Leverage their expertise and Zillow's premium Showcase listings to get your home seen by more buyers.
Get startedList with your own agent
Get your home in front of millions of buyers by listing it on Zillow.
Learn how to do itSell it yourself
Take full control of how buyers see your home on Zillow by listing For Sale by Owner (FSBO).
List your homeWhat's special
Modern livingTennis courtsNew accent islandFreshly renovated spaTheme parksContemporary eleganceCustom accent wall
Zillow last checked:
Listing updated:
Listed by:
Christina Cannon 407-409-4654,
KELLER WILLIAMS CLASSIC 407-292-5400
Bought with:
Safia Akhtar, 3271546
LA ROSA REALTY LLC
Source: Stellar MLS,MLS#: O6186567 Originating MLS: Orlando Regional
Originating MLS: Orlando Regional
Facts & features
Interior
Bedrooms & bathrooms
- Bedrooms: 3
- Bathrooms: 2
- Full bathrooms: 2
Primary bedroom
- Features: Walk-In Closet(s)
- Level: First
- Dimensions: 14x19
Bedroom 2
- Features: Ceiling Fan(s), Built-in Closet
- Level: First
- Dimensions: 15x12
Bedroom 3
- Features: Ceiling Fan(s), Built-in Closet
- Level: First
- Dimensions: 12x11
Primary bathroom
- Features: Tub with Separate Shower Stall
- Level: First
- Dimensions: 15x19
Bathroom 2
- Features: Granite Counters
- Level: First
- Dimensions: 11x6
Dining room
- Features: Bar
- Level: First
- Dimensions: 14x13
Kitchen
- Features: Kitchen Island
- Level: First
- Dimensions: 19.5x15
Laundry
- Level: First
- Dimensions: 8x6
Living room
- Features: Ceiling Fan(s)
- Level: First
- Dimensions: 19x20
Heating
- Central
Cooling
- Central Air
Appliances
- Included: Dishwasher, Disposal, Dryer, Electric Water Heater, Microwave, Range, Refrigerator, Washer
- Laundry: Electric Dryer Hookup, Inside, Laundry Room, Washer Hookup
Features
- Ceiling Fan(s)
- Flooring: Luxury Vinyl
- Windows: Blinds, Double Pane Windows, Thermal Windows
- Has fireplace: Yes
- Fireplace features: Decorative, Electric, Family Room
Interior area
- Total structure area: 2,535
- Total interior livable area: 2,055 sqft
Property
Parking
- Total spaces: 2
- Parking features: Garage - Attached
- Attached garage spaces: 2
Features
- Levels: One
- Stories: 1
- Patio & porch: Covered, Enclosed, Patio, Screened
- Exterior features: Sidewalk, Sprinkler Metered
Lot
- Size: 6,599 Square Feet
- Features: Landscaped, Private, Sidewalk
- Residential vegetation: Trees/Landscaped
Details
- Parcel number: 102428055500650
- Zoning: R-L-D
- Special conditions: None
Construction
Type & style
- Home type: SingleFamily
- Property subtype: Single Family Residence
Materials
- Block, Stucco
- Foundation: Slab
- Roof: Tile
Condition
- Completed
- New construction: No
- Year built: 2000
Utilities & green energy
- Sewer: Public Sewer
- Water: None
- Utilities for property: BB/HS Internet Available, Cable Connected, Electricity Connected, Sprinkler Meter, Water Connected
Community & HOA
Community
- Features: Clubhouse, Gated Community - Guard, Park, Pool, Sidewalks
- Security: Fire Alarm, Gated Community, Security System, Smoke Detector(s)
- Pet fee: $0 monthly
- Subdivision: AVALON PH 02 AT TURTLE CREEK
HOA
- Has HOA: Yes
- Amenities included: Clubhouse, Gated, Park, Pool, Tennis Court(s)
- Services included: 24-Hour Guard, Community Pool, Maintenance Grounds, Pool Maintenance, Recreational Facilities
- HOA fee: $301 monthly
- HOA name: Nicki Sheyka
- HOA phone: 407-333-7787
- Second HOA name: Turtle Creek Master Association
Location
- Region: Orlando
Financial & listing details
- Price per square foot: $343/sqft
- Tax assessed value: $609,085
- Annual tax amount: $8,468
- Date on market: 3/15/2024
- Cumulative days on market: 2 days
- Listing terms: Cash,Conventional,FHA,VA Loan
- Ownership: Fee Simple
- Total actual rent: 0
- Electric utility on property: Yes
- Road surface type: Asphalt
Price history
| Date | Event | Price |
|---|---|---|
| 12/21/2024 | Listing removed | $525,000-25.5%$255/sqft |
Source:  Stellar MLS #O5978429 Report a problem Stellar MLS #O5978429 Report a problem | ||
| 4/12/2024 | Sold | $705,000-1.4%$343/sqft |
Source: Stellar MLS #O6186567 Report a problem | ||
| 3/18/2024 | Pending sale | $714,900$348/sqft |
Source: Stellar MLS #O6186567 Report a problem | ||
| 3/16/2024 | Listed for sale | $714,900+36.2%$348/sqft |
Source: Stellar MLS #O6186567 Report a problem | ||
| 12/21/2023 | Listing removed | -- |
Source: Stellar MLS #O5978429 Report a problem | ||
| 12/23/2022 | Listing removed | $525,000+2.9%$255/sqft |
Source: Stellar MLS #O5978429 Report a problem | ||
| 12/28/2021 | Sold | $510,000-2.9%$248/sqft |
Source: Public Record Report a problem | ||
| 11/17/2021 | Pending sale | $525,000$255/sqft |
Source: Stellar MLS #O5978429 Report a problem | ||
| 11/8/2021 | Price change | $525,000-0.9%$255/sqft |
Source: Stellar MLS #O5978429 Report a problem | ||
| 10/17/2021 | Listed for sale | $530,000$258/sqft |
Source: Stellar MLS #O5978429 Report a problem | ||
| 10/15/2021 | Pending sale | $530,000$258/sqft |
Source: Stellar MLS #O5978429 Report a problem | ||
| 10/11/2021 | Listed for sale | $530,000+79.1%$258/sqft |
Source: Stellar MLS #O5978429 Report a problem | ||
| 4/6/2004 | Sold | $295,900+29.3%$144/sqft |
Source: Public Record Report a problem | ||
| 7/25/2000 | Sold | $228,900$111/sqft |
Source: Public Record Report a problem | ||
Public tax history
| Year | Property taxes | Tax assessment |
|---|---|---|
| 2024 | $9,494 +12.1% | $542,637 +10% |
| 2023 | $8,468 +17.1% | $493,306 +10% |
| 2022 | $7,233 +64% | $448,460 +70.9% |
| 2021 | $4,410 +3.3% | $262,463 +4.2% |
| 2020 | $4,271 -3.5% | $251,907 -2.5% |
| 2019 | $4,427 +34.2% | $258,352 +14.3% |
| 2018 | $3,299 | $225,958 -12.8% |
| 2017 | $3,299 +1.5% | $259,033 +2% |
| 2016 | $3,249 +0.8% | $253,894 +9.5% |
| 2015 | $3,222 -3.4% | $231,948 +8.6% |
| 2014 | $3,335 -10.8% | $213,543 +7.4% |
| 2013 | $3,740 +1.3% | $198,798 +2.2% |
| 2012 | $3,691 -2.3% | $194,556 -2.1% |
| 2011 | $3,780 -21% | $198,708 -24.1% |
| 2010 | $4,786 | $261,912 -6.2% |
| 2009 | -- | $279,127 -25.4% |
| 2008 | $6,448 -5.2% | $374,077 -6.4% |
| 2007 | $6,804 +11.5% | $399,726 +22.4% |
| 2006 | $6,100 +24.9% | $326,466 +29.5% |
| 2005 | $4,883 +30.7% | $252,098 +12.1% |
| 2004 | $3,737 +0.3% | $224,975 +1% |
| 2003 | $3,726 +2.7% | $222,643 +3.1% |
| 2002 | $3,629 -1% | $215,964 +4.8% |
| 2001 | $3,668 +140.5% | $206,139 +194.5% |
| 2000 | $1,525 | $70,000 |
Find assessor info on the county website
Neighborhood: 32836
Nearby homes
- $694,2004 bd3 ba2.2k sqft10641 Holly Crest Dr, Orlando, FL 32836Off Market
- $601,0003 bd2 ba1.8k sqft10653 Holly Crest Dr, Orlando, FL 32836Off Market
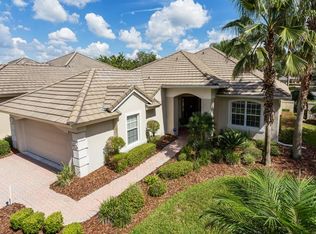
- $655,8003 bd2 ba2.1k sqft10741 Woodchase Cir, Orlando, FL 32836Off Market
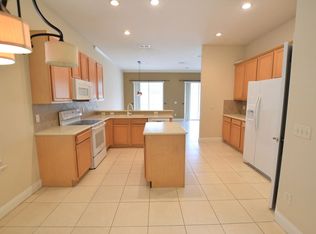
- $735,0003 bd3 ba2.4k sqft10807 Woodchase Cir, Orlando, FL 32836Off Market
- $600,0004 bd2 ba2k sqft10635 Holly Crest Dr, Orlando, FL 32836Sold
- $651,3004 bd3 ba2k sqft10717 Woodchase Cir, Orlando, FL 32836Off Market
- $678,2003 bd3 ba2.4k sqft10813 Woodchase Cir, Orlando, FL 32836Off Market
- $846,1004 bd4 ba2.8k sqft10642 Holly Crest Dr, Orlando, FL 32836Off Market
Nearby schools
GreatSchools rating
- 7/10Sand Lake Elementary SchoolGrades: PK-5Distance: 0.7 mi
- 7/10Southwest Middle SchoolGrades: 6-8Distance: 4.1 mi
- 5/10LAKE BUENA VISTA HIGH SCHOOL-0932Grades: 9-12Distance: 0.8 mi
Schools provided by the listing agent
- Elementary: Sand Lake Elem
- Middle: Southwest Middle
- High: Lake Buena Vista High School
Source: Stellar MLS. This data may not be complete. We recommend contacting the local school district to confirm school assignments for this home.
Get a cash offer in 3 minutes
Find out how much your home could sell for in as little as 3 minutes with a no-obligation cash offer.
Estimated market value
$715,100
Get a cash offer in 3 minutes
Find out how much your home could sell for in as little as 3 minutes with a no-obligation cash offer.
Estimated market value
$715,100
- Florida
- Orange County
- Orlando
- 32836
- 10647 HOLLY CREST DRIVE
Nearby cities
Nearby neighborhoods
Nearby zip codes
Other Orlando Topics
