Skip main navigation
Sold for $1,150,000
  • $1,150,000

    10635 Huston Ln, Largo, FL 33774

    4beds
    3,107sqft
    Single Family Residence
    Built in 1979
    0.33 Acres Lot
    $1,120,300 Zestimate®
    $370/sqft
    $6,390 Estimated rent

    Home value

    $1,120,300

    $1.01M - $1.24M

    $6,390/mo

    Zestimate® history
    Loading
    Loading...

    Owner options

    List your home for rent

    $6,390/mo

    Rent Zestimate®

    Find your next renter with Zillow Rental Manager. Plus, with online applications, you can quickly screen prospective tenants – for free.

    Learn more

    $6,390/mo

    Rent Zestimate®

    Refinance and save

    $7,912/mo

    Est. payment

    Refinancing to a lower rate could help reduce your monthly payments and save thousands over the life of the loan.

    See today's rates

    $7,912/mo

    Est. payment

    Explore your selling options

    Work with a Zillow partner agent

    Leverage their expertise and Zillow's premium Showcase listings to get your home seen by more buyers.

    Get started

    List with your own agent

    Get your home in front of millions of buyers by listing it on Zillow.

    Learn how to do it

    Sell it yourself

    Take full control of how buyers see your home on Zillow by listing For Sale by Owner (FSBO).

    List your home

    What's special

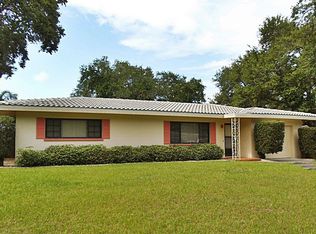
    Known to friends and family as THE RETREAT, it is easy to see why! Tucked away in a NON-FLOOD ZONE, yet MERE MINUTES from arguably some of the BEST BEACHES IN FLORIDA, sitting on a PEACEFUL, 1/3rd ACRE CORNER LOT in a DESIRABLE COMMUNITY, this wonderful SINGLE FAMILY POOL HOME is a RARE FIND that will not disappoint! MOVE-IN-READY and PERFECT for EVERYDAY FAMILY LIVING as well as being an ENTERTAINER’S DREAM! Nothing short of SPECTACULAR RENOVATIONS, thoughtfully procured by the current owner, with FUNCTIONALITY, COMFORT and DESIGN in mind. LOADED WITH EXTRAS, this property needs to be experienced in person to truly appreciate all that it offers. It’s the details that matter so be sure to REQUEST THE FULL FEATURE SHEET because there are simply too many to list here. UPSTAIRS, SPLIT PLAN BEDROOM LAYOUT with the OVERSIZED PRIMARY BEDROOM SUITE plus PRIVATE BALCONY on one side of the house, and the 2nd, 3rd and 4th BEDROOMS and FULL LAUNDRY ROOM on the other. REFER TO FLOOR PLAN FOR MORE DETAILS. Need storage? This home has PLENTY! FULL PANTRY ROOM with pull out drawers and shelving galore, under bench and living room built-in cabinets, oversized bedroom closets, laundry room with custom cabinetry shelving AND, in addition to the 2 CAR GARAGE there is a BOATHOUSE with additional loft space. OUTDOORS IS JUST AS SPECIAL AS INDOORS and designed for year round enjoyment. POCKET SLIDERS seamlessly blend the family room with the screened Florida room. TWO SETS OF FRENCH DOORS from the kitchen lead to a COVERED OUTDOOR PATIO and oh just wait until you see the POOL AND BACKYARD! Admirable TRAVERTINE DECKING with SEVERAL SEATING / LOUNGE AREA OPTIONS, surrounded by PRIVATE, TROPICAL FOLIAGE, plus AMBIENT BACKYARD LIGHTING to light up warm evenings with family and friends, or to simply relax with your favorite book. OUTDOOR BAR AREA with sink, fridge (2025) and counter seating. POOL BATH (enclosed) plus OUTDOOR RINSE SHOWER, great for keeping the kids (and adults) out of the house while having fun in the pool. Just minutes to Indian Rocks Beach, local shops, restaurants and area activities, plus easy access to main Pinellas thoroughfares, airports, Tampa and St. Pete. A REMARKABLE HOME INDEED! ACT NOW TO GET THE WOW!! Be sure to VIEW THE 3D WALKTHROUGH TOUR for an immediate showing experience and schedule your very special in person visit today!

    Zillow last checked:

    Listing updated:

    Listing Provided by:

    Heloise Povey 727-515-1418,

    COASTAL PROPERTIES GROUP INTERNATIONAL 727-493-1555

    Bought with:

    Stewart DeVore, 3291973

    RE/MAX ACTION FIRST OF FLORIDA

    Source: Stellar MLS,MLS#: TB8350763MLS LogoOriginating MLS: Suncoast Tampa

    Facts & features

    Interior

    Bedrooms & bathrooms
    • Bedrooms: 4
    • Bathrooms: 5
    • Full bathrooms: 3
    • 1/2 bathrooms: 2
    Primary bedroom
    • Features: Walk-In Closet(s)
    • Level: Second
    • Area: 300 Square Feet
    • Dimensions: 20x15
    Bedroom 2
    • Features: Walk-In Closet(s)
    • Level: Second
    • Area: 361 Square Feet
    • Dimensions: 19x19
    Bedroom 3
    • Features: Built-in Closet
    • Level: Second
    • Area: 154 Square Feet
    • Dimensions: 14x11
    Bedroom 4
    • Features: Built-in Closet
    • Level: Second
    • Area: 121 Square Feet
    • Dimensions: 11x11
    Balcony porch lanai
    • Level: Second
    • Area: 80 Square Feet
    • Dimensions: 16x5
    Family room
    • Level: First
    • Area: 322 Square Feet
    • Dimensions: 23x14
    Florida room
    • Level: First
    • Area: 330 Square Feet
    • Dimensions: 22x15
    Kitchen
    • Level: First
    • Area: 408 Square Feet
    • Dimensions: 34x12
    Laundry
    • Level: Second
    • Area: 48 Square Feet
    • Dimensions: 6x8
    Living room
    • Level: First
    • Area: 308 Square Feet
    • Dimensions: 22x14
    Heating
    • Central
    Cooling
    • Central Air
    Appliances
    • Included: Bar Fridge, Oven, Convection Oven, Cooktop, Dishwasher, Disposal, Dryer, Electric Water Heater, Microwave, Refrigerator, Washer, Wine Refrigerator
    • Laundry: Laundry Room
    Features
    • Built-in Features, Cathedral Ceiling(s), Ceiling Fan(s), High Ceilings, Open Floorplan, PrimaryBedroom Upstairs, Stone Counters, Vaulted Ceiling(s), Walk-In Closet(s)
    • Flooring: Ceramic Tile, Luxury Vinyl, Travertine, Hardwood
    • Doors: Outdoor Shower, Sliding Doors
    • Windows: Window Treatments, Hurricane Shutters/Windows
    • Has fireplace: Yes
    • Fireplace features: Wood Burning
    Interior area
    • Total structure area: 5,240
    • Total interior livable area: 3,107 sqft

    Property

    Parking
    • Total spaces: 2
    • Parking features: Circular Driveway, Driveway, Garage Door Opener, Garage Faces Side, Golf Cart Garage
    • Attached garage spaces: 2
    • Has uncovered spaces: Yes
    Features
    • Levels: Two
    • Stories: 2
    • Patio & porch: Covered, Deck, Front Porch
    • Exterior features: Balcony, Irrigation System, Lighting, Outdoor Shower, Storage
    • Has private pool: Yes
    • Pool features: Deck, Gunite, In Ground, Outside Bath Access, Pool Sweep
    • Fencing: Vinyl
    Lot
    • Size: 0.33 Acres
    • Dimensions: 125 x 114
    • Features: Corner Lot, In County, Unincorporated
    Details
    • Parcel number: 183015054180130010
    • Zoning: R-3
    • Special conditions: None

    Construction

    Type & style
    • Home type: SingleFamily
    • Property subtype: Single Family Residence
    Materials
    • Brick, HardiPlank Type, Wood Frame
    • Foundation: Slab
    • Roof: Shingle
    Condition
    • New construction: No
    • Year built: 1979

    Utilities & green energy

    • Sewer: Public Sewer
    • Water: Public
    • Utilities for property: Public

    Community & neighborhood

    Security
    • Security features: Security System Owned, Smoke Detector(s)
    Location
    • Region: Largo
    • Subdivision: BAYVIEW ESTATES OF INDIAN ROCKS 4TH ADD

    HOA & financial

    HOA
    • Has HOA: No
    Other fees
    • Pet fee: $0 monthly
    Other financial information
    • Total actual rent: 0

    Other

    Other facts
    • Listing terms: Cash,Conventional
    • Ownership: Fee Simple
    • Road surface type: Asphalt

    Price history

    DateEventPrice
    6/10/2025Sold$1,150,000-11.5%$370/sqft
    Source: Stellar MLS #TB8350763 Report a problem
    4/1/2025Pending sale$1,300,000$418/sqft
    Source: Stellar MLS #TB8350763 Report a problem
    2/17/2025Listed for sale$1,300,000+185.1%$418/sqft
    Source: Stellar MLS #TB8350763 Report a problem
    3/8/2005Sold$456,000+40.3%$147/sqft
    Source: Public Record Report a problem
    11/3/2000Sold$325,000+14%$105/sqft
    Source: Public Record Report a problem
    11/23/1998Sold$285,000$92/sqft
    Source: Public Record Report a problem

    Public tax history

    YearProperty taxesTax assessment
    2024$5,987 +2.7%$372,629 +3%
    2023$5,832 +6.3%$361,776 +3%
    2022$5,486 -1.7%$351,239 +3%
    2021$5,579 +0%$341,009 +1.4%
    2020$5,578 +1.4%$336,301 +2.3%
    2019$5,500 $328,740 +1.9%
    2018$5,500 +3%$322,610 +2.1%
    2017$5,340 +1.1%$315,975 +2.1%
    2016$5,281 -1.7%$309,476 +0.7%
    2015$5,370 +0.4%$307,325 +0.8%
    2014$5,349 +0.4%$304,886 +1.5%
    2013$5,326 +4.3%$300,380 +1.7%
    2012$5,106 $295,359 -1.2%
    2011-- $298,858 -9.2%
    2010-- $329,190 -4.9%
    2009-- $346,253 -26.7%
    2007-- $472,423 +22.4%
    2005-- $386,000 +22.4%
    2004$5,188 +2.9%$315,400 -1.5%
    2003$5,044 +5.6%$320,300 +6.7%
    2002$4,778 +2.6%$300,100 +16.1%
    2001$4,658 +17.6%$258,500 +13.8%
    2000$3,962 $227,200

    Find assessor info on the county website

    Neighborhood: 33774

    Nearby schools

    GreatSchools rating
    Schools provided by the listing agent
    • Elementary: Oakhurst Elementary-PN
    • Middle: Seminole Middle-PN
    • High: Seminole High-PN

    Source: Stellar MLS. This data may not be complete. We recommend contacting the local school district to confirm school assignments for this home.

    Get a cash offer in 3 minutes
    Find out how much your home could sell for in as little as 3 minutes with a no-obligation cash offer.
    Estimated market value
    $1,120,300
    Get a cash offer in 3 minutes
    Find out how much your home could sell for in as little as 3 minutes with a no-obligation cash offer.
    Estimated market value
    $1,120,300