Skip main navigation
Off market
  • $634,800

    14907 Crown Dr, Largo, FL 33774

    4beds
    2,622sqft
    SingleFamily
    Built in 1973
    9,997 Square Feet Lot
    $634,800 Zestimate®
    $242/sqft
    $4,514 Estimated rent

    Home value

    $634,800

    $578,000 - $692,000

    $4,514/mo

    Zestimate® history
    Loading
    Loading...

    Owner options

    List your home for rent

    $4,514/mo

    Rent Zestimate®

    Find your next renter with Zillow Rental Manager. Plus, with online applications, you can quickly screen prospective tenants – for free.

    Learn more

    $4,514/mo

    Rent Zestimate®

    Refinance and save

    $4,391/mo

    Est. payment

    Refinancing to a lower rate could help reduce your monthly payments and save thousands over the life of the loan.

    See today's rates

    $4,391/mo

    Est. payment

    Explore your selling options

    Work with a Zillow partner agent

    Leverage their expertise and Zillow's premium Showcase listings to get your home seen by more buyers.

    Get started

    List with your own agent

    Get your home in front of millions of buyers by listing it on Zillow.

    Learn how to do it

    Sell it yourself

    Take full control of how buyers see your home on Zillow by listing For Sale by Owner (FSBO).

    List your home

    What's special

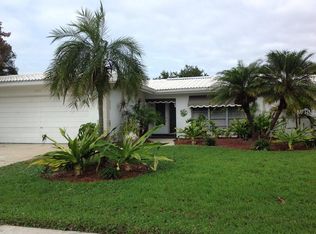
    Popular Imperial Point REGENCY model which provides a spacious floor plan and a gracious way of life. Upon entering the separate foyer, enter into the 23ft living room, you will feel totally at home. Moving thru the home you will see an open kitchen featuring a tray ceiling and a wall length closet pantry with lots of storage shelves. The kitchen is in the center of the home, allowing free movement from room to room. The kitchen is adjacent to the 11'x11' dining area and a 25'x13' family room. Lots of room for a pool table, large screen TV or game table. Additionally there is a 26 ft enclosed and heated den/florida room which extends this flowing floor plan. Moving to the south side of the home there are three bedrooms and two baths. In addition there is a 10'x13' utility room which allows plenty of room for crafts or hobbies. The side load garage provides a welcoming approach to the home. The 90x125ft lot allows plenty of space to have private pool. Imperial Point's active clubhouse and community pool are only steps away. The pool is heated and the clubhouse offers a gym as well. Adjacent to the clubhouse is a private boat ramp (for daytime use) tennis courts and a fishing dock. This floor plan is ideal for a growing family or even three generation living, as the 2nd bedroom has it's own private bath. Plenty of room for all that company you may have. Tile Roof replaced in 2003, and extensive updates in 2009. New A/C in 2012. Close to the beaches, shopping, banks and restaurants.

    This property is off market, which means it's not currently listed for sale or rent on Zillow. This may be different from what's available on other websites or public sources.
    Facts & features

    Interior

    Bedrooms & bathrooms
    • Bedrooms: 4
    • Bathrooms: 3
    • Full bathrooms: 3
    Heating
    • Other, Electric
    Cooling
    • Central
    Appliances
    • Included: Dishwasher, Dryer, Microwave, Range / Oven, Refrigerator, Washer
    Features
    • Inside Utility, Smoke Alarm(S), Washer/Dryer Hookup, Blinds/Shades, Crown Molding, Built in Features
    • Flooring: Carpet, Laminate
    • Furnished: Yes
    Interior area
    • Total interior livable area: 2,622 sqft

    Property

    Parking
    • Total spaces: 2
    • Parking features: Garage - Attached
    Features
    • Exterior features: Stucco
    • Has spa: Yes
    • Has view: Yes
    • View description: None
    Lot
    • Size: 9,997 sqft
    Details
    • Parcel number: 133014420260001750

    Construction

    Type & style
    • Home type: SingleFamily
    • Architectural style: Traditional
    Materials
    • masonry
    • Foundation: Footing
    • Roof: Tile
    Condition
    • Year built: 1973

    Utilities & green energy

    • Utilities for property: County Water, Electric, Street Lights, Public Sewer, Sprinkler Meter, Public Municipal Water

    Community & neighborhood

    Community
    • Community features: Fitness Center
    Location
    • Region: Largo

    HOA & financial

    HOA
    • Has HOA: Yes
    • HOA fee: $62 monthly

    Other

    Other facts
    • Additional Rooms: Foyer, Inside Utility, Florida Room
    • Appliances Included: Disposal, Hot Water Electric, Oven
    • Community Features: Playground, Association Recreation - Owned, Recreation Building, Fishing Pier, Water Access, Community Boat Ramp
    • Exterior Construction: Block
    • Exterior Features: Irrigation System, Trees/Landscaped, Mature Landscaping
    • Financing Available: Cash, Conventional, Flood Insurance Required
    • Foundation: Slab
    • Garage Carport: 2 Car Garage
    • Garage Features: Door Opener, Side Rear Entry
    • Heatingand Fuel: Central
    • HOA Common Assn: Required
    • Interior Features: Inside Utility, Smoke Alarm(S), Washer/Dryer Hookup, Blinds/Shades, Crown Molding, Built in Features
    • Kitchen Features: Closet Pantry
    • Listing Type: Exclusive Right to Sell
    • Location: Street Paved, Sidewalk, In County, Unincorporated, Flood Zone
    • Ownership: Fee Simple
    • Pool: Community
    • Property Type: Residential
    • Status: Active
    • Utilities: County Water, Electric, Street Lights, Public Sewer, Sprinkler Meter, Public Municipal Water
    • Square Foot Source: Public Records
    • Property Style: Single Family Home
    • Pool Type: In Ground, Heated Pool
    • Property Description: One Story
    • Interior Layout: Open Floor Plan, Split Bedroom
    • Architectural Style: Traditional
    • Last Change Type: Price Decrease
    • Special Listing Type: Exclusion/Variable Commission
    • HOA Payment Schedule: Annual
    • Last Status: Incomplete
    • Office Primary Board ID: Pinellas Suncoast
    • Minimum Lease: No Minimum
    • Ownership: Fee Simple

    Price history

    DateEventPrice
    5/15/2017Sold$330,000-4.3%$126/sqft
    Source: Public Record Report a problem
    3/14/2017Price change$344,900-2.8%$132/sqft
    Source: CHARLES RUTENBERG REALTY INC #U7808511 Report a problem
    2/22/2017Listed for sale$354,900+7.6%$135/sqft
    Source: CHARLES RUTENBERG REALTY INC #U7808511 Report a problem
    9/19/2014Listing removed$329,900$126/sqft
    Source: Charles Rutenberg Realty, Inc. #U7613609 Report a problem
    8/1/2014Price change$329,900-2.8%$126/sqft
    Source: Charles Rutenberg Realty, Inc. #U7613609 Report a problem
    3/19/2014Listed for sale$339,250+78.6%$129/sqft
    Source: Charles Rutenberg Realty, Inc. #U7613609 Report a problem
    3/30/2009Sold$190,000-20.8%$72/sqft
    Source: Public Record Report a problem
    12/25/2008Price change$239,950-7.7%$92/sqft
    Source: eWebEngine #7354763 Report a problem
    10/26/2008Price change$259,900-1.9%$99/sqft
    Source: eWebEngine #7354763 Report a problem
    9/18/2008Price change$265,000-11.6%$101/sqft
    Source: eWebEngine #7354763 Report a problem
    7/12/2008Listed for sale$299,800$114/sqft
    Source: eWebEngine #7354763 Report a problem

    Public tax history

    YearProperty taxesTax assessment
    2024$6,036 +2.7%$379,245 +3%
    2023$5,879 +4.8%$368,199 +3%
    2022$5,608 -1.6%$357,475 +3%
    2021$5,697 +0%$347,063 +1.4%
    2020$5,696 +1.4%$342,271 +2.3%
    2019$5,618 $334,576 +6.2%
    2018$5,618 -5.3%$314,975 +84.9%
    2017$5,932 +1370.3%$170,309 +2.1%
    2016$403 +177.7%$166,806 +0.7%
    2015$145 -1.7%$165,646 +0.8%
    2014$148 +5%$164,331 +1.5%
    2013$141 +373.5%$161,902 +1.7%
    2012$30 $159,196 -9.1%
    2011-- $175,074 -4.5%
    2010-- $183,237 +10.2%
    2009-- $166,325 +0.1%
    2008$2,528 $166,159 +3%
    2007-- $161,319 -35.1%
    2005-- $248,700 +19.5%
    2004$2,667 +4.3%$208,100 +13.8%
    2003$2,557 +5.8%$182,900 +6.5%
    2002$2,416 +5.2%$171,800 +14.2%
    2001$2,296 +5.5%$150,500 +7.5%
    2000$2,177 $140,000

    Find assessor info on the county website

    Neighborhood: 33774

    Nearby schools

    GreatSchools rating
    Schools provided by the listing agent
    • Elementary: Oakhurst Elementary-PN
    • Middle: Seminole Middle-PN
    • High: Seminole High-PN

    Source: The MLS. This data may not be complete. We recommend contacting the local school district to confirm school assignments for this home.

    Get a cash offer in 3 minutes
    Find out how much your home could sell for in as little as 3 minutes with a no-obligation cash offer.
    Estimated market value
    $634,800
    Get a cash offer in 3 minutes
    Find out how much your home could sell for in as little as 3 minutes with a no-obligation cash offer.
    Estimated market value
    $634,800