Skip main navigation
Sold for $555,000
  • $555,000

    10637 Hinton Way, Manassas, VA 20112

    3beds
    1,440sqft
    Townhouse
    Built in 2019
    1,494 Square Feet Lot
    $556,900 Zestimate®
    $385/sqft
    $3,050 Estimated rent

    Home value

    $556,900

    $518,000 - $596,000

    $3,050/mo

    Zestimate® history
    Loading
    Loading...

    Owner options

    List your home for rent

    $3,050/mo

    Rent Zestimate®

    Find your next renter with Zillow Rental Manager. Plus, with online applications, you can quickly screen prospective tenants – for free.

    Learn more

    $3,050/mo

    Rent Zestimate®

    Refinance and save

    $3,471/mo

    Est. payment

    Refinancing to a lower rate could help reduce your monthly payments and save thousands over the life of the loan.

    See today's rates

    $3,471/mo

    Est. payment

    Explore your selling options

    Work with a Zillow partner agent

    Leverage their expertise and Zillow's premium Showcase listings to get your home seen by more buyers.

    Get started

    List with your own agent

    Get your home in front of millions of buyers by listing it on Zillow.

    Learn how to do it

    Sell it yourself

    Take full control of how buyers see your home on Zillow by listing For Sale by Owner (FSBO).

    List your home

    What's special

    Open-concept designModern finishesStylish finishesSleek quartz countertopsFlexible living spaceLuxury vinyl plank flooringGenerously sized bedroom
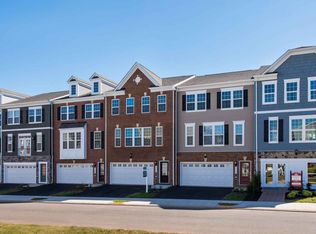
    Welcome to this beautiful, like-new three-level townhome in the highly sought-after Bradley Square community in the heart of Manassas. Featuring 3 bedrooms, 3.5 baths, and a 1-car garage, this home offers modern finishes, flexible living space, and a layout designed for both everyday comfort and easy entertaining. Step inside to find luxury vinyl plank flooring and abundant natural light throughout. The main level showcases an open-concept design that seamlessly connects the living and dining areas to the gourmet kitchen. The kitchen is a standout with sleek quartz countertops, a large entertainer’s island with updated sink, 2019 Frigidaire appliances including dual ovens, and plentiful cabinetry plus a pantry for extra storage. Just off the kitchen, a spacious deck overlooks the backyard — perfect for grilling, relaxing, or hosting friends. Upstairs, the primary suite offers a wall to wall closet and a private en-suite bath. An additional generously sized bedroom and a full hall bath complete the upper level, providing comfortable space for family or guests. The lower level adds valuable flexibility with a third bedroom or recreation space, full bathroom, and access to the garage — ideal for guests, a home office, or multi-purpose living. Residents of Bradley Square enjoy community amenities including a popular splash pad, playgrounds, and open green spaces. The location is hard to beat — just minutes to Historic Downtown Manassas, shopping at Giant, Harris Teeter, and Costco, plus a wide variety of restaurants and everyday conveniences. Commuters will appreciate easy access to Route 28, Route 234, and I-66. With newer construction, stylish finishes, and a vibrant community setting, this move-in ready home truly checks all the boxes.

    Zillow last checked:

    Listing updated:

    Listed by:

    Dominique Zarow 703-626-6315,

    KW Metro Center

    Bought with:

    Victoria Zhao, 0225203413

    Samson Properties

    Source: Bright MLS,MLS#: VAPW2116558MLS Logo

    Facts & features

    Interior

    Bedrooms & bathrooms
    • Bedrooms: 3
    • Bathrooms: 4
    • Full bathrooms: 3
    • 1/2 bathrooms: 1
    • Main level bathrooms: 1
    Heating
    • Forced Air, Electric
    Cooling
    • Central Air, Electric
    Appliances
    • Included: Stainless Steel Appliance(s), Microwave, Dishwasher, Disposal, Cooktop, Double Oven, Refrigerator, Electric Water Heater
    • Laundry: Has Laundry
    Features
    • Ceiling Fan(s), Open Floorplan, Kitchen Island, Recessed Lighting
    • Basement: Full
    • Has fireplace: No
    Interior area
    • Total structure area: 1,440
    • Total interior livable area: 1,440 sqft
    • Finished area above ground: 1,440

    Property

    Parking
    • Total spaces: 2
    • Parking features: Basement, Garage Faces Front, Garage Door Opener, Inside Entrance, Paved, Driveway, Attached
    • Attached garage spaces: 1
    • Uncovered spaces: 1
    Accessibility
    • Accessibility features: None
    Features
    • Levels: Three
    • Stories: 3
    • Patio & porch: Deck
    • Pool features: None
    • Fencing: Full
    Lot
    • Size: 1,494 sqft
    Details
    • Additional structures: Above Grade
    • Parcel number: 7794884558
    • Zoning: PMR
    • Special conditions: Standard

    Construction

    Type & style
    • Home type: Townhouse
    • Architectural style: Traditional
    • Property subtype: Townhouse
    Materials
    • Combination
    • Foundation: Slab
    Condition
    • New construction: No
    • Year built: 2019
    Details
    • Builder model: Armfield

    Utilities & green energy

    • Sewer: Public Sewer
    • Water: Public

    Community & neighborhood

    Location
    • Region: Manassas
    • Subdivision: Bradley Square

    HOA & financial

    HOA
    • Has HOA: Yes
    • HOA fee: $87 monthly
    • Amenities included: Tot Lots/Playground, Jogging Path, Common Grounds
    • Services included: Management, Snow Removal
    • Association name: BRADLEY SQUARE

    Other

    Other facts
    • Listing agreement: Exclusive Right To Sell
    • Listing terms: Cash,Conventional,VA Loan
    • Ownership: Fee Simple

    Price history

    DateEventPrice
    6/6/2026Listing removed$3,250$2/sqft
    Source: Zillow Rentals Report a problem
    5/28/2026Price change$3,250-1.5%$2/sqft
    Source: Zillow Rentals Report a problem
    5/20/2026Listed for rent$3,300$2/sqft
    Source: Zillow Rentals Report a problem
    5/18/2026Sold$555,000+0.9%$385/sqft
    Source: Bright MLS #VAPW2116558 Report a problem
    4/27/2026Pending sale$550,000$382/sqft
    Source: Bright MLS #VAPW2116558 Report a problem
    4/24/2026Listed for sale$550,000$382/sqft
    Source: Bright MLS #VAPW2116558 Report a problem
    4/23/2026Pending sale$550,000$382/sqft
    Source: Bright MLS #VAPW2116558 Report a problem
    4/20/2026Listed for sale$550,000+38.2%$382/sqft
    Source: Bright MLS #VAPW2116558 Report a problem
    2/28/2019Sold$398,000$276/sqft
    Source: Public Record Report a problem

    Public tax history

    YearProperty taxesTax assessment
    2025-- $507,700 +5.5%
    2024-- $481,300 +8.4%
    2023-- $444,100 +5.8%
    2022$33 -99.3%$419,700 +10.8%
    2021$4,630 +8.3%$378,900 +9.4%
    2020$4,277 +271.8%$346,500 +81.9%
    2019$1,150 -0.3%$190,500 +99.5%
    2018$1,153 +6.2%$95,500 +6.1%
    2017$1,086 $90,000

    Find assessor info on the county website

    Neighborhood: 20112

    Nearby schools

    GreatSchools rating
    Schools provided by the listing agent
    • Elementary: Bennett
    • Middle: Parkside
    • High: Osbourn Park
    • District: Prince William County Public Schools

    Source: Bright MLS. This data may not be complete. We recommend contacting the local school district to confirm school assignments for this home.

    Get a cash offer in 3 minutes
    Find out how much your home could sell for in as little as 3 minutes with a no-obligation cash offer.
    Estimated market value
    $556,900
    Get a cash offer in 3 minutes
    Find out how much your home could sell for in as little as 3 minutes with a no-obligation cash offer.
    Estimated market value
    $556,900