Lovingly Maintained by the Same Meticulous Owners for 21 Years! This move-in ready gem offers sweeping panoramic views of a picturesque pond lot and is packed with custom upgrades and thoughtful design throughout and an abundance of natural light. Step into the elegant 25x21 great room, featuring a coffered ceiling, fireplace, surround sound, and beautiful extensive wood trim. The chef-friendly kitchen includes a breakfast bar, wet bar, and ceramic tile flooring, making it ideal for both entertaining and everyday living. The expansive 26x13 owner's suite includes a large walk-in closet and provides a peaceful retreat. Upstairs you'll find a private bedroom with full bath, a second den/office, and a versatile loft area—perfect for guests or working from home. Outdoor living shines with a huge stamped concrete verandah, offering serene views of the pond and a charming gazebo for relaxing or hosting. The separate irrigation system makes lawn care a breeze. Key updates include a new tear-off roof than, a first-floor gas furnace, central air, and an upstairs heat pump HVAC system.
Closed
$520,000
10638 Lantern Bay Cv, Fort Wayne, IN 46845
4beds
3,000sqft
Condominium
Built in 1999
-- sqft lot
$539,300 Zestimate®
$--/sqft
$2,586 Estimated rent
Home value
$539,300
$485,000 - $599,000
$2,586/mo
Zestimate® history
Owner options
List your home for rent
$2,586/mo
Rent Zestimate®
Find your next renter with Zillow Rental Manager. Plus, with online applications, you can quickly screen prospective tenants – for free.
$2,586/mo
Rent Zestimate®
Refinance and save
$3,942/mo
Est. payment
Refinancing to a lower rate could help reduce your monthly payments and save thousands over the life of the loan.
$3,942/mo
Est. payment
Explore your selling options
Work with a Zillow partner agent
Leverage their expertise and Zillow's premium Showcase listings to get your home seen by more buyers.
Get startedList with your own agent
Get your home in front of millions of buyers by listing it on Zillow.
Learn how to do itSell it yourself
Take full control of how buyers see your home on Zillow by listing For Sale by Owner (FSBO).
List your homeWhat's special
Charming gazeboVersatile loft areaSurround soundWet barSweeping panoramic viewsBeautiful extensive wood trimThoughtful design
Zillow last checked:
Listing updated:
Listed by:
Rick Widmann Cell:260-704-6565,
CENTURY 21 Bradley Realty, Inc
Bought with:
Chelsy Vaughn, RB14042888
RE/MAX Results
Source: IRMLS,MLS#: 202528402
Facts & features
Interior
Bedrooms & bathrooms
- Bedrooms: 4
- Bathrooms: 4
- Full bathrooms: 3
- 1/2 bathrooms: 1
- Main level bedrooms: 2
Bedroom 1
- Level: Main
Bedroom 2
- Level: Main
Kitchen
- Level: Main
- Area: 143
- Dimensions: 13 x 11
Living room
- Level: Main
- Area: 525
- Dimensions: 25 x 21
Office
- Level: Main
- Area: 132
- Dimensions: 11 x 12
Heating
- Natural Gas, Forced Air
Cooling
- Central Air
Appliances
- Included: Disposal, Dishwasher, Microwave, Refrigerator, Range/Oven-Dual Fuel, Gas Water Heater, Water Softener Owned
- Laundry: Dryer Hook Up Gas/Elec
Features
- 1st Bdrm En Suite, Split Br Floor Plan
- Has basement: No
- Number of fireplaces: 1
- Fireplace features: Living Room
Interior area
- Total structure area: 3,000
- Total interior livable area: 3,000 sqft
- Finished area above ground: 3,000
- Finished area below ground: 0
Property
Parking
- Total spaces: 3
- Parking features: Attached
- Attached garage spaces: 3
Features
- Levels: One
- Stories: 1
- Patio & porch: Screened
- Has spa: Yes
- Spa features: Jet Tub
- Fencing: Decorative
- On waterfront: Yes
- Waterfront features: Pond
Lot
- Size: 0.29 Acres
- Dimensions: 93X137
- Features: Cul-De-Sac, Near Walking Trail
Details
- Parcel number: 020233376001.000091
Construction
Type & style
- Home type: Condo
- Property subtype: Condominium
Materials
- Brick, Vinyl Siding
- Foundation: Slab
Condition
- New construction: No
- Year built: 1999
Utilities & green energy
- Sewer: Public Sewer
- Water: Public
Community & HOA
Community
- Features: Sidewalks
- Subdivision: La Cabreah Villas
HOA
- Has HOA: Yes
- HOA fee: $625 quarterly
Location
- Region: Fort Wayne
Financial & listing details
- Tax assessed value: $476,900
- Annual tax amount: $4,916
- Date on market: 7/21/2025
Price history
| Date | Event | Price |
|---|---|---|
| 11/10/2025 | Sold | $520,000-1.9% |
Source:  IRMLS #202528402 Report a problem IRMLS #202528402 Report a problem | ||
| 10/7/2025 | Pending sale | $529,900 |
Source: IRMLS #202528402 Report a problem | ||
| 7/21/2025 | Listed for sale | $529,900 |
Source: IRMLS #202528402 Report a problem | ||
Public tax history
| Year | Property taxes | Tax assessment |
|---|---|---|
| 2025 | $4,916 +1.8% | $476,900 +0.1% |
| 2024 | $4,830 +25.4% | $476,500 +2.1% |
| 2023 | $3,850 +10.1% | $466,900 +26.2% |
| 2022 | $3,497 -0.4% | $370,100 +10.8% |
| 2021 | $3,511 +5.9% | $334,100 |
| 2020 | $3,317 +3.5% | $334,100 +5.8% |
| 2019 | $3,204 +13.9% | $315,800 +0.9% |
| 2018 | $2,813 -0.1% | $312,900 +11.2% |
| 2017 | $2,816 +2.4% | $281,300 -0.1% |
| 2016 | $2,751 +5.2% | $281,600 +7.6% |
| 2014 | $2,616 +1.1% | $261,600 +1.1% |
| 2013 | $2,588 -6.4% | $258,800 -6.4% |
| 2011 | $2,765 | $276,500 +1.3% |
| 2010 | -- | $272,900 -2.1% |
| 2007 | -- | $278,700 +46.5% |
| 2005 | -- | $190,300 |
| 2004 | -- | $190,300 +89.7% |
| 2001 | -- | $100,300 +204.9% |
| 1999 | -- | $32,900 |
Find assessor info on the county website
Neighborhood: La Cabreah
Nearby homes
- $524,0002 bd3 ba2.4k sqft10632 Lantern Bay Cv, Fort Wayne, IN 46845Sold
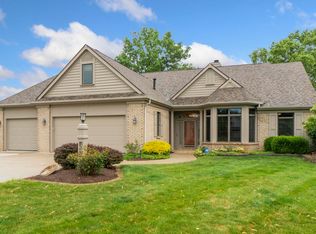
- $563,6003 bd2 ba2.5k sqft10635 Lantern Bay Cv, Fort Wayne, IN 46845Off Market
- $457,5002 bd4 ba2.9k sqft10629 Lantern Bay Cv, Fort Wayne, IN 46845Sold
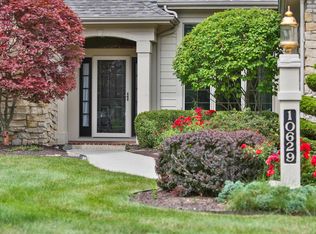
- $414,0002 bd2 ba2.3k sqft10626 Lantern Bay Cv, Fort Wayne, IN 46845Off Market
- $675,0004 bd4 ba6.2k sqft10815 La Cabreah Ln, Fort Wayne, IN 46845Sold
- $459,5002 bd3 ba2.8k sqft10623 Lantern Bay Cv, Fort Wayne, IN 46845Off Market
- $460,4002 bd2 ba2.7k sqft10620 Lantern Bay Cv, Fort Wayne, IN 46845Off Market
- $760,9004 bd7 ba3.8k sqft10809 La Cabreah Ln, Fort Wayne, IN 46845Off Market
Nearby schools
GreatSchools rating
- 8/10Oak View Elementary SchoolGrades: K-5Distance: 1.7 mi
- 8/10Maple Creek Middle SchoolGrades: 6-8Distance: 1.5 mi
- 8/10Carroll High SchoolGrades: 9-12Distance: 2.7 mi
Schools provided by the listing agent
- Elementary: Perry Hill
- Middle: Carroll
- High: Carroll
- District: Northwest Allen County
Source: IRMLS. This data may not be complete. We recommend contacting the local school district to confirm school assignments for this home.
Sell for more on Zillow
Get a Zillow Showcase℠ listing at no additional cost and you could sell for .
$539,300
2% more
+$10,786
With Zillow Showcase(estimated)
$550,086
Sell for more on Zillow
Get a Zillow Showcase℠ listing at no additional cost and you could sell for .
$539,300
2% more
+$10,786
With Zillow Showcase(estimated)
$550,086
- Indiana
- Allen County
- Fort Wayne
- 46845
- La Cabreah
- 10638 Lantern Bay Cv
