You will not find a more exceptional house in La Cabreah than this one! This home is meticulously maintained, over 6500 sqft of finished custom living space on just under a full acre pond lot, and I promise you cannot build this home for the price listed. Custom kitchen cabinetry, granite countertops, 4 bedrooms plus an office, 3 1/2 baths, a full daylight basement with a bar area. The main suite has a spacious bedroom with views of the pond, walk in closet, double vanity, tiled shower. Upstairs features 2 bedrooms with walk in closets, 1 full bath that is a jack and jill. The 4th bedroom suite is in the basement, complete with windows, and a large walk in closet. Many features of this home are custom, including 2x6 construction, surround sound throughout the entire house, hard wired security system, soundproof insulation, built-in storage in the office, central vacuum system, and so much more! Not to mention this home also features a NEW ROOF (2023), HVAC replaced in 2015, two water heaters, new sump pump, and almost 600 sqft of unfinished space for storage. This home has also been pre inspected with a report available at request. In the NWAC school district, close to shopping, hospitals, and all of the amenities northwest fort wayne has to offer, this home is truly a must see!
Closed
$675,000
10815 La Cabreah Ln, Fort Wayne, IN 46845
4beds
6,220sqft
Single Family Residence
Built in 2001
0.9 Acres Lot
$828,700 Zestimate®
$--/sqft
$4,033 Estimated rent
Home value
$828,700
$771,000 - $903,000
$4,033/mo
Zestimate® history
Owner options
List your home for rent
$4,033/mo
Rent Zestimate®
Find your next renter with Zillow Rental Manager. Plus, with online applications, you can quickly screen prospective tenants – for free.
$4,033/mo
Rent Zestimate®
Refinance and save
$3,758/mo
Est. payment
Refinancing to a lower rate could help reduce your monthly payments and save thousands over the life of the loan.
$3,758/mo
Est. payment
Explore your selling options
Work with a Zillow partner agent
Leverage their expertise and Zillow's premium Showcase listings to get your home seen by more buyers.
Get startedList with your own agent
Get your home in front of millions of buyers by listing it on Zillow.
Learn how to do itSell it yourself
Take full control of how buyers see your home on Zillow by listing For Sale by Owner (FSBO).
List your homeWhat's special
Spacious bedroomDouble vanityFull acre pond lotLarge walk in closetBuilt - in storageHard wired security systemTiled shower
Zillow last checked:
Listing updated:
Listed by:
John Fitzgerald Cell:260-460-7439,
eXp Realty, LLC
Bought with:
John Fitzgerald, RB200001951
eXp Realty, LLC
Source: IRMLS,MLS#: 202407865
Facts & features
Interior
Bedrooms & bathrooms
- Bedrooms: 4
- Bathrooms: 4
- Full bathrooms: 3
- 1/2 bathrooms: 1
- Main level bedrooms: 1
Bedroom 1
- Level: Main
Bedroom 2
- Level: Upper
Dining room
- Level: Main
- Area: 225
- Dimensions: 15 x 15
Family room
- Level: Upper
- Area: 468
- Dimensions: 26 x 18
Kitchen
- Level: Main
- Area: 340
- Dimensions: 20 x 17
Living room
- Level: Main
- Area: 340
- Dimensions: 20 x 17
Office
- Level: Main
- Area: 156
- Dimensions: 13 x 12
Heating
- Forced Air
Cooling
- Central Air
Appliances
- Included: Dishwasher, Microwave, Refrigerator, Electric Cooktop, Humidifier, Oven-Built-In, Gas Water Heater, Water Softener Owned
Features
- Basement: Daylight,Finished,Concrete
- Number of fireplaces: 2
- Fireplace features: Family Room
Interior area
- Total structure area: 6,220
- Total interior livable area: 6,220 sqft
- Finished area above ground: 3,870
- Finished area below ground: 2,350
Property
Parking
- Total spaces: 3
- Parking features: Attached
- Attached garage spaces: 3
Features
- Levels: One and One Half
- Stories: 1.5
- Has view: Yes
- On waterfront: Yes
- Waterfront features: Waterfront, Assoc, Pond
Lot
- Size: 0.9 Acres
- Dimensions: 171 x 221
- Features: Cul-De-Sac
Details
- Parcel number: 020233331001.000091
- Other equipment: Sump Pump+Battery Backup
Construction
Type & style
- Home type: SingleFamily
- Property subtype: Single Family Residence
Materials
- Brick, Vinyl Siding
Condition
- New construction: No
- Year built: 2001
Utilities & green energy
- Sewer: City
- Water: City
Community & HOA
Community
- Subdivision: Estates of LaCabreah
HOA
- Has HOA: Yes
- HOA fee: $460 annually
Location
- Region: Fort Wayne
Financial & listing details
- Tax assessed value: $840,100
- Annual tax amount: $7,394
- Date on market: 6/15/2024
- Listing terms: Cash,Conventional
Price history
| Date | Event | Price |
|---|---|---|
| 6/14/2024 | Sold | $675,000-6.9% |
Source:  IRMLS #202407865 Report a problem IRMLS #202407865 Report a problem | ||
| 4/5/2024 | Pending sale | $724,900 |
Source: IRMLS #202407865 Report a problem | ||
| 3/11/2024 | Listed for sale | $724,900+46.4% |
Source: IRMLS #202407865 Report a problem | ||
| 12/2/2016 | Listing removed | $495,000$80/sqft |
Source: North Eastern Group Realty #201638095 Report a problem | ||
| 8/15/2016 | Listed for sale | $495,000-13.9%$80/sqft |
Source: North Eastern Group Realty #201638095 Report a problem | ||
| 12/22/2011 | Listing removed | $575,000$92/sqft |
Source: North Eastern Group Realty #1109807 Report a problem | ||
| 8/31/2011 | Listed for sale | $575,000$92/sqft |
Source: North Eastern Group Realty #1109807 Report a problem | ||
Public tax history
| Year | Property taxes | Tax assessment |
|---|---|---|
| 2025 | $7,977 +7.9% | $840,100 +8.9% |
| 2024 | $7,395 +7.4% | $771,500 +8.1% |
| 2023 | $6,885 +9.4% | $713,500 +8.1% |
| 2022 | $6,295 +3.8% | $660,300 +10.1% |
| 2021 | $6,062 +5.1% | $599,900 +4.4% |
| 2020 | $5,769 +13.6% | $574,800 +5% |
| 2019 | $5,078 +2.2% | $547,200 +10.5% |
| 2018 | $4,966 +2.4% | $495,000 -0.3% |
| 2017 | $4,851 +1.8% | $496,600 +2.4% |
| 2016 | $4,765 +0% | $485,100 +1.8% |
| 2014 | $4,764 -1.3% | $476,400 -1.3% |
| 2013 | $4,825 -4.5% | $482,500 -4.5% |
| 2011 | $5,051 | $505,100 -21.5% |
| 2010 | -- | $643,500 +8.6% |
| 2007 | -- | $592,700 -11.9% |
| 2005 | -- | $672,800 |
| 2004 | -- | $672,800 +87.7% |
| 2001 | -- | $358,500 |
Find assessor info on the county website
Neighborhood: La Cabreah
Nearby homes
- $852,2004 bd4 ba6.6k sqft10815 Lacabreah Ln, Fort Wayne, IN 46845Off Market
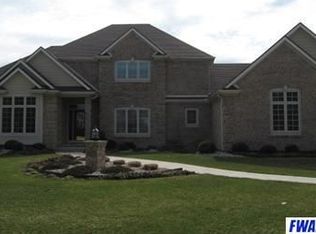
- $766,4004 bd7 ba3.8k sqft10809 La Cabreah Ln, Fort Wayne, IN 46845Off Market
- $200-- bd-- ba-- sqft10809 La Cabreah Ln, Fort wayne, IN 46845Off Market
- $520,0004 bd4 ba3k sqft10638 Lantern Bay Cv, Fort Wayne, IN 46845Sold
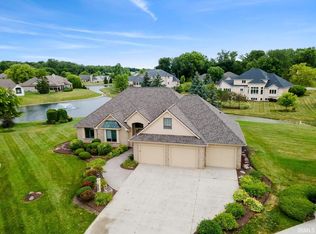
- $1,363,6005 bd5 ba4.9k sqft10821 La Cabreah Ln, Fort Wayne, IN 46845Off Market
- $524,0002 bd3 ba2.4k sqft10632 Lantern Bay Cv, Fort Wayne, IN 46845Sold
- $876,2003 bd4 ba2.8k sqft10803 La Cabreah Ln, Fort Wayne, IN 46845Off Market
- $200-- bd-- ba-- sqft10803 La Cabreah Ln, Fort wayne, IN 46845Off Market
Nearby schools
GreatSchools rating
- 8/10Oak View Elementary SchoolGrades: K-5Distance: 1.7 mi
- 8/10Maple Creek Middle SchoolGrades: 6-8Distance: 1.5 mi
- 9/10Carroll High SchoolGrades: 9-12Distance: 2.7 mi
Schools provided by the listing agent
- Elementary: Oak View
- Middle: Maple Creek
- High: Carroll
- District: Northwest Allen County
Source: IRMLS. This data may not be complete. We recommend contacting the local school district to confirm school assignments for this home.


Get pre-qualified for a loan
At Zillow Home Loans, we can pre-qualify you in as little as 5 minutes with no impact to your credit score.An equal housing lender. NMLS #10287.
Sell for more on Zillow
Get a Zillow Showcase℠ listing at no additional cost and you could sell for .
$828,700
2% more
+$16,574
With Zillow Showcase(estimated)
$845,274
- Indiana
- Allen County
- Fort Wayne
- 46845
- La Cabreah
- 10815 La Cabreah Ln
Nearby cities
Nearby neighborhoods
Nearby zip codes
Other Fort Wayne Topics
