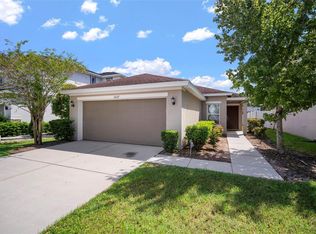
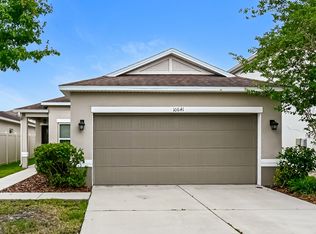
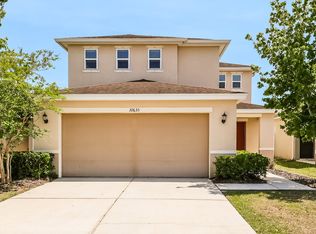
This incredible homesite is located just a short walk from the community's amenity center. This open-concept floor plan features 9-ft. first-floor ceilings and plenty of space for everyone and everything. As you enter through your covered front porch, you'll immediately be greeted by the expansive living and dining area which leads to a covered patio accessed by a sliding glass door. The dining area is adjacent to the functional, U-shaped kitchen that consists of 36-in. upper cabinets, stainless steel appliances, and a sizeable pantry. But perhaps the best feature - the kitchen sink is located under a window facing the backyard, allowing you to keep an eye on the kids while you're preparing meals. A large den, powder bath and laundry room finish out the first floor. Upstairs you'll find all three bedrooms and a huge loft that makes for a perfect play area or media space. The secluded master suite boasts his-and-hers walk-in closets, a separate tub and shower, and a dual-sink vanity.
This property is not currently displayed as for sale or rent on Zillow. This may be different from what's on other websites or public sources.