HUGE PRICE DROP!!Motivated Seller! Welcome to your dream home in the highly sought-after Medford Lakes Community of Riverview! This meticulously maintained two-story corner lot home, built in 2016, offers the perfect blend of modern style, comfort, and convenience. With four bedrooms, including a spacious master, two and a half bathrooms, and a two-car garage, this home is designed for both relaxation and entertaining. The bright, open floor plan creates an inviting atmosphere, making it the ideal space for family gatherings and social events year-round. The open kitchen is a chef’s dream, featuring stainless steel appliances and an abundance of counter space, making it perfect for preparing meals and entertaining. Recent upgrades add to the home's appeal, including hurricane shutters for peace of mind, a beautiful patio (2020) that’s perfect for outdoor relaxation, and a privacy fence (2020) that ensures your backyard remains a private oasis. The second full bathroom was thoughtfully upgraded in 2020 with stylish finishes that blend both comfort and function. You’ll also enjoy the elegance of the aluminum storm front door (2020) and the sleek epoxy garage floors (2020), which are both easy to maintain and visually appealing. For added security, the home is equipped with four hardwired security cameras (2021). Inside, you'll find luxury vinyl plank flooring throughout (2021), offering durability and a modern touch. The HVAC unit was recently replaced in 2023 for reliable comfort, and a water softener (2024) has been installed to enhance water quality throughout the home. Plus, the garage has been upgraded with new mechanisms (2024), including a quiet spring tensioner and motor belt-driven operator for smoother operation. Located just a short walk from the community pool, this home combines the benefits of private living with the convenience of nearby amenities. Don't miss your chance to own this exceptional home—schedule a private showing today and take the first step toward making it your forever home!
Sold for $385,000
$385,000
10645 LAGUNA PLAINS DRIVE, RIVERVIEW, FL 33578
4beds
1,899sqft
Single Family Residence
Built in 2016
5,914 Square Feet Lot
$375,500 Zestimate®
$203/sqft
$2,413 Estimated rent
Home value
$375,500
Estimated sales range
Not available
$2,413/mo
Zestimate® history
Owner options
List your home for rent
$2,413/mo
Rent Zestimate®
Find your next renter with Zillow Rental Manager. Plus, with online applications, you can quickly screen prospective tenants – for free.
$2,413/mo
Rent Zestimate®
Refinance and save
$2,772/mo
Est. payment
Refinancing to a lower rate could help reduce your monthly payments and save thousands over the life of the loan.
$2,772/mo
Est. payment
Explore your selling options
Work with a Zillow partner agent
Leverage their expertise and Zillow's premium Showcase listings to get your home seen by more buyers.
Get startedList with your own agent
Get your home in front of millions of buyers by listing it on Zillow.
Learn how to do itSell it yourself
Take full control of how buyers see your home on Zillow by listing For Sale by Owner (FSBO).
List your homeWhat's special
Zillow last checked:
Listing updated:
Listed by:
Luis Castellanos 857-544-3790,
KELLER WILLIAMS SUBURBAN TAMPA 813-684-9500
Bought with:
Julia Wright, 3347907
KELLER WILLIAMS TAMPA PROP.
Source: Stellar MLS,MLS#: TB8374060 Originating MLS: Suncoast Tampa
Originating MLS: Suncoast Tampa
Facts & features
Interior
Bedrooms & bathrooms
- Bedrooms: 4
- Bathrooms: 3
- Full bathrooms: 2
- 1/2 bathrooms: 1
Primary bedroom
- Features: Walk-In Closet(s)
- Level: Second
- Area: 140 Square Feet
- Dimensions: 14x10
Bedroom 2
- Features: Built-in Closet
- Level: Second
- Area: 120 Square Feet
- Dimensions: 12x10
Bedroom 3
- Features: Built-in Closet
- Level: Second
- Area: 100 Square Feet
- Dimensions: 10x10
Bedroom 4
- Features: Built-in Closet
- Level: First
Dining room
- Level: First
- Area: 384 Square Feet
- Dimensions: 24x16
Kitchen
- Level: First
- Area: 128 Square Feet
- Dimensions: 8x16
Living room
- Level: First
- Area: 221 Square Feet
- Dimensions: 17x13
Heating
- Electric
Cooling
- Central Air
Appliances
- Included: Dishwasher, Electric Water Heater, Microwave, Range, Refrigerator, Water Softener
- Laundry: Laundry Room
Features
- Ceiling Fan(s), Kitchen/Family Room Combo, Open Floorplan, PrimaryBedroom Upstairs, Thermostat, Walk-In Closet(s)
- Flooring: Luxury Vinyl
- Doors: Sliding Doors
- Windows: Window Treatments
- Has fireplace: No
- Common walls with other units/homes: Corner Unit
Interior area
- Total structure area: 2,676
- Total interior livable area: 1,899 sqft
Property
Parking
- Total spaces: 2
- Parking features: Driveway, Garage Door Opener
- Attached garage spaces: 2
- Has uncovered spaces: Yes
Features
- Levels: Two
- Stories: 2
- Patio & porch: Covered, Patio, Rear Porch, Screened
- Exterior features: Irrigation System, Sidewalk, Sprinkler Metered
- Fencing: Fenced
Lot
- Size: 5,914 Square Feet
- Features: Corner Lot, Sidewalk
Details
- Parcel number: U2930209ZT00000000047.0
- Zoning: PD
- Special conditions: None
Construction
Type & style
- Home type: SingleFamily
- Property subtype: Single Family Residence
Materials
- Block, Stucco
- Foundation: Block
- Roof: Shingle
Condition
- Completed
- New construction: No
- Year built: 2016
Utilities & green energy
- Sewer: Public Sewer
- Water: Public
- Utilities for property: Cable Available, Public, Sewer Connected, Water Connected
Community & HOA
Community
- Features: Deed Restrictions, Pool
- Security: Security System
- Pet fee: $0 monthly
- Subdivision: MEDFORD LAKES PH 1
HOA
- Has HOA: Yes
- HOA fee: $95 monthly
- HOA name: Associa Gulf Coast/Justin Jannini
- HOA phone: 727-577-2200
Location
- Region: Riverview
Financial & listing details
- Price per square foot: $203/sqft
- Tax assessed value: $286,059
- Annual tax amount: $3,347
- Date on market: 4/16/2025
- Cumulative days on market: 30 days
- Listing terms: Cash,Conventional,FHA,USDA Loan,VA Loan
- Ownership: Fee Simple
- Total actual rent: 0
- Road surface type: Paved, Asphalt
Price history
| Date | Event | Price |
|---|---|---|
| 6/13/2025 | Sold | $385,000$203/sqft |
Source:  Stellar MLS #TB8374060 Report a problem Stellar MLS #TB8374060 Report a problem | ||
| 5/17/2025 | Pending sale | $385,000$203/sqft |
Source: Stellar MLS #TB8374060 Report a problem | ||
| 5/7/2025 | Price change | $385,000-3.7%$203/sqft |
Source: Stellar MLS #TB8374060 Report a problem | ||
| 4/17/2025 | Listed for sale | $399,999+77.9%$211/sqft |
Source: Stellar MLS #TB8374060 Report a problem | ||
| 5/16/2016 | Sold | $224,900$118/sqft |
Source: Public Record Report a problem | ||
Public tax history
| Year | Property taxes | Tax assessment |
|---|---|---|
| 2025 | $3,773 +8.2% | $286,059 +45.8% |
| 2024 | $3,487 +3.9% | $196,207 +3% |
| 2023 | $3,356 +5.2% | $190,492 +3% |
| 2022 | $3,190 +1.2% | $184,944 +3% |
| 2021 | $3,153 +5.6% | $179,557 +4% |
| 2020 | $2,986 +3.4% | $172,647 +2.3% |
| 2019 | $2,886 | $168,765 +1.9% |
| 2018 | $2,886 +0.7% | $165,618 +2.1% |
| 2017 | $2,867 +1.4% | $162,212 +1349.9% |
| 2016 | $2,826 +286.9% | $11,188 +10% |
| 2015 | $730 | $10,171 |
Find assessor info on the county website
Neighborhood: Medford Lakes
Nearby homes
- $314,2003 bd2 ba1.5k sqft10643 Laguna Plains Dr, Riverview, FL 33578Off Market
- $314,7003 bd2 ba1.5k sqft10641 Laguna Plains Dr, Riverview, FL 33578Off Market
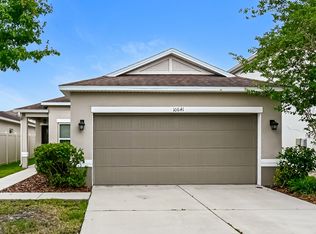
- $373,5004 bd2 ba2k sqft10547 Medford Lake Dr, Riverview, FL 33578Off Market
- $355,5003 bd3 ba2.1k sqft10639 Laguna Plains Dr, Riverview, FL 33578Off Market
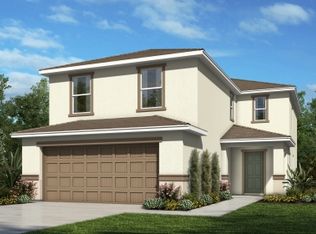
- $395,0004 bd2 ba2k sqft10542 Medford Lake Dr, Riverview, FL 33578Sold
- $365,7003 bd2 ba1.9k sqft10544 Medford Lake Dr, Riverview, FL 33578Off Market
- $415,9004 bd3 ba2.7k sqft10540 Medford Lake Dr, Riverview, FL 33578Off Market
- $324,2003 bd2 ba1.5k sqft10546 Medford Lake Dr, Riverview, FL 33578Off Market
Nearby schools
GreatSchools rating
- 6/10Sessums Elementary SchoolGrades: PK-5Distance: 0.9 mi
- 2/10Rodgers Middle SchoolGrades: 6-8Distance: 2.1 mi
- 3/10Spoto High SchoolGrades: 9-12Distance: 3.1 mi
Schools provided by the listing agent
- Elementary: Sessums-HB
- Middle: Rodgers-HB
- High: Spoto High-HB
Source: Stellar MLS. This data may not be complete. We recommend contacting the local school district to confirm school assignments for this home.
Get a cash offer in 3 minutes
Find out how much your home could sell for in as little as 3 minutes with a no-obligation cash offer.
Estimated market value
$375,500
Get a cash offer in 3 minutes
Find out how much your home could sell for in as little as 3 minutes with a no-obligation cash offer.
Estimated market value
$375,500
- Florida
- Hillsborough County
- Riverview
- 33578
- Medford Lakes
- 10645 LAGUNA PLAINS DRIVE
Nearby cities
Nearby neighborhoods
Nearby zip codes
Other Riverview Topics
