Welcome to 1064 Central Ponds Dr in Summerville. Located within Cresswind at The Ponds, this stunning home is a must-see for anyone looking for a spacious and modern living space loaded with traditional charm on a cul-de-sac. With three bedrooms and three bathrooms spread over 1968 square feet, this home offers plenty of room for families or individuals who enjoy having a well designed living space. If it's security you looking for, then you'll be delighted to know you're in a gated community AND the home is equipped with a backup generator in the event of power outages As you walk through the front door, you'll immediately notice the open floor plan with stunning Dutch Oak engineered flooring and high ceilings that make this home feel bright and airy.The oversized windows let in natural light throughout the day, creating a warm and welcoming atmosphere. The family room offers a fireplace and is open to your dining space. The large kitchen features stainless steel appliances, granite countertops, and ample counter space, making it perfect for cooking up delicious meals or entertaining guests. This floor plan offers dual primary bedrooms. The main primary is downstairs and boasts an en-suite bathroom with a double vanity sink, large shower, and two huge walk-in closets with plenty of storage space. The secondary bedroom downstairs is spacious and has access to the hall bathroom. Upstairs, the second primary features an en-suite bathroom with tub/shower combo and a walk-in closet. This property sits on a 0.24-acre pond front lot, providing ample outdoor space for gardening or relaxing in the fresh air. There's a screened in porch to take in your water views and a patio perfect to use for summer grilling. You'll be delighted to know that Cresswinds at The Ponds offers an extensive amenities center to lead an active lifestyle. Courts for tennis, pickle ball, bocce ball; resort style pool & spa, huge clubhouse with fitness center, aerobics & yoga studio, billiards, arts & crafts room and various clubs are all available. The activity & lifestyle director sends out a monthly schedule detailing what is being offered monthly. Beyond this beautiful home, Summerville offers many attractions and is known for its historic charm, great schools, shopping centers, restaurants, parks, golf courses, and theaters - all just minutes away from your doorstep! Don't miss out on this incredible opportunity to own your dream home in Summerville. Contact us today to schedule a viewing!
Closed
$474,975
1064 Central Ponds Dr, Summerville, SC 29483
3beds
1,968sqft
Single Family Residence
Built in 2021
10,454 Square Feet Lot
$457,700 Zestimate®
$241/sqft
$2,540 Estimated rent
Home value
$457,700
$435,000 - $481,000
$2,540/mo
Zestimate® history
Owner options
List your home for rent
$2,540/mo
Rent Zestimate®
Find your next renter with Zillow Rental Manager. Plus, with online applications, you can quickly screen prospective tenants – for free.
$2,540/mo
Rent Zestimate®
Refinance and save
$2,807/mo
Est. payment
Refinancing to a lower rate could help reduce your monthly payments and save thousands over the life of the loan.
$2,807/mo
Est. payment
Explore your selling options
Work with a Zillow partner agent
Leverage their expertise and Zillow's premium Showcase listings to get your home seen by more buyers.
Get startedList with your own agent
Get your home in front of millions of buyers by listing it on Zillow.
Learn how to do itSell it yourself
Take full control of how buyers see your home on Zillow by listing For Sale by Owner (FSBO).
List your homeWhat's special
Resort style poolHistoric charmGolf coursesModern living spaceYoga studioGreat schoolsGranite countertops
Zillow last checked:
Listing updated:
Listed by:
The Boulevard Company team@callingcharlestonhome.com
Bought with:
Nexthome Lowcountry
Source: CTMLS,MLS#: 23011033
Facts & features
Interior
Bedrooms & bathrooms
- Bedrooms: 3
- Bathrooms: 3
- Full bathrooms: 3
Rooms
- Room types: Family Room, Living/Dining Combo, Eat-In-Kitchen, Family, Foyer, Laundry, Pantry
Cooling
- Central Air
Appliances
- Laundry: Electric Dryer Hookup, Washer Hookup, Laundry Room
Features
- Ceiling - Smooth, Tray Ceiling(s), High Ceilings, Kitchen Island, Walk-In Closet(s), Ceiling Fan(s), Eat-in Kitchen, Entrance Foyer, Pantry
- Flooring: Ceramic Tile, Luxury Vinyl
- Number of fireplaces: 1
- Fireplace features: One
Interior area
- Total structure area: 1,968
- Total interior livable area: 1,968 sqft
Property
Parking
- Total spaces: 2
- Parking features: Garage, Attached, Off Street
- Attached garage spaces: 2
Features
- Levels: Two
- Stories: 2
- Entry location: Ground Level
- Patio & porch: Patio, Front Porch, Screened
- Exterior features: Rain Gutters
- Spa features: Community
- Waterfront features: Pond
Lot
- Size: 10,454 Square Feet
- Features: 0 - .5 Acre, Cul-De-Sac
Details
- Special conditions: 55+ Community
Construction
Type & style
- Home type: SingleFamily
- Architectural style: Traditional
- Property subtype: Single Family Residence
Materials
- Brick Veneer, Cement Siding
- Foundation: Slab
- Roof: Fiberglass
Condition
- New construction: No
- Year built: 2021
Utilities & green energy
- Sewer: Public Sewer
- Water: Public
Community & HOA
Community
- Features: Clubhouse, Dog Park, Fitness Center, Gated, Park, Pool, Security, Tennis Court(s), Trash, Walk/Jog Trails
- Senior community: Yes
- Subdivision: The Ponds
Location
- Region: Summerville
Financial & listing details
- Price per square foot: $241/sqft
- Date on market: 5/17/2023
- Listing terms: Cash,Conventional,FHA,VA Loan
Price history
| Date | Event | Price |
|---|---|---|
| 2/12/2024 | Sold | $474,975$241/sqft |
Source:  CTMLS #23011033 Report a problem CTMLS #23011033 Report a problem | ||
| 12/16/2023 | Contingent | $474,975$241/sqft |
Source: CTMLS #23011033 Report a problem | ||
| 10/9/2023 | Price change | $474,975-2.1%$241/sqft |
Source: CTMLS #23011033 Report a problem | ||
| 6/19/2023 | Price change | $485,000-3%$246/sqft |
Source: CTMLS #23011033 Report a problem | ||
| 6/2/2023 | Price change | $499,975-4.8%$254/sqft |
Source: CTMLS #23011033 Report a problem | ||
| 5/17/2023 | Price change | $525,000-3.8%$267/sqft |
Source: CTMLS #23011033 Report a problem | ||
| 1/1/2023 | Price change | $545,500-2.6%$277/sqft |
Source: CTMLS #22028523 Report a problem | ||
| 12/12/2022 | Price change | $559,950-6.7%$285/sqft |
Source: CTMLS #22028523 Report a problem | ||
| 11/24/2022 | Price change | $599,999-1.4%$305/sqft |
Source: CTMLS #22028523 Report a problem | ||
| 11/18/2022 | Price change | $608,325-7.1%$309/sqft |
Source: CTMLS #22028523 Report a problem | ||
| 11/10/2022 | Listed for sale | $655,000+46.4%$333/sqft |
Source: CTMLS #22028523 Report a problem | ||
| 11/12/2021 | Sold | $447,530$227/sqft |
Source: CTMLS #21007403 Report a problem | ||
Public tax history
Tax history is unavailable.
Neighborhood: 29483
Nearby homes
- $450,0004 bd4 ba3k sqft315 Coopers Hawk Dr, Summerville, SC 29483Sold

- $549,0004 bd3 ba3.3k sqft204 Corvus St, Summerville, SC 29483Sold
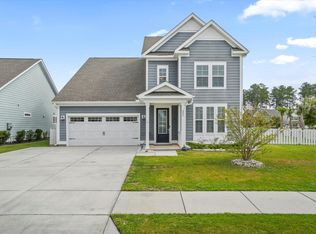
- $590,0005 bd4 ba3.7k sqft109 Corvus St, Summerville, SC 29483Sold
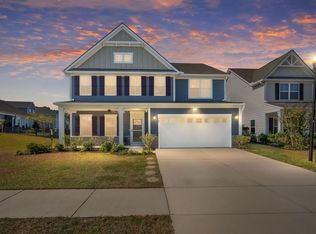
- $435,0003 bd3 ba2.9k sqft203 Oak View Way, Summerville, SC 29483Sold
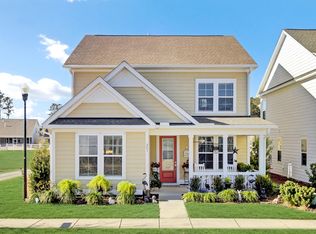
- $520,0003 bd2 ba1.8k sqft250 Oak View Way, Summerville, SC 29483Sold
- $415,0002 bd2 ba1.7k sqft204 Oak View Way, Summerville, SC 29483Sold
- $425,0004 bd4 ba2k sqft282 Oak View Way, Summerville, SC 29483Sold
- $464,9903 bd2 ba1.7k sqft5010 Song Sparrow Way, Summerville, SC 29483Sold
- $537,5005 bd3 ba2.9k sqft121 Cherry Grove Dr, Summerville, SC 29483Sold
Nearby schools
GreatSchools rating
- 7/10Sand Hill ElementaryGrades: PK-5Distance: 1.8 mi
- 4/10Gregg Middle SchoolGrades: 6-8Distance: 3.5 mi
- 6/10Summerville High SchoolGrades: 9-12Distance: 3.4 mi
Schools provided by the listing agent
- Elementary: Sand Hill
- Middle: Gregg
- High: Summerville
Source: CTMLS. This data may not be complete. We recommend contacting the local school district to confirm school assignments for this home.
Get a cash offer in 3 minutes
Find out how much your home could sell for in as little as 3 minutes with a no-obligation cash offer.
Estimated market value
$457,700
Get a cash offer in 3 minutes
Find out how much your home could sell for in as little as 3 minutes with a no-obligation cash offer.
Estimated market value
$457,700
- South Carolina
- Dorchester County
- Summerville
- 29483
- 1064 Central Ponds Dr
Nearby cities
Nearby zip codes
Other Summerville Topics
