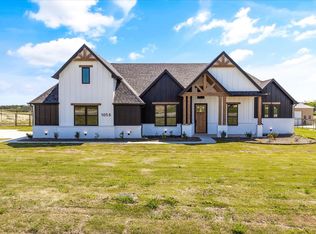
WOW this MK Custom Home has it ALL! Precision construction & QUALITY finishes separates this home from the rest.. Conveniently located in the new Elevation Estates of Weatherford only 13 min south of I-20 & only 45 minutes to downtown Fort Worth. This spacious floor plan features 3 bedrooms & 2.5 baths with a large laundry & mud room entry. The large kitchen has an expansive island, abundant cabinetry, & more custom trim work. The master suite has dual separate vanities, a walk-in shower, freestanding tub & triple level storage in the custom closet, ideal for seasonal storage. The grand double door entry commences the abundant custom millwork like 12’ crown boxed ceilings & vaulted stained beams. Granite counters throughout in the kitchen & all bathrooms. Easily maintained 1ac lot provides room for privacy & that country feel, yet only minutes to creature comforts. More inventory for semi to full custom. Txt keyword MKHomes7 to 88000 today for virtual tour & Promo Details.
Sold
Price Unknown
1064 Elevation Trl, Weatherford, TX 76087
3beds
2,498sqft
Farm, Single Family Residence
Built in 2022
1 Acres Lot
$587,300 Zestimate®
$--/sqft
$3,253 Estimated rent
Home value
$587,300
$558,000 - $623,000
$3,253/mo
Zestimate® history
Owner options
List your home for rent
$3,253/mo
Rent Zestimate®
Find your next renter with Zillow Rental Manager. Plus, with online applications, you can quickly screen prospective tenants – for free.
$3,253/mo
Rent Zestimate®
Refinance and save
Refinancing to a lower rate could help reduce your monthly payments and save thousands over the life of the loan.
Explore your selling options
Work with a Zillow partner agent
Leverage their expertise and Zillow's premium Showcase listings to get your home seen by more buyers.
Get startedList with your own agent
Get your home in front of millions of buyers by listing it on Zillow.
Learn how to do itSell it yourself
Take full control of how buyers see your home on Zillow by listing For Sale by Owner (FSBO).
List your homeWhat's special
Quality finishesPrecision constructionMud room entryGranite countersLarge kitchenExpansive islandCustom closet
Zillow last checked:
Listing updated:
Listed by:
Ryan Zamarron 0690932 817-382-2110,
Zeal, REALTORS 817-382-2110,
Krystle Bradford 0534084 913-284-6225,
Zeal, REALTORS
Bought with:
Non-Mls Member
NON MLS
Source: NTREIS,MLS#: 20233045
Facts & features
Interior
Bedrooms & bathrooms
- Bedrooms: 3
- Bathrooms: 3
- Full bathrooms: 2
- 1/2 bathrooms: 1
Primary bedroom
- Features: Split Bedrooms, Walk-In Closet(s)
- Level: First
- Dimensions: 15 x 14
Bedroom
- Level: First
- Dimensions: 12 x 12
Bedroom
- Level: First
- Dimensions: 12 x 12
Primary bathroom
- Features: Double Vanity, En Suite Bathroom, Jetted Tub, Linen Closet, Stone Counters, Separate Shower
- Level: First
- Dimensions: 15 x 10
Dining room
- Level: First
- Dimensions: 11 x 10
Kitchen
- Features: Built-in Features, Eat-in Kitchen, Kitchen Island, Pantry, Stone Counters, Walk-In Pantry
- Level: First
- Dimensions: 18 x 14
Laundry
- Level: First
- Dimensions: 11 x 7
Living room
- Features: Built-in Features, Fireplace
- Level: First
- Dimensions: 19 x 18
Mud room
- Level: First
- Dimensions: 9 x 8
Office
- Level: First
- Dimensions: 9 x 8
Heating
- Central, Electric
Cooling
- Central Air, Ceiling Fan(s), Electric
Appliances
- Included: Some Gas Appliances, Double Oven, Dishwasher, Electric Cooktop, Electric Oven, Disposal, Microwave, Plumbed For Gas, Vented Exhaust Fan
- Laundry: Washer Hookup, Electric Dryer Hookup
Features
- Decorative/Designer Lighting Fixtures, Double Vanity, Eat-in Kitchen, Granite Counters, Kitchen Island, Open Floorplan, Pantry, Cable TV, Walk-In Closet(s)
- Flooring: Carpet, Ceramic Tile
- Has basement: No
- Number of fireplaces: 1
- Fireplace features: Wood Burning
Interior area
- Total interior livable area: 2,498 sqft
Property
Parking
- Total spaces: 2
- Parking features: Garage Faces Side
- Attached garage spaces: 2
Features
- Levels: One
- Stories: 1
- Patio & porch: Covered
- Pool features: None
Lot
- Size: 1.00 Acres
- Features: Acreage, Back Yard, Lawn, Sprinkler System
Details
- Parcel number: R000117952
Construction
Type & style
- Home type: SingleFamily
- Architectural style: Farmhouse,Modern,Detached
- Property subtype: Farm, Single Family Residence
Materials
- Board & Batten Siding, Brick
- Foundation: Slab
- Roof: Composition
Condition
- New construction: Yes
- Year built: 2022
Utilities & green energy
- Sewer: Aerobic Septic
- Water: Community/Coop
- Utilities for property: Electricity Available, Septic Available, Underground Utilities, Water Available, Cable Available
Community & neighborhood
Community
- Community features: Community Mailbox
Location
- Region: Weatherford
- Subdivision: Elevation Estates Pc
Other
Other facts
- Listing terms: Cash,Conventional,FHA,VA Loan
Price history
| Date | Event | Price |
|---|---|---|
| 7/18/2023 | Sold | -- |
Source: NTREIS #20233045 Report a problem | ||
| 5/25/2023 | Pending sale | $574,540$230/sqft |
Source: NTREIS #20233045 Report a problem | ||
| 5/25/2023 | Listed for sale | $574,540$230/sqft |
Source: NTREIS #20233045 Report a problem | ||
| 4/11/2023 | Listing removed | -- |
Source: NTREIS #20233045 Report a problem | ||
| 3/29/2023 | Contingent | $574,540$230/sqft |
Source: NTREIS #20233045 Report a problem | ||
| 1/17/2023 | Listed for sale | $574,540-2.1%$230/sqft |
Source: NTREIS #20233045 Report a problem | ||
| 10/1/2022 | Listing removed | $587,030$235/sqft |
Source: NTREIS #20091851 Report a problem | ||
| 6/27/2022 | Listed for sale | $587,030$235/sqft |
Source: NTREIS #20091851 Report a problem | ||
Public tax history
Tax history is unavailable.
Neighborhood: 76087
Nearby schools
GreatSchools rating
- 7/10Austin Elementary SchoolGrades: PK-5Distance: 8.5 mi
- 6/10Hall Middle SchoolGrades: 6-8Distance: 9.5 mi
- 5/10Weatherford High SchoolGrades: 9-12Distance: 7.8 mi
Schools provided by the listing agent
- Elementary: Curtis
- Middle: Hall
- High: Weatherford
- District: Weatherford ISD
Source: NTREIS. This data may not be complete. We recommend contacting the local school district to confirm school assignments for this home.
Get a cash offer in 3 minutes
Find out how much your home could sell for in as little as 3 minutes with a no-obligation cash offer.
Estimated market value
$587,300
Get a cash offer in 3 minutes
Find out how much your home could sell for in as little as 3 minutes with a no-obligation cash offer.
Estimated market value
$587,300
- Texas
- Parker County
- Weatherford
- 76087
- 1064 Elevation Trl
Nearby cities
Nearby neighborhoods
Nearby zip codes
Other Weatherford Topics
