Discover your dream home with this beautifully upgraded 4-bedroom, 3-bathroom residence, complete with a private office and 3-car garage, set on a sprawling 1-acre lot. From the moment you step through the stunning iron entry door, you'll be welcomed by thoughtful upgrades designed for comfort and style, including a keyless digital lock and energy-efficient foam insulation. The heart of the home is the gourmet kitchen, featuring granite countertops, stainless steel appliances, a spacious island, and a massive pantry that meets all your storage needs. Elegance abounds with crown molding and durable wood-look tile flooring throughout, creating a cohesive and polished aesthetic. Retreat to the luxurious master suite, where you'll find dual vanities, a spa-like walk-in shower, and a soaking tub for ultimate relaxation. The oversized walk-in closet and specialty lighting elevate this master oasis. A split floor plan ensures privacy for all, while the additional bedrooms and bathrooms provide ample space for family or guests. The functional laundry room is designed with convenience in mind, offering extra storage and a granite countertop for folding and organizing. Step outside to the covered patio, an ideal space for entertaining or simply unwinding while enjoying the expansive yard. This home is a showcase of thoughtful design and quality finishes—schedule your tour today and experience it for yourself!
Sold
Price Unknown
4004 Highland Pond Ct, Weatherford, TX 76087
4beds
2,513sqft
Single Family Residence
Built in 2024
1 Acres Lot
$575,400 Zestimate®
$--/sqft
$2,926 Estimated rent
Home value
$575,400
$535,000 - $616,000
$2,926/mo
Zestimate® history
Owner options
List your home for rent
$2,926/mo
Rent Zestimate®
Find your next renter with Zillow Rental Manager. Plus, with online applications, you can quickly screen prospective tenants – for free.
$2,926/mo
Rent Zestimate®
Refinance and save
Refinancing to a lower rate could help reduce your monthly payments and save thousands over the life of the loan.
Explore your selling options
Work with a Zillow partner agent
Leverage their expertise and Zillow's premium Showcase listings to get your home seen by more buyers.
Get startedList with your own agent
Get your home in front of millions of buyers by listing it on Zillow.
Learn how to do itSell it yourself
Take full control of how buyers see your home on Zillow by listing For Sale by Owner (FSBO).
List your homeWhat's special
Split floor planExpansive yardStainless steel appliancesWood-look tile flooringPrivate officeGranite countertopsCovered patio
Zillow last checked:
Listing updated:
Listed by:
Amanda Ryan 0692770 817-454-0499,
Keller Williams Lonestar DFW 817-795-2500
Bought with:
Marielle Lugo
Agency Dallas Park Cities, LLC
Source: NTREIS,MLS#: 20807985
Facts & features
Interior
Bedrooms & bathrooms
- Bedrooms: 4
- Bathrooms: 3
- Full bathrooms: 3
Primary bedroom
- Features: En Suite Bathroom, Walk-In Closet(s)
- Level: First
- Dimensions: 15 x 17
Bedroom
- Features: Split Bedrooms, Walk-In Closet(s)
- Level: First
- Dimensions: 12 x 14
Bedroom
- Level: First
- Dimensions: 12 x 11
Bedroom
- Features: Built-in Features, Eat-in Kitchen, Granite Counters, Kitchen Island, Walk-In Pantry
- Level: First
- Dimensions: 12 x 11
Primary bathroom
- Features: Built-in Features, Double Vanity, Garden Tub/Roman Tub, Stone Counters, Separate Shower
- Level: First
- Dimensions: 11 x 15
Dining room
- Level: First
- Dimensions: 11 x 16
Other
- Features: Built-in Features, Stone Counters
- Level: First
- Dimensions: 8 x 8
Other
- Features: Built-in Features, Stone Counters
- Level: First
- Dimensions: 5 x 11
Kitchen
- Features: Eat-in Kitchen, Kitchen Island, Stone Counters, Walk-In Pantry
- Level: First
- Dimensions: 11 x 15
Laundry
- Features: Built-in Features, Stone Counters
- Dimensions: 7 x 9
Living room
- Features: Fireplace
- Level: First
- Dimensions: 19 x 24
Office
- Level: First
- Dimensions: 11 x 11
Heating
- Central, Electric
Cooling
- Central Air, Ceiling Fan(s), Electric
Appliances
- Included: Dishwasher, Electric Cooktop, Electric Oven, Disposal, Microwave
- Laundry: Washer Hookup, Electric Dryer Hookup, Laundry in Utility Room
Features
- Built-in Features, Decorative/Designer Lighting Fixtures, Eat-in Kitchen, Granite Counters, Kitchen Island, Open Floorplan, Cable TV, Vaulted Ceiling(s), Walk-In Closet(s)
- Flooring: Carpet, Ceramic Tile
- Has basement: No
- Number of fireplaces: 1
- Fireplace features: Decorative, Electric, Stone
Interior area
- Total interior livable area: 2,513 sqft
Property
Parking
- Total spaces: 3
- Parking features: Garage
- Attached garage spaces: 3
Features
- Levels: One
- Stories: 1
- Patio & porch: Covered, Patio
- Pool features: None
Lot
- Size: 1 Acres
- Features: Acreage, Sprinkler System
Details
- Parcel number: R000126436
Construction
Type & style
- Home type: SingleFamily
- Architectural style: Traditional,Detached
- Property subtype: Single Family Residence
Materials
- Brick, Rock, Stone
- Foundation: Slab
- Roof: Composition
Condition
- New construction: Yes
- Year built: 2024
Utilities & green energy
- Sewer: Septic Tank
- Utilities for property: Electricity Available, Septic Available, Cable Available
Community & HOA
Community
- Security: Prewired, Security System Owned
- Subdivision: Elevation Estates
HOA
- Has HOA: No
Location
- Region: Weatherford
Financial & listing details
- Date on market: 1/4/2025
- Cumulative days on market: 9 days
- Listing terms: Cash,Conventional,FHA,VA Loan
- Electric utility on property: Yes
Price history
| Date | Event | Price |
|---|---|---|
| 2/21/2025 | Sold | -- |
Source: NTREIS #20807985 Report a problem | ||
| 1/22/2025 | Pending sale | $549,888$219/sqft |
Source: NTREIS #20807985 Report a problem | ||
| 1/12/2025 | Contingent | $549,888$219/sqft |
Source: NTREIS #20807985 Report a problem | ||
| 1/4/2025 | Listed for sale | $549,888$219/sqft |
Source: NTREIS #20807985 Report a problem | ||
Public tax history
Tax history is unavailable.
Neighborhood: 76087
Nearby homes
- $--4 bd3 ba2.6k sqft4005 Highland Pond Ct, Weatherford, TX 76087Sold

- $--3 bd2 ba2.2k sqft4001 Highland Pond Ct, Weatherford, TX 76087Sold
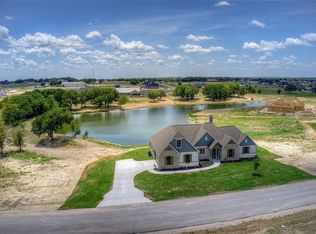
- $--3 bd2 ba2k sqft3144 Infinity Dr, Weatherford, TX 76087Sold
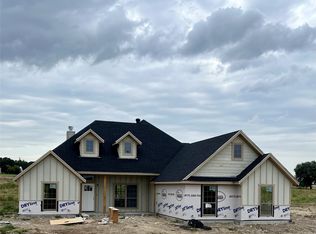
- $543,200-- bd-- ba2.3k sqft1076 Elevation Trl, Weatherford, TX 76087Off Market
- $--3 bd3 ba2.1k sqft1072 Elevation Trl, Weatherford, TX 76087Sold
- $--4 bd2 ba2.1k sqft3101 Infinity Dr, Weatherford, TX 76087Sold
- $--3 bd2 ba2.1k sqft4013 Highland Pond Ct, Weatherford, TX 76087Sold
- $487,000-- bd-- ba2.2k sqft1068 Elevation Trl, Weatherford, TX 76087Off Market
Nearby schools
GreatSchools rating
- 8/10Austin Elementary SchoolGrades: PK-5Distance: 8.6 mi
- 6/10Hall Middle SchoolGrades: 6-8Distance: 9.6 mi
- 4/10Weatherford High SchoolGrades: 9-12Distance: 7.9 mi
Schools provided by the listing agent
- Elementary: Curtis
- Middle: Hall
- High: Weatherford
- District: Weatherford ISD
Source: NTREIS. This data may not be complete. We recommend contacting the local school district to confirm school assignments for this home.
Get a cash offer in 3 minutes
Find out how much your home could sell for in as little as 3 minutes with a no-obligation cash offer.
Estimated market value
$575,400
Get a cash offer in 3 minutes
Find out how much your home could sell for in as little as 3 minutes with a no-obligation cash offer.
Estimated market value
$575,400
- Texas
- Parker County
- Weatherford
- 76087
- 4004 Highland Pond Ct
