
Remarkable Private Lakefront Property in Weatherford! Private Fishing Pier! Stunning J Everett Custom Home with Designer Colors. Interior is Open Concept with High Ceilings, Soaring Floor to Ceiling, Stone Fireplace. Huge Island and Kitchen offering Quartz, Stainless with Bosch Propane Cooktop and a Farmhouse Sink. All J Everett homes offer a Large Utility room off the Master Bedroom, for convenience. The Ensuite Master Bath offers a Soaking Tub and an Oversized Rain Head Shower with Double Vanities. The Master Closet has a Private Bonus or Gun Room Area for personal storage. Office, Study or a Playroom. The Private, Spring Fed Lake - 38 Feet Deep is stocked with Catfish, Bass and Crappie and Offering a Serene Setting and Ambiance. OTHER HOMES ARE AVAILABLE
Sold
Price Unknown
4001 Highland Pond Ct, Weatherford, TX 76087
3beds
2,246sqft
Farm, Single Family Residence
Built in 2024
1 Acres Lot
$552,900 Zestimate®
$--/sqft
$3,048 Estimated rent
Home value
$552,900
$509,000 - $603,000
$3,048/mo
Zestimate® history
Owner options
List your home for rent
$3,048/mo
Rent Zestimate®
Find your next renter with Zillow Rental Manager. Plus, with online applications, you can quickly screen prospective tenants – for free.
$3,048/mo
Rent Zestimate®
Refinance and save
Refinancing to a lower rate could help reduce your monthly payments and save thousands over the life of the loan.
Explore your selling options
Work with a Zillow partner agent
Leverage their expertise and Zillow's premium Showcase listings to get your home seen by more buyers.
Get startedList with your own agent
Get your home in front of millions of buyers by listing it on Zillow.
Learn how to do itSell it yourself
Take full control of how buyers see your home on Zillow by listing For Sale by Owner (FSBO).
List your homeWhat's special
Private fishing pierHigh ceilingsPrivate lakefront propertyHuge islandFarmhouse sinkSoaking tubOpen concept
Zillow last checked:
Listing updated:
Listed by:
Kim Bigley 0590054 817-975-3433,
Premier Legacy Real Estate LLC 972-834-7099,
Melissa Minyard 0704600 817-975-3433,
Premier Legacy Real Estate LLC
Bought with:
Phil Green
WinHill Advisors DFW
Source: NTREIS,MLS#: 20744336
Facts & features
Interior
Bedrooms & bathrooms
- Bedrooms: 3
- Bathrooms: 2
- Full bathrooms: 2
Primary bedroom
- Features: Closet Cabinetry, Dual Sinks, Double Vanity, En Suite Bathroom, Garden Tub/Roman Tub, Separate Shower, Walk-In Closet(s)
- Level: First
- Dimensions: 14 x 15
Bedroom
- Features: Closet Cabinetry, Ceiling Fan(s), Split Bedrooms, Walk-In Closet(s)
- Level: First
- Dimensions: 12 x 12
Bedroom
- Features: Closet Cabinetry, Ceiling Fan(s), Split Bedrooms, Walk-In Closet(s)
- Level: First
- Dimensions: 12 x 12
Dining room
- Dimensions: 14 x 12
Kitchen
- Features: Kitchen Island, Pantry, Stone Counters, Walk-In Pantry
- Level: First
- Dimensions: 15 x 12
Living room
- Features: Fireplace
- Level: First
- Dimensions: 19 x 18
Office
- Features: Ceiling Fan(s)
- Level: First
- Dimensions: 12 x 12
Heating
- Electric, Fireplace(s)
Cooling
- Central Air, Ceiling Fan(s), Electric
Appliances
- Included: Some Gas Appliances, Double Oven, Dishwasher, Electric Oven, Electric Water Heater, Gas Cooktop, Disposal, Microwave, Plumbed For Gas
Features
- Cathedral Ceiling(s), Decorative/Designer Lighting Fixtures, Eat-in Kitchen, Granite Counters, High Speed Internet, Kitchen Island, Open Floorplan, Pantry, Cable TV, Walk-In Closet(s)
- Flooring: Carpet, Luxury Vinyl Plank
- Has basement: No
- Number of fireplaces: 1
- Fireplace features: Family Room, Stone, Wood Burning
Interior area
- Total interior livable area: 2,246 sqft
Property
Parking
- Total spaces: 2
- Parking features: Garage, Garage Door Opener, Garage Faces Side
- Attached garage spaces: 2
Features
- Levels: One
- Stories: 1
- Exterior features: Rain Gutters
- Pool features: None
- Fencing: None
- Has view: Yes
- View description: Water
- Has water view: Yes
- Water view: Water
- Waterfront features: Lake Front, Waterfront
Lot
- Size: 1 Acres
- Features: Sloped, Sprinkler System, Waterfront
- Residential vegetation: Cleared
Details
- Parcel number: R000126442
Construction
Type & style
- Home type: SingleFamily
- Architectural style: Craftsman,Farmhouse,Modern,Detached
- Property subtype: Farm, Single Family Residence
- Attached to another structure: Yes
Materials
- Board & Batten Siding, Brick, Cedar
- Foundation: Slab
- Roof: Composition
Condition
- New construction: Yes
- Year built: 2024
Utilities & green energy
- Sewer: Aerobic Septic
- Water: Community/Coop
- Utilities for property: Electricity Available, Propane, Septic Available, Separate Meters, Underground Utilities, Water Available, Cable Available
Green energy
- Energy efficient items: Insulation, Rain/Freeze Sensors
Community & HOA
Community
- Security: Smoke Detector(s)
- Subdivision: ELEVATION ESTATES PH 2
HOA
- Has HOA: No
Location
- Region: Weatherford
Financial & listing details
- Date on market: 10/2/2024
- Cumulative days on market: 170 days
- Listing terms: Cash,Conventional,FHA
- Electric utility on property: Yes
Price history
| Date | Event | Price |
|---|---|---|
| 12/27/2024 | Sold | -- |
Source: NTREIS #20744336 Report a problem | ||
| 12/13/2024 | Pending sale | $564,999$252/sqft |
Source: NTREIS #20744336 Report a problem | ||
| 11/29/2024 | Contingent | $564,999$252/sqft |
Source: NTREIS #20744336 Report a problem | ||
| 11/22/2024 | Price change | $564,999-0.9%$252/sqft |
Source: NTREIS #20744336 Report a problem | ||
| 10/2/2024 | Listed for sale | $569,999-0.5%$254/sqft |
Source: NTREIS #20744336 Report a problem | ||
| 9/18/2024 | Listing removed | $572,730-2%$255/sqft |
Source: NTREIS #20636424 Report a problem | ||
| 8/19/2024 | Price change | $584,500-2%$260/sqft |
Source: NTREIS #20636424 Report a problem | ||
| 7/10/2024 | Price change | $596,500-0.4%$266/sqft |
Source: NTREIS #20636424 Report a problem | ||
| 6/12/2024 | Listed for sale | $599,000-9.2%$267/sqft |
Source: NTREIS #20636424 Report a problem | ||
| 6/4/2024 | Listing removed | -- |
Source: NTREIS #20636064 Report a problem | ||
| 6/4/2024 | Listed for sale | $660,000$294/sqft |
Source: NTREIS #20636064 Report a problem | ||
Public tax history
Tax history is unavailable.
Neighborhood: 76087
Nearby homes
- $--4 bd3 ba2.6k sqft4005 Highland Pond Ct, Weatherford, TX 76087Sold

- $--4 bd2 ba2.1k sqft3101 Infinity Dr, Weatherford, TX 76087Sold
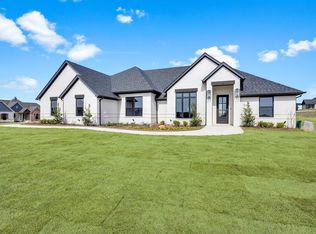
- $--4 bd3 ba2.5k sqft4004 Highland Pond Ct, Weatherford, TX 76087Sold

- $--4 bd3 ba2.6k sqft3100 Infinity Dr, Weatherford, TX 76087Sold
- $--3 bd2 ba2k sqft3144 Infinity Dr, Weatherford, TX 76087Sold
- $471,800-- bd-- ba2.1k sqft311 Infinity, Weatherford, TX 76087Off Market
- $63,0001.001 Acres3089 Infinity Dr, Weatherford, TX 76087Off Market
- $553,800-- bd-- ba2.3k sqft1076 Elevation Trl, Weatherford, TX 76087Off Market
Nearby schools
GreatSchools rating
- 7/10Austin Elementary SchoolGrades: PK-5Distance: 8.7 mi
- 6/10Hall Middle SchoolGrades: 6-8Distance: 9.6 mi
- 5/10Weatherford High SchoolGrades: 9-12Distance: 7.9 mi
Schools provided by the listing agent
- Elementary: Curtis
- Middle: Hall
- High: Weatherford
- District: Weatherford ISD
Source: NTREIS. This data may not be complete. We recommend contacting the local school district to confirm school assignments for this home.
Get a cash offer in 3 minutes
Find out how much your home could sell for in as little as 3 minutes with a no-obligation cash offer.
Estimated market value
$552,900
Get a cash offer in 3 minutes
Find out how much your home could sell for in as little as 3 minutes with a no-obligation cash offer.
Estimated market value
$552,900
- Texas
- Parker County
- Weatherford
- 76087
- 4001 Highland Pond Ct
Nearby cities
Nearby neighborhoods
Nearby zip codes
Other Weatherford Topics
