Fully renovated ranch with single floor living and upgrades throughout! Like new construction with renovations completed by a professional contractor with permits, kitchen, bathrooms, new white oak style luxury vinyl plank flooring, roof, windows, siding, two zone HVAC, hot water heater all new! First floor living with three bedrooms, luxurious tile bathroom, laundry, and gourmet kitchen with new bright white cabinets, quartz counters, stainless steel appliances and full bath on the main level. Wait until you see the huge sunroom just off the kitchen, perfect for dining, relaxing or entertaining. Large loft on upper level, could be a master suite or amazing home office / guest space. Finished lower level with bedroom, full bathroom, second living room and egress window for functional finished space. This property is a great fit for a car enthusiast or someone with an RV, trucks, boats with a double wide deep driveway which could be connected to back shed. Incredibly deep private backyard with lot just under an acre. Contact listing agent for more information or schedule your showing today!
Sold for $481,500
Zillow last checked:
Listing updated:
Bought with:
Elizabeth Newcomb, rs 319873
RE/MAX Main Line-Paoli
Source: Bright MLS,MLS#: PADE2099426
Price history
| Date | Event | Price |
|---|---|---|
| 11/14/2025 | Sold | $481,500-2.7%$171/sqft |
Source:  Bright MLS #PADE2099426 Report a problem Bright MLS #PADE2099426 Report a problem | ||
| 10/30/2025 | Pending sale | $495,000$176/sqft |
Source: Bright MLS #PADE2099426 Report a problem | ||
| 10/21/2025 | Contingent | $495,000$176/sqft |
Source: Bright MLS #PADE2099426 Report a problem | ||
| 10/3/2025 | Listing removed | $495,000$176/sqft |
Source: Bright MLS #PADE2099426 Report a problem | ||
| 9/11/2025 | Listed for sale | $495,000+76.2%$176/sqft |
Source: Bright MLS #PADE2099426 Report a problem | ||
| 3/25/2025 | Sold | $281,000+17.1%$100/sqft |
Source: Public Record Report a problem | ||
| 9/27/2024 | Listing removed | $240,000$85/sqft |
Source: Bright MLS #PADE2074794 Report a problem | ||
| 9/22/2024 | Listed for sale | $240,000-3.6%$85/sqft |
Source: Bright MLS #PADE2074794 Report a problem | ||
| 9/30/2004 | Sold | $249,000+75.4%$88/sqft |
Source: Public Record Report a problem | ||
| 6/3/1997 | Sold | $142,000$50/sqft |
Source: Public Record Report a problem | ||
Nearby homes
- $422,1004 bd2 ba2k sqft1070 Flora Ln, Upper Chichester, PA 19061Off Market
- $375,4003 bd3 ba1.5k sqft1060 Flora Ln, Upper Chichester, PA 19061Off Market
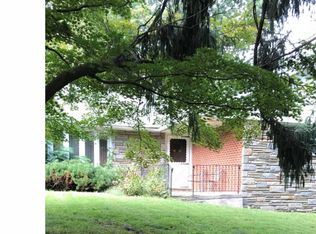
- $323,600-- bd-- ba-- sqft1084 Flora Ln, Upper Chichester, PA 19061Off Market
- $376,9003 bd2 ba1.4k sqft4101 Oliver Ln, Upper Chichester, PA 19061Off Market
Get a cash offer in 3 minutes
Find out how much your home could sell for in as little as 3 minutes with a no-obligation cash offer.
Estimated market value
$494,100
