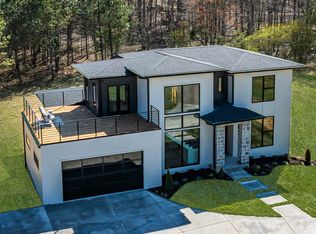
****BRAND NEW****LUXURY ESTATE HOME****NESTLED ON 5.01 PARK-LIKE ACRES+/- JUST OUTSIDE NASHVILLE!!! ***Watch Drone + Interior Video and Prepare to be Amazed****Luxe New Home w/ Stunning Aesthetic*This Modern Tudor Style Home that is a Complete Vibe*RUBIX LUXURY BUILDERS-Well Known for Some of the Most Amazing Luxury Homes in Middle Tennessee*Professional Design Package w/ High End Designer Selections THROUGHOUT make this Home ONE OF A KIND*A COMPLETE SHOWPLACE INSIDE + OUT*Impressive Open Concept Design*STATEMENT MAKING 2 Story Great Room w/ Custom Builts Ins + Linear Flame Fireplace (Gas)*No Money spared on the Fabulous "Ferguson" Lighting Package*4 Bedrooms*2.5 Baths*LARGE MEDIA ROOM/5th Space*Designated Home Office*Professional Chef's Kitchen w/ Custom Design*Massive Quartz Island*Beautifully Upgraded Cabinetry w/ 42 Inch Uppers*ON TREND "Curved" Vent Hood*High End Stainless Steel Appliances including French Door Refrigerator*LUXE 5 Burner Gas Stove*UPGRADED Wide Plank Floors Throughout (No Carpet at All)*LUXURIOUS + PRIVATE PRIMARY SUITE that is a MUST SEE*Spa Worthy Primary Bathroom w/ Floating Tub*Fabulous Mirrors in California Gold w/ Gorgeous Lighting*Custom Tile Shower w/ Rimless Glass Door*The Custom Tilework in this Home is a Work of Art*UPGRADED Door + Window Package*Custom Designed Closet Builts*Professionally Staged + Shows Like a Model Home*IMMENSE QUALITY + ATTENTION TO THE DETAILS*2 Central Units*Tankless Gas Hot Water Heater*Encapsulated + Conditioned Crawlspace*UPGRADED Spray Foam Insulation + Some Soundproofing*Large Utility Room*OUTDOOR ENTERTAINMENT AREA OF YOUR DREAMS (Covered)*The Perfect Home to Host Parties + Entertain1 Year New Home Warranty for Peace of Mind*THIS BUILDER IS IN HIGH DEMAND*A Great Opportunity to get One of the their Homes*100% Complete + Ready for a Quick Closing*COMCAST + IGNITE FIBER INTERNET Available at the Road*DREAM LOCATION FOR NASHVILLE/FRANKLIN COMMUTERS-Less than 5 Minutes to I-40 Access!!!!
Closed
$949,900
1064 Garton Road Trl #4, Burns, TN 37029
4beds
2,938sqft
Single Family Residence, Residential
Built in 2025
5.01 Acres Lot
$945,900 Zestimate®
$323/sqft
$3,694 Estimated rent
Home value
$945,900
$738,000 - $1.21M
$3,694/mo
Zestimate® history
Owner options
List your home for rent
$3,694/mo
Rent Zestimate®
Find your next renter with Zillow Rental Manager. Plus, with online applications, you can quickly screen prospective tenants – for free.
$3,694/mo
Rent Zestimate®
Refinance and save
$5,587/mo
Est. payment
Refinancing to a lower rate could help reduce your monthly payments and save thousands over the life of the loan.
$5,587/mo
Est. payment
Explore your selling options
Work with a Zillow partner agent
Leverage their expertise and Zillow's premium Showcase listings to get your home seen by more buyers.
Get startedList with your own agent
Get your home in front of millions of buyers by listing it on Zillow.
Learn how to do itSell it yourself
Take full control of how buyers see your home on Zillow by listing For Sale by Owner (FSBO).
List your homeWhat's special
Zillow last checked:
Listing updated:
Listed by:
Missy Chandler 615-405-0659,
Parker Peery Properties
Bought with:
Missy Chandler, 267253
Parker Peery Properties
Source: RealTracs MLS as distributed by MLS GRID,MLS#: 3018225
Facts & features
Interior
Bedrooms & bathrooms
- Bedrooms: 4
- Bathrooms: 3
- Full bathrooms: 2
- 1/2 bathrooms: 1
- Main level bedrooms: 1
Bedroom 1
- Features: Full Bath
- Level: Full Bath
- Area: 210 Square Feet
- Dimensions: 15x14
Bedroom 2
- Features: Extra Large Closet
- Level: Extra Large Closet
- Area: 220 Square Feet
- Dimensions: 20x11
Bedroom 3
- Features: Extra Large Closet
- Level: Extra Large Closet
- Area: 140 Square Feet
- Dimensions: 14x10
Bedroom 4
- Features: Walk-In Closet(s)
- Level: Walk-In Closet(s)
- Area: 132 Square Feet
- Dimensions: 12x11
Primary bathroom
- Features: Primary Bedroom
- Level: Primary Bedroom
Dining room
- Features: Combination
- Level: Combination
- Area: 132 Square Feet
- Dimensions: 12x11
Kitchen
- Area: 221 Square Feet
- Dimensions: 17x13
Living room
- Features: Great Room
- Level: Great Room
- Area: 306 Square Feet
- Dimensions: 18x17
Other
- Features: Media Room
- Level: Media Room
- Area: 273 Square Feet
- Dimensions: 21x13
Other
- Features: Office
- Level: Office
- Area: 110 Square Feet
- Dimensions: 11x10
Heating
- Central, Natural Gas
Cooling
- Central Air, Electric
Appliances
- Included: Gas Oven, Gas Range, Dishwasher, Disposal, Ice Maker, Microwave, Refrigerator, Stainless Steel Appliance(s)
Features
- Built-in Features, Ceiling Fan(s), Entrance Foyer, Extra Closets, High Ceilings, Pantry, Walk-In Closet(s), High Speed Internet, Kitchen Island
- Flooring: Vinyl
- Basement: Crawl Space
- Number of fireplaces: 1
- Fireplace features: Gas
Interior area
- Total structure area: 2,938
- Total interior livable area: 2,938 sqft
- Finished area above ground: 2,938
Property
Parking
- Total spaces: 2
- Parking features: Garage Door Opener, Garage Faces Front, Concrete, Driveway, Gravel
- Attached garage spaces: 2
- Has uncovered spaces: Yes
Features
- Levels: Two
- Stories: 2
- Patio & porch: Patio, Covered, Porch
Lot
- Size: 5.01 Acres
Details
- Parcel number: 130 02001 000
- Special conditions: Standard
Construction
Type & style
- Home type: SingleFamily
- Architectural style: Traditional
- Property subtype: Single Family Residence, Residential
Materials
- Brick, Stone
- Roof: Asphalt
Condition
- New construction: Yes
- Year built: 2025
Utilities & green energy
- Sewer: Septic Tank
- Water: Public
- Utilities for property: Electricity Available, Natural Gas Available, Water Available
Community & HOA
Community
- Subdivision: .
HOA
- Has HOA: No
Location
- Region: Burns
Financial & listing details
- Price per square foot: $323/sqft
- Annual tax amount: $3,601
- Date on market: 10/17/2025
- Date available: 11/01/2025
- Electric utility on property: Yes
Price history
| Date | Event | Price |
|---|---|---|
| 11/26/2025 | Sold | $949,900-3.1%$323/sqft |
Source:  RealTracs MLS as distributed by MLS GRID #3018225 Report a problem RealTracs MLS as distributed by MLS GRID #3018225 Report a problem | ||
| 11/26/2025 | Pending sale | $979,900$334/sqft |
Source: RealTracs MLS as distributed by MLS GRID #3018225 Report a problem | ||
| 10/24/2025 | Contingent | $979,900$334/sqft |
Source: RealTracs MLS as distributed by MLS GRID #3018225 Report a problem | ||
| 10/17/2025 | Price change | $979,900-1%$334/sqft |
Source: RealTracs MLS as distributed by MLS GRID #3018225 Report a problem | ||
| 10/6/2025 | Price change | $989,900-1%$337/sqft |
Source: RealTracs MLS as distributed by MLS GRID #3012189 Report a problem | ||
| 9/19/2025 | Listed for sale | $999,900$340/sqft |
Source: RealTracs MLS as distributed by MLS GRID #2999727 Report a problem | ||
Public tax history
Tax history is unavailable.
Neighborhood: 37029
Nearby homes
- $849,0004 bd3 ba2.6k sqft1042 Garton Rd TRACT 7, Burns, TN 37029Sold
- $25,022-- bd-- ba-- sqft1044 Garton Rd, Burns, TN 37029Sold
- $59,800-- bd-- ba-- sqft1044 Garton Rd, Burns, TN 37029Off Market
- $521,2003 bd2 ba1.8k sqft1089 Garton LOT 4, Burns, TN 37029Off Market
- $463,8003 bd2 ba1.4k sqft1085 Garton Rd LOT 3, Burns, TN 37029Off Market
- $949,9004 bd3 ba2.6k sqft1084 Garton Rd, Burns, TN 37029For Sale
- $1,082,000-- bd-- ba3.5k sqft1046 Garton Rd, Burns, TN 37029Off Market
- $558,800-- bd2 ba1.6k sqft1071 Garton Rd, Burns, TN 37029Off Market
Nearby schools
GreatSchools rating
- 9/10Stuart Burns Elementary SchoolGrades: PK-5Distance: 3.4 mi
- 8/10Burns Middle SchoolGrades: 6-8Distance: 3.5 mi
- 5/10Dickson County High SchoolGrades: 9-12Distance: 5.7 mi
Schools provided by the listing agent
- Elementary: Stuart Burns Elementary
- Middle: Burns Middle School
- High: Dickson County High School
Source: RealTracs MLS as distributed by MLS GRID. This data may not be complete. We recommend contacting the local school district to confirm school assignments for this home.
Get a cash offer in 3 minutes
Find out how much your home could sell for in as little as 3 minutes with a no-obligation cash offer.
Estimated market value
$945,900
Get a cash offer in 3 minutes
Find out how much your home could sell for in as little as 3 minutes with a no-obligation cash offer.
Estimated market value
$945,900
- Tennessee
- Dickson County
- Dickson
- 37029
- 1064 Garton Road Trl Unit 4
Nearby cities
Nearby zip codes
Other Dickson Topics
