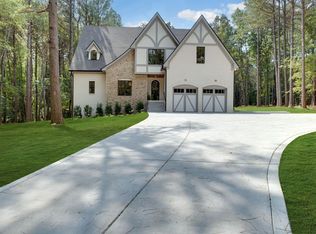
ONE OF THE MOST STUNNING HOMES IN DICKSON COUNTY!!! **** Built by Luxury Builder "Rubix"****Situated on 5 Park-Like Acres+/-****THIS IS THE MOST ASKED ABOUT HOME I HAVE EVER SOLD IN 28 YEARS OF SELLING REAL ESTATE-People have mentioned this home to me since it was completed/sold in 2022*WATCH VIDEO TOUR*Hot Selling Area just Outside Nashville*Professionally Staged + Shows Like a Model Home*SLEEK + MODERN Finishes like Rooftop Pato/Outdoor Entertainment Area for Drinks + Putt Putt Golf*Floating Staircase*DEFINITELY A FOREVER HOME*Off the Charts Style w/ Luxe Upgrades like Floating Staircase*Fabulous Open Concept Design*Professional Chef's Kitchen w/ Massive Quartz Island/Breakfast Bar*Upgraded Tile Backsplash*Luxe Appliance Package including Gas Stove + Refrigerator*Butler's Run/Coffee Station*Formal Dining Room*Upgraded "Blonde" Hardwood Floors (No Carpet at All)*Walk In Pantry*PRIMARY SUITE OF YOUR DREAMS on Main Level*Spa Worthy Primary Bathroom w/ Floating Tub, Floor to Ceiling Tile Shower*4 Bedrooms + Designated Home Office w/ Wetbar + Beverage Frig*ROOM FOR A POOL*Linear Flame Fireplace*High End Door + Window Package including Modern/Glass Garage Doors*Spectacular "Waterfall" Front Steps"*Pride of Ownership is Apparent*Concrete Parking Pad*100% Loans Available on this Home*2 Central Units for Maximum Comfort*Sodded Front Yard*Glass Doors to a 2nd Outdoor Entertainment Area on the Main Level (Covered)* This Home is Perfect for Hosting Parties + Entertaining*Immense Quality*Upgraded Tankless Gas HW Heater*All Tile Baths*ON TREND COLORS + SELECTIONS*Square Ftg. per Certified Appraisal May 2026*THIS PLACE IS A TOTAL VIBE**Dream Location for Nashville + Franklin Commuters w/ Easy Access to I-40 + I-840*Convenient to Everything Nashville has to Offer including World Class Restaurants, Entertainment, Shopping, Concerts + International Airport*SUPER HOT LOCATION*Less than 5 Minutes to I-40 Access*Approx. 40-45 Minutes to Downtown Nashville*COMCAST INTERNET
Closed
Zillow last checked:
Listing updated:
Bought with:
Cortney Reichert, 357994
Compass
Source: RealTracs MLS as distributed by MLS GRID,MLS#: 3247684
Price history
| Date | Event | Price |
|---|---|---|
| 7/24/2026 | Sold | $929,000-2.2%$348/sqft |
Source:  RealTracs MLS as distributed by MLS GRID #3247684 Report a problem RealTracs MLS as distributed by MLS GRID #3247684 Report a problem | ||
| 7/6/2026 | Contingent | $949,900$356/sqft |
Source: RealTracs MLS as distributed by MLS GRID #3247684 Report a problem | ||
| 6/24/2026 | Listed for sale | $949,900+15.9%$356/sqft |
Source: RealTracs MLS as distributed by MLS GRID #3247684 Report a problem | ||
| 7/14/2022 | Sold | $819,900$307/sqft |
Source: Public Record Report a problem | ||
Get a cash offer in 3 minutes
Find out how much your home could sell for in as little as 3 minutes with a no-obligation cash offer.
Estimated market value
$926,100
