Welcome home to this beautifully maintained ranch-style home with a full basement, perfectly situated on a spacious corner lot in the highly sought-after Parkwest subdivision. Known for its central location, Parkwest offers an easy commute to shopping, schools, restaurants, and all the amenities Glenwood Springs has to offer--with Sunlight Mountain Resort just 15 minutes away for year-round outdoor recreation.
The main level features a comfortable primary suite with a private bath, two additional bedrooms, and a full guest bath, creating a functional layout for families and guests alike. Downstairs has full bath, bedroom and large family room.
Enjoy the peace of mind that comes with extensive recent improvements, including a new roof, air conditioning, furnace, windows, deck, fence, and all kitchen appliances--allowing you to move right in and start enjoying your new home.
Outside, you'll love the mature trees, automatic sprinkler system, fully fenced backyard, and spacious deck that's perfect for entertaining, or simply relaxing in your private outdoor space.
This exceptional home combines location, comfort, and valuable updates in one outstanding package. Don't miss your opportunity to make it yours!
Under contract
$976,900
1064 Park Dr, Glenwood Springs, CO 81601
4beds
2,622sqft
Single Family Residence
Built in 1993
8,276 Square Feet Lot
$-- Zestimate®
$373/sqft
$-- HOA
What's special
Mature treesFully fenced backyardFull basementSpacious corner lotAutomatic sprinkler systemFull guest bathNew roof
- 47 days
- 243
- 8
Likely to sell faster than
Zillow last checked:
Listing updated:
Listed by:
Michelle James (970)945-1010,
Vicki Lee Green Realtors LLC
Source: AGSMLS,MLS#: 193827
Facts & features
Interior
Bedrooms & bathrooms
- Bedrooms: 4
- Bathrooms: 3
- Full bathrooms: 3
Heating
- Natural Gas, Forced Air
Cooling
- Central Air
Appliances
- Laundry: Inside
Features
- Basement: Finished
Interior area
- Total structure area: 2,622
- Total interior livable area: 2,622 sqft
- Finished area above ground: 1,422
- Finished area below ground: 1,200
Property
Parking
- Total spaces: 2
- Parking features: Garage
- Garage spaces: 2
Features
- Stories: 2
- Fencing: Fenced
Lot
- Size: 8,276 Square Feet
- Features: Corner Lot
Details
- Parcel number: 218522314001
- Zoning: RM1
Construction
Type & style
- Home type: SingleFamily
- Architectural style: Ranch
- Property subtype: Single Family Residence
Materials
- Wood Siding, Frame
- Foundation: Slab
- Roof: Composition
Condition
- Excellent
- New construction: No
- Year built: 1993
- Major remodel year: 2026
Utilities & green energy
- Water: Public
- Utilities for property: Natural Gas Connected, Electricity Connected
Community & HOA
Community
- Subdivision: Parkwest
Location
- Region: Glenwood Springs
Financial & listing details
- Price per square foot: $373/sqft
- Annual tax amount: $3,928
- Date on market: 7/16/2026
- Listing terms: New Loan,Cash
- Inclusions: Dryer, Refrigerator, Washer, Range, Microwave, Dishwasher
Estimated market value
Not available
Estimated sales range
Not available
Not available
Price history
| Date | Event | Price |
|---|---|---|
| 8/14/2026 | Contingent | $976,900$373/sqft |
Source: AGSMLS #193827 Report a problem | ||
| 7/16/2026 | Listed for sale | $976,900$373/sqft |
Source: AGSMLS #193827 Report a problem | ||
Public tax history
Tax history is unavailable.
Monthly payment
Est. payment
Payment breakdown
Explore the cost of this home by adjusting the details. Changes won't be saved.Climate risks
Neighborhood: 81601
- $929,0004 bd3 ba2.7k sqft1064 Park West Dr, Glenwood Springs, CO 81601Off Market
- $1,019,8004 bd2 ba2k sqft1060 Park West Dr, Glenwood Springs, CO 81601Off Market
- $1,056,3004 bd3 ba1.4k sqft1065 Park West Dr, Glenwood Springs, CO 81601Off Market
- $1,161,7004 bd4 ba2.9k sqft1063 Park West Dr, Glenwood Springs, CO 81601Off Market
Similar homes
- $995,0004 bd3 ba1.8k sqft1100 Valley View Rd, Glenwood Springs, CO 81601For Sale
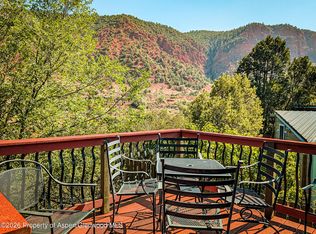 MLS ID #194129, Julian Hardaker, The Best Way Home Real Estate. AGSMLS
 - $979,0003 bd3 ba1.9k sqft1102 Valley View Rd, Glenwood Springs, CO 81601For Sale
 MLS ID #193734, Joy White, Coldwell Banker Mason Morse-GWS. AGSMLS
 - $1,225,0005 bd4 ba3k sqft1026 Park West Dr, Glenwood Springs, CO 81601For Sale
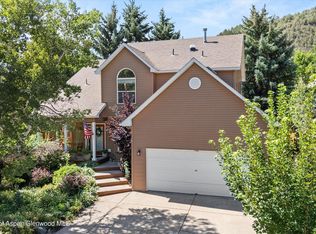 MLS ID #194161, Ana J. Chynoweth, Aspen Snowmass Sotheby's International Realty-Basalt. AGSMLS
 - $955,0004 bd4 ba2.3k sqft1721 Ripple Ln, Glenwood Springs, CO 81601For Sale
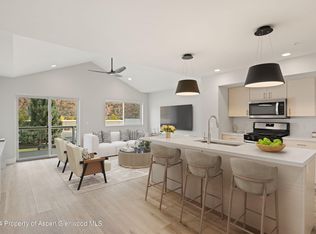 MLS ID #192200, Patty Brendlinger, Coldwell Banker Mason Morse-Carbondale. AGSMLS
