Beautifully maintained and move-in ready, this 3,022-square-foot Glenwood Springs home offers five bedrooms, three-and-a-half baths, two living areas, and a finished basement. Oak flooring brings warmth to the interior, while a fireplace anchors the main living space and the primary suite features walk-in closets. Central air conditioning and an evaporative cooler provide comfort throughout the warmer months.
Outside, mature landscaping and lush gardens surround a large deck, patio, and included hot tub, complemented by a tall privacy fence and Rain Bird irrigation system. A two-car garage and no HOA add convenience, while the location just steps from Sopris Elementary School puts the best of Glenwood Springs within easy reach.
Once named 'Most Fun Town in America' by Rand McNally and USA Today, Glenwood Springs is celebrated for a lifestyle that moves effortlessly from its renowned hot springs and vibrant dining to river recreation, hiking, biking, entertainment, and year-round mountain adventure. Thoughtfully cared for and ready to enjoy, 1026 Park West Drive offers an inviting balance of space, comfort, and connection to one of Colorado's most distinctive mountain communities.
For sale
$1,225,000
1026 Park West Dr, Glenwood Springs, CO 81601
5beds
3,022sqft
Single Family Residence
Built in 1996
6,098 Square Feet Lot
$1,192,700 Zestimate®
$405/sqft
$-- HOA
What's special
Tall privacy fenceFinished basementLarge deckRain bird irrigation systemTwo-car garageFive bedroomsThree-and-a-half baths
- 22 days
- 879
- 50
Likely to sell faster than
Zillow last checked:
Listing updated:
Listed by:
Ana J. Chynoweth (970)927-8080,
Aspen Snowmass Sotheby's International Realty-Basalt,
Bennett A. Bramson, MPA 970-274-0479,
Aspen Snowmass Sotheby's International Realty-Basalt
Source: AGSMLS,MLS#: 194161
Facts & features
Interior
Bedrooms & bathrooms
- Bedrooms: 5
- Bathrooms: 4
- Full bathrooms: 3
- 1/2 bathrooms: 1
Bedroom 1
- Level: Upper
Bedroom 2
- Level: Upper
Bedroom 3
- Level: Upper
Bedroom 4
- Level: Upper
Bedroom 5
- Level: Lower
Heating
- Forced Air
Cooling
- Central Air, A/C
Appliances
- Laundry: In Basement, Inside
Features
- Basement: Finished
- Number of fireplaces: 1
- Fireplace features: Gas
Interior area
- Total structure area: 3,022
- Total interior livable area: 3,022 sqft
- Finished area above ground: 2,080
- Finished area below ground: 942
Property
Parking
- Total spaces: 4
- Parking features: Garage
- Garage spaces: 2
Features
- Stories: 2
- Fencing: Fenced
Lot
- Size: 6,098 Square Feet
- Features: Cul-De-Sac, Interior Lot, Landscaped
Details
- Parcel number: 218522314056
- Zoning: PUD
Construction
Type & style
- Home type: SingleFamily
- Architectural style: Contemporary
- Property subtype: Single Family Residence
Materials
- Wood Siding, Frame
- Foundation: Slab
- Roof: Composition
Condition
- Good
- New construction: No
- Year built: 1996
- Major remodel year: 2018
Utilities & green energy
- Water: Public
- Utilities for property: Natural Gas Available, Electricity Connected, Electricity Available
Community & HOA
Community
- Security: Security System
- Subdivision: None
Location
- Region: Glenwood Springs
Financial & listing details
- Price per square foot: $405/sqft
- Tax assessed value: $953,900
- Annual tax amount: $4,683
- Date on market: 8/12/2026
- Listing terms: New Loan,Cash
- Inclusions: Ceiling Fan, Dryer, Freezer, Oven, Refrigerator, Washer, Window Coverings, Stove Top, Range, Microwave, Dishwasher
Estimated market value
$1,192,700
$1.13M - $1.25M
$4,836/mo
Price history
| Date | Event | Price |
|---|---|---|
| 8/12/2026 | Listed for sale | $1,225,000+104.5%$405/sqft |
Source: AGSMLS #194161 Report a problem | ||
| 8/31/2018 | Sold | $599,000-1.6%$198/sqft |
Source: Public Record Report a problem | ||
| 7/25/2018 | Pending sale | $609,000-1.6%$202/sqft |
Source: Palladium Properties #154761 Report a problem | ||
| 6/20/2018 | Listed for sale | $619,000+48.4%$205/sqft |
Source: Palladium Properties #154761 Report a problem | ||
| 9/17/2012 | Sold | $417,000-0.7%$138/sqft |
Source: Public Record Report a problem | ||
| 8/8/2012 | Listed for sale | $420,000$139/sqft |
Source: Vicki Lee Green Realtors LLC #126750 Report a problem | ||
Public tax history
| Year | Property taxes | Tax assessment |
|---|---|---|
| 2025 | $4,438 +2.1% | $59,620 -1% |
| 2024 | $4,348 | $60,210 |
| 2023 | $4,348 +26.7% | $60,210 +41.6% |
| 2022 | $3,431 +9.5% | $42,510 -2.8% |
| 2021 | $3,134 | $43,740 +3.4% |
| 2020 | $3,134 | $42,300 -0.1% |
| 2019 | $3,134 -0.9% | $42,340 +13.3% |
| 2018 | $3,163 +14.5% | $37,370 |
| 2017 | $2,762 +6.4% | $37,370 +4.1% |
| 2016 | $2,597 | $35,890 |
| 2015 | -- | $35,890 +7.4% |
| 2014 | -- | $33,410 |
| 2013 | -- | $33,410 -20% |
| 2012 | -- | $41,740 |
| 2011 | -- | $41,740 -20.1% |
| 2010 | $2,800 +34.5% | $52,270 |
| 2009 | $2,082 -0.1% | $52,270 +44.4% |
| 2008 | $2,085 +6.3% | $36,200 |
| 2007 | $1,961 | $36,200 +10.7% |
| 2006 | -- | $32,700 |
| 2005 | -- | $32,700 +10.8% |
| 2004 | -- | $29,510 |
| 2003 | -- | $29,510 -4.8% |
| 2002 | $1,821 | $31,000 +29.3% |
| 2001 | -- | $23,980 |
Find assessor info on the county website
Monthly payment
Est. payment
Payment breakdown
Explore the cost of this home by adjusting the details. Changes won't be saved.Climate risks
Neighborhood: 81601
- $926,9003 bd2 ba1.8k sqft1028 Park West Dr, Glenwood Springs, CO 81601Off Market
- $772,6003 bd2 ba1.4k sqft1032 Park West Dr, Glenwood Springs, CO 81601Off Market

- $980,0003 bd3 ba2.3k sqft1036 Park West Dr, Glenwood Springs, CO 81601For Sale

- $81,5305,662 sqft1 Park West Ct, Glenwood Springs, CO 81601Off Market
Similar homes
- $1,290,0005 bd5 ba3.5k sqft3650 Highway 82, Glenwood Springs, CO 81601For Sale
 MLS ID #194028, Steve M Carter, RE/MAX Country GWS. AGSMLS
 - $995,0004 bd3 ba1.8k sqft1100 Valley View Rd, Glenwood Springs, CO 81601For Sale
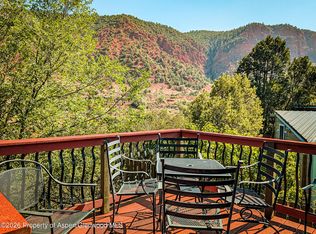 MLS ID #194129, Julian Hardaker, The Best Way Home Real Estate. AGSMLS
 - $979,0003 bd3 ba1.9k sqft1102 Valley View Rd, Glenwood Springs, CO 81601For Sale
 MLS ID #193734, Joy White, Coldwell Banker Mason Morse-GWS. AGSMLS
 - $1,350,0005 bd3 ba3.8k sqft4600 County Road 154, Glenwood Springs, CO 81601For Sale
 MLS ID #191604, Toni S. Cerise, Toni Cerise Real Estate, Inc.. AGSMLS
 - $1,599,0005 bd5 ba4.2k sqft1808 Ouray Rd, Glenwood Springs, CO 81601For Sale
 MLS ID #1060775, Brin Hayden, Hayden Outdoors - Windsor. IRES as distributed by MLS GRID
