RARE RIVERFRONT PROPERTY!
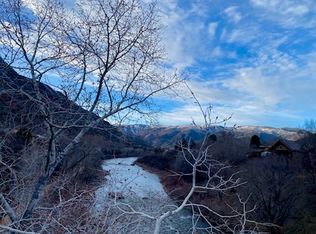
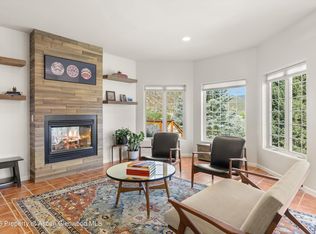
Welcome to the sights and sounds of the Roaring Fork River in this beautifully updated one-of-a-kind riverfront home. Nestled in Glenwood's south side neighborhood, the location offers convenient access to up-valley amenities as well as to downtown Glenwood Springs. The contemporary architectural design creates a comfortable and inviting space for everyday living and entertaining. Step inside to a light-filled foyer anchored by the home's signature architectural wood staircase: warm pine framing with glass panel railings rises through a vaulted space to connect all three levels. Move through the open-concept main level that seamlessly connects the chef's kitchen, dining and living areas and maximizes the breathtaking tree-top setting and panoramic river views. Open the riverside sliding door to a full-length covered balcony--the perfect perch for al-fresco meals with friends or quiet evenings lulled by the river below. An outdoor stair leads from the main balcony to a second entertaining deck that extends the outdoor living space, with room to gather, picnic, and unwind in the hot tub. The lower level offers a bright, open office filled with natural light and two guest bedrooms with sliding-glass doors that walk onto the lower deck. The sounds of the river envelop the bedrooms. A spacious bonus room--with direct access to the hot tub--offers possibilities for a home gym, media room, or recreation use. The entire top level is dedicated to a private primary suite, complete with its own 600 square foot rooftop deck--an ideal place to relax with morning coffee, listen to the river or unwind under the stars. The attached two-car garage offers seamless access to the home, making daily living effortless year-round. Outdoor living is exceptional, with multiple level decks, each offering its unique perspective of the river. Beautifully landscaped perennial gardens lead through a private side yard down to your own riverfront play spot, and yet another riverside deck, where the Roaring Fork becomes the backdrop for daily life. The Rio Grande trail is moments away for walking and biking, and the river invites not only fishing but kayaking, paddle boarding and rafting. The house is adjacent to the pedestrian-only Cardiff Bridge on the south, to the river on the west, and on the east side across the road, Rosebud Cemetery stretches to the north and south, making the site uniquely secluded and quiet for an in-town location. Private, peaceful, and picturesque, this is Colorado riverfront living at its finest, surrounded by natural beauty. This is a rare opportunity to experience life on the Fork!
For sale
Price cut: $154K (8/17)
$1,695,000
3369 S Grand Ave, Glenwood Springs, CO 81601
3beds
2,531sqft
Townhouse
Built in 1997
0.38 Acres Lot
$1,610,600 Zestimate®
$670/sqft
$-- HOA
What's special
Full-length covered balconyRiverfront homePanoramic river viewsContemporary architectural designSignature architectural wood staircaseBeautifully landscaped perennial gardensOpen-concept main level
- 28 days
- 1,136
- 52
Zillow last checked:
Listing updated:
Listed by:
Marci C Pattillo (970)947-9300,
The Property Shop
Source: AGSMLS,MLS#: 194025
Facts & features
Interior
Bedrooms & bathrooms
- Bedrooms: 3
- Bathrooms: 3
- Full bathrooms: 2
- 1/2 bathrooms: 1
Bedroom 1
- Level: Upper
Bedroom 2
- Level: Lower
Bedroom 3
- Level: Lower
Half bathroom
- Level: Main
Full bathroom
- Level: Upper
Full bathroom
- Level: Lower
Dining room
- Level: Main
Family room
- Level: Lower
Kitchen
- Level: Main
Laundry
- Level: Lower
Living room
- Level: Main
Office
- Level: Lower
Heating
- Natural Gas, Forced Air
Cooling
- A/C
Appliances
- Laundry: Inside
Features
- Basement: Finished,Walk-Out Access,Crawl Space
- Number of fireplaces: 1
- Fireplace features: Gas
Interior area
- Total structure area: 2,531
- Total interior livable area: 2,531 sqft
- Finished area above ground: 1,248
- Finished area below ground: 1,253
Property
Parking
- Total spaces: 2
- Parking features: Garage
- Garage spaces: 2
Features
- Stories: 3
- On waterfront: Yes
- Waterfront features: River Front
Lot
- Size: 0.38 Acres
- Features: Landscaped
Details
- Parcel number: 218521403001
- Zoning: Residential
Construction
Type & style
- Home type: Townhouse
- Architectural style: Contemporary
- Property subtype: Townhouse
Materials
- Stucco, Frame
- Roof: Membrane
Condition
- Excellent
- New construction: No
- Year built: 1997
- Major remodel year: 2023
Utilities & green energy
- Water: Public
- Utilities for property: Natural Gas Connected
Community & HOA
Community
- Subdivision: Cardiff Bridge
Location
- Region: Glenwood Springs
Financial & listing details
- Price per square foot: $670/sqft
- Tax assessed value: $851,270
- Annual tax amount: $4,179
- Date on market: 8/3/2026
- Listing terms: New Loan,Cash
- Inclusions: Dryer, Refrigerator, Washer, Window Coverings, Range, Microwave, Dishwasher
Estimated market value
$1,610,600
$1.53M - $1.69M
$3,930/mo
Price history
| Date | Event | Price |
|---|---|---|
| 8/17/2026 | Price change | $1,695,000-8.3%$670/sqft |
Source: AGSMLS #194025 Report a problem | ||
| 8/3/2026 | Listed for sale | $1,849,000+363.4%$731/sqft |
Source: AGSMLS #194025 Report a problem | ||
| 2/15/2013 | Sold | $399,000-42.2%$158/sqft |
Source: Public Record Report a problem | ||
| 3/31/2008 | Sold | $690,000+112.3%$273/sqft |
Source: Public Record Report a problem | ||
| 3/23/2006 | Sold | $325,000$128/sqft |
Source: Public Record Report a problem | ||
Public tax history
| Year | Property taxes | Tax assessment |
|---|---|---|
| 2025 | $3,960 +44.9% | $53,200 +40.6% |
| 2024 | $2,733 | $37,840 |
| 2023 | $2,733 -16.2% | $37,840 -6.3% |
| 2022 | $3,259 +9.6% | $40,390 -2.8% |
| 2021 | $2,973 | $41,550 +3.6% |
| 2020 | $2,973 | $40,120 |
| 2019 | $2,973 -0.8% | $40,120 +4.7% |
| 2018 | $2,997 +5.8% | $38,310 |
| 2017 | $2,832 +6.4% | $38,310 +8.2% |
| 2016 | $2,662 | $35,410 |
| 2015 | -- | $35,410 +27.3% |
| 2014 | -- | $27,810 |
| 2013 | -- | $27,810 -5.3% |
| 2012 | -- | $29,370 |
| 2011 | -- | $29,370 -46.7% |
| 2010 | $2,954 +59.4% | $55,150 |
| 2009 | $1,853 -0.1% | $55,150 +71.2% |
| 2008 | $1,855 +7.4% | $32,220 |
| 2007 | $1,728 | $32,220 +11.8% |
| 2006 | -- | $28,810 |
| 2005 | -- | $28,810 0% |
| 2004 | -- | $28,820 |
| 2003 | -- | $28,820 -3.8% |
| 2002 | $1,759 | $29,950 +29.5% |
| 2001 | -- | $23,120 |
Find assessor info on the county website
Monthly payment
Est. payment
Payment breakdown
Explore the cost of this home by adjusting the details. Changes won't be saved.Climate risks
Neighborhood: 81601
- $1,053,2003 bd3 ba2.5k sqft3367 S Grand Ave, Glenwood Springs, CO 81601Off Market

- $1,032,6001 bd1 ba1.2k sqft3365 S Grand Ave, Glenwood Springs, CO 81601Off Market
- $523,3001 bd1 ba1.1k sqft3365 S Grand Ave #A, Glenwood Springs, CO 81601Off Market

- $--1 bd1 ba1.2k sqft3365 S Grand Ave #A-1, Glenwood Springs, CO 81601Off Market
Similar homes
- $1,790,0003 bd3 ba3.3k sqft1082 County Road 129, Glenwood Springs, CO 81601For Sale
 MLS ID #194314, Tonya Nieslanik, Vicki Lee Green Realtors LLC. AGSMLS
 - $1,675,0006 bd4 ba3.6k sqft148 Laird Ln, Glenwood Springs, CO 81601For Sale
 MLS ID #191949, Christina D Duffy, eXp Realty LLC. AGSMLS
 - $1,649,0004 bd4 ba2.9k sqft1847 No Name Ln, Glenwood Springs, CO 81601For Sale
 MLS ID #193340, Konnie Krahn-Prosence, Coldwell Banker Mason Morse-Carbondale. AGSMLS
 - $1,545,0003 bd4 ba3.4k sqft156 Dolores Cir, Glenwood Springs, CO 81601For Sale
 MLS ID #193226, Karen Peirson, Aspen Snowmass Sotheby's International Realty - Carbondale. AGSMLS
