Experience the best of Colorado living in this beautifully updated 5-bedroom, 3-bathroom home in the sought-after Ironbridge community. Offering 2,958 square feet of thoughtfully designed living space, the home is framed by spectacular views of Mt. Sopris, with mountain vistas enjoyed from the primary suite and throughout the property.
Recent updates include a remodeled kitchen (2023), new LVP flooring, a fully renovated main-level bathroom (2026), and fresh interior and exterior paint completed in May 2026. The flexible floor plan offers three bedrooms upstairs, plus two additional bedrooms and a spacious lower-level living or recreation area--ideal for guests, entertaining, a home gym, office, or additional gathering space.
Beyond your front door, Ironbridge offers an exceptional amenity-rich lifestyle with championship golf, fitness center, pool, hot tub, tennis and pickleball courts, trails, and access to the Roaring Fork River. All of this is set against expansive mountain views and surrounded by the beauty of the Roaring Fork Valley.
Conveniently located just 15 minutes from Glenwood Springs, 10 minutes from Carbondale, and 40 minutes from Aspen, 106 Wild Rose Drive offers the space, updates, amenities, and iconic Colorado setting you've been looking for.
For sale
$1,695,000
106 Wild Rose Dr, Glenwood Springs, CO 81601
5beds
2,958sqft
Single Family Residence
Built in 2005
10,598 Square Feet Lot
$1,597,400 Zestimate®
$573/sqft
$668/mo HOA
What's special
Expansive mountain viewsFully renovated main-level bathroomNew lvp flooringFlexible floor plan
- 103 days
- 232
- 10
Zillow last checked:
Listing updated:
Listed by:
Amy Joyce (855)450-0422,
Real Broker, LLC
Source: AGSMLS,MLS#: 192932
Facts & features
Interior
Bedrooms & bathrooms
- Bedrooms: 5
- Bathrooms: 3
- Full bathrooms: 3
Bedroom 1
- Level: Upper
Bedroom 2
- Level: Upper
Bedroom 3
- Level: Upper
Bedroom 4
- Level: Lower
Bedroom 5
- Level: Lower
Full bathroom
- Level: Main
Full bathroom
- Level: Upper
Full bathroom
- Level: Upper
Bonus room
- Level: Main
Family room
- Level: Lower
Kitchen
- Level: Main
Laundry
- Level: Main
Living room
- Level: Main
Heating
- Forced Air
Cooling
- Central Air
Appliances
- Laundry: Inside
Features
- Basement: Finished
- Number of fireplaces: 1
- Fireplace features: Gas
Interior area
- Total structure area: 2,958
- Total interior livable area: 2,958 sqft
Property
Parking
- Total spaces: 2
- Parking features: Garage
- Garage spaces: 2
Features
- Fencing: Fenced
Lot
- Size: 10,598 Square Feet
- Features: Corner Lot, Landscaped
Details
- Parcel number: 239512118113
- Zoning: Residential
Construction
Type & style
- Home type: SingleFamily
- Architectural style: Other
- Property subtype: Single Family Residence
Materials
- Cement Siding, Frame
- Roof: Composition
Condition
- Good
- New construction: No
- Year built: 2005
- Major remodel year: 2023
Utilities & green energy
- Water: Public
- Utilities for property: Natural Gas Connected, Electricity Connected
Community & HOA
Community
- Subdivision: Ironbridge
HOA
- Has HOA: Yes
- Amenities included: Clubhouse, Management, Fitness Center
- Services included: Contingency Fund, Management, Maintenance Grounds
- HOA fee: $668 monthly
Location
- Region: Glenwood Springs
Financial & listing details
- Price per square foot: $573/sqft
- Tax assessed value: $1,096,350
- Annual tax amount: $6,089
- Date on market: 5/21/2026
- Listing terms: New Loan,Cash
- Inclusions: Ceiling Fan, Dryer, Refrigerator, Washer, Window Coverings, Water Softener, Range, Microwave, Dishwasher
Estimated market value
$1,597,400
$1.52M - $1.68M
$4,599/mo
Price history
| Date | Event | Price |
|---|---|---|
| 5/21/2026 | Listed for sale | $1,695,000+171.2%$573/sqft |
Source: AGSMLS #192932 Report a problem | ||
| 7/26/2018 | Sold | $625,000-2.2%$211/sqft |
Source: Public Record Report a problem | ||
| 7/3/2018 | Pending sale | $639,000$216/sqft |
Source: Integrated Mountain Properties #154096 Report a problem | ||
| 5/18/2018 | Listed for sale | $639,000+30.7%$216/sqft |
Source: Integrated Mountain Properties #154096 Report a problem | ||
| 8/23/2011 | Listing removed | $489,000$165/sqft |
Source: RE/MAX SELECT #120303 Report a problem | ||
| 3/28/2011 | Listed for sale | $489,000-15.7%$165/sqft |
Source: The A-Team Realtors, Inc #120303 Report a problem | ||
| 10/3/2010 | Listing removed | $580,000-6.5%$196/sqft |
Source: The A-Team Realtors, Inc #115763 Report a problem | ||
| 5/14/2010 | Price change | $620,000-3.9%$210/sqft |
Source: The A-Team Realtors, Inc #115763 Report a problem | ||
| 4/17/2010 | Listed for sale | $645,000+367.7%$218/sqft |
Source: The A-Team Realtors, Inc #115763 Report a problem | ||
| 3/8/2005 | Sold | $137,915$47/sqft |
Source: Public Record Report a problem | ||
Public tax history
| Year | Property taxes | Tax assessment |
|---|---|---|
| 2025 | $5,607 +31.1% | $68,520 +28.1% |
| 2024 | $4,276 | $53,500 |
| 2023 | $4,276 +14.8% | $53,500 +28.8% |
| 2022 | $3,725 +15.2% | $41,530 -2.8% |
| 2021 | $3,234 | $42,730 +9.6% |
| 2020 | $3,234 | $38,990 |
| 2019 | $3,234 -0.8% | $38,990 +0.7% |
| 2018 | $3,260 +1.4% | $38,720 |
| 2017 | $3,215 +4.2% | $38,720 +7.4% |
| 2016 | $3,086 | $36,050 |
| 2015 | -- | $36,050 +40.4% |
| 2014 | -- | $25,670 |
| 2013 | -- | $25,670 -17.9% |
| 2012 | -- | $31,270 |
| 2011 | -- | $31,270 -43.7% |
| 2010 | $3,381 +35.4% | $55,540 |
| 2009 | $2,496 -0.5% | $55,540 +43.9% |
| 2008 | $2,508 +0.5% | $38,600 |
| 2007 | $2,495 | $38,600 +4% |
| 2006 | -- | $37,120 +21.9% |
| 2005 | -- | $30,450 |
Find assessor info on the county website
Monthly payment
Est. payment
Payment breakdown
Explore the cost of this home by adjusting the details. Changes won't be saved.Climate risks
Neighborhood: 81601
- $1,148,3003 bd2 ba1.8k sqft126 Wild Rose Dr, Glenwood Springs, CO 81601Off Market
- $882,4003 bd2 ba1.8k sqft0126 Wild Rose Dr, Glenwood Springs, CO 81601Off Market
- $1,132,1003 bd2 ba2.7k sqft117 Wild Rose Dr, Glenwood Springs, CO 81601Off Market
- $1,490,4600.46 acres295 Silver Mountain Dr, Glenwood Springs, CO 81601Off Market

Similar homes
- $1,695,0004 bd4 ba4.2k sqft1155 Elk Springs Dr, Glenwood Springs, CO 81601For Sale
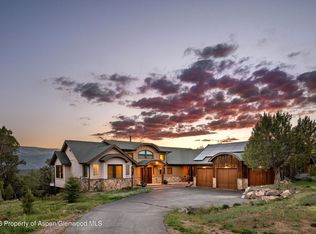 MLS ID #192895, Jamie Maybon, Coldwell Banker Mason Morse-Carbondale. AGSMLS
 - $1,545,0003 bd3 ba2k sqft196 Silver Mountain Dr, Glenwood Springs, CO 81601For Sale
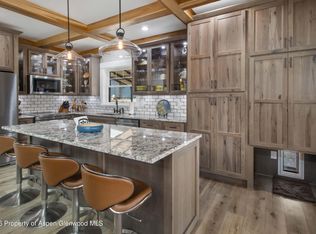 MLS ID #192036, Shannon M Francis-Pienaar, eXp Realty LLC. AGSMLS
 - $1,545,0003 bd4 ba3.4k sqft156 Dolores Cir, Glenwood Springs, CO 81601For Sale
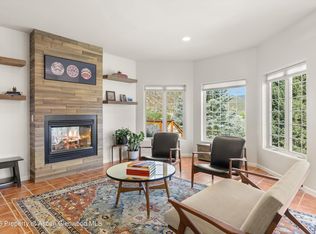 MLS ID #193226, Karen Peirson, Aspen Snowmass Sotheby's International Realty - Carbondale. AGSMLS
 - $1,675,0006 bd4 ba3.6k sqft148 Laird Ln, Glenwood Springs, CO 81601For Sale
 MLS ID #191949, Christina D Duffy, eXp Realty LLC. AGSMLS
