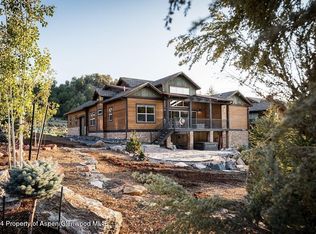
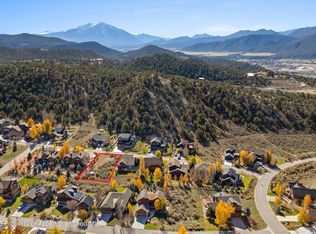
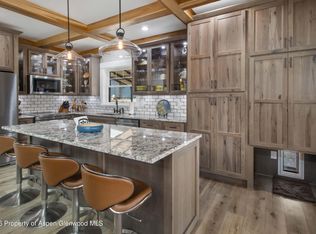
This beloved 4-bedroom custom home needs nothing but the turn of your key. Meticulously maintained, the bright and light open concept living invites you to cozy up to the large stone fireplace or retreat to the spacious back deck for fresh and air and views or gather for dining just off the kitchen. The main level primary suite is behind the great room fireplace- private and separated from the other living areas. Radiant floor heating throughout the home maintains a comfortable temperature and well placed Mitsubishi units help with cooling during the hotter summer days. Surrounded by mature and thoughtful landscaping, all aspects of the property are pretty, pleasant and well-balanced allowing for easy flow of a full family or one or two homeowners. And if the dog has been enjoying the outdoors too much (protected by the installed invisible dog fence), there is a convenient dog wash in the garage alongside plenty of built in storage and space for toys, equipment, gardening etc. Pinyon Mesa is a conveniently located neighborhood in between Carbondale and Glenwood Springs, directly off Highway 82 and yet far enough up the hill to be protected from any highway views or noise. Only minutes to schools, shopping, hospitals and equidistant between Eagle/Vail and Aspen airports. This is your ticket to own a home in the spectacular Roaring Fork Valley. Come join the fun!
For sale
Price cut: $50K (7/16)
$1,350,000
101 Cliff Rose Way, Glenwood Springs, CO 81601
4beds
2,498sqft
Single Family Residence
Built in 2014
0.25 Acres Lot
$1,289,700 Zestimate®
$540/sqft
$165/mo HOA
What's special
Large stone fireplace
- 138 days |
- 575 |
- 28 |
Zillow last checked:
Listing updated:
Listed by:
Fran Hogan (970)927-8080,
Aspen Snowmass Sotheby's International Realty-Basalt
Source: AGSMLS,MLS#: 192346
Facts & features
Interior
Bedrooms & bathrooms
- Bedrooms: 4
- Bathrooms: 3
- Full bathrooms: 2
- 1/2 bathrooms: 1
Heating
- Radiant
Cooling
- A/C
Appliances
- Laundry: Inside
Features
- Basement: Crawl Space
- Number of fireplaces: 1
- Fireplace features: Gas
Interior area
- Total structure area: 2,498
- Total interior livable area: 2,498 sqft
Property
Parking
- Total spaces: 4
- Parking features: Garage
- Garage spaces: 2
Lot
- Size: 0.25 Acres
- Features: Interior Lot, Landscaped
Details
- Parcel number: 239308205034
- Zoning: SF
Construction
Type & style
- Home type: SingleFamily
- Property subtype: Single Family Residence
Materials
- Wood Siding, Stone, Frame
- Roof: Composition
Condition
- Excellent
- New construction: No
- Year built: 2014
Utilities & green energy
- Water: Public
- Utilities for property: Natural Gas Connected
Green energy
- Water conservation: Xeriscaping
Community & HOA
Community
- Subdivision: Pinyon Mesa
HOA
- Has HOA: Yes
- Services included: Management, Insurance, Water, Snow Removal, Maintenance Grounds
- HOA fee: $165 monthly
Location
- Region: Glenwood Springs
Financial & listing details
- Price per square foot: $540/sqft
- Annual tax amount: $6,287
- Date on market: 4/9/2026
- Listing terms: New Loan,Cash
- Inclusions: Ceiling Fan, Dryer, Freezer, Oven, Refrigerator, Washer, Window Coverings, Stove Top, Range, Microwave, Dishwasher
Estimated market value
$1,289,700
$1.23M - $1.35M
$4,140/mo
Price history
| Date | Event | Price |
|---|---|---|
| 7/16/2026 | Price change | $1,350,000-3.6%$540/sqft |
Source: AGSMLS #192346 Report a problem | ||
| 4/9/2026 | Price change | $1,400,000+78.5%$560/sqft |
Source: AGSMLS #192346 Report a problem | ||
| 1/5/2021 | Pending sale | $784,400$314/sqft |
Source: AGSMLS #166571 Report a problem | ||
Public tax history
Tax history is unavailable.
Monthly payment
Est. payment
Payment breakdown
Explore the cost of this home by adjusting the details. Changes won't be saved.Climate risks
Neighborhood: Cattle Creek
Nearby schools
GreatSchools rating
- 3/10Riverview SchoolGrades: PK-8Distance: 2.6 mi
- 6/10Glenwood Springs High SchoolGrades: 9-12Distance: 6.3 mi
- $1,337,5004 bd3 ba2.4k sqft101 Cliffrose Way, Glenwood Springs, CO 81601Off Market

- $--0.25 acres0101 Cliffrose Way, Glenwood Springs, CO 81601Off Market
- $1,325,0004 bd3 ba2.2k sqft119 Cliff Rose Way, Glenwood Springs, CO 81601Sold
- $315,0000.25 acres95 Cliff Rose Way, Glenwood Springs, CO 81601Lot/Land
- $--0.25 acres0095 Cliffrose Way, Glenwood Springs, CO 81601Off Market
- $--0.34 acres0119 Cliffrose Way, Glenwood Springs, CO 81601Off Market
- $1,131,2003 bd2 ba2k sqft77 Cliffrose Way, Glenwood Springs, CO 81601Off Market
- $--0.25 acres0077 Cliffrose Way, Glenwood Springs, CO 81601Off Market
A local agent can set up tours, give advice and negotiate with sellers.
Similar homes
- $1,495,0004 bd4 ba3.1k sqft63 Cliff Rose Way, Glenwood Springs, CO 81601For Sale
 MLS ID #192839, Karen Peirson, Aspen Snowmass Sotheby's International Realty - Carbondale. AGSMLS
 - $1,550,0004 bd4 ba3.2k sqft64 Cliff Rose Way, Glenwood Springs, CO 81601For Sale
 MLS ID #192530, Shawn Manwaring, Aspen Snowmass Sotheby's International Realty - Glenwood Springs. AGSMLS
 - $1,349,0003 bd4 ba3.4k sqft82 Haystack Rd, Glenwood Springs, CO 81601For Sale
 MLS ID #193021, Isaiah Fusilier, Property Professionals. AGSMLS
 - $1,545,0003 bd3 ba2k sqft196 Silver Mountain Dr, Glenwood Springs, CO 81601For Sale
 MLS ID #192036, Shannon M Francis-Pienaar, eXp Realty LLC. AGSMLS
 - $1,545,0003 bd4 ba3.4k sqft156 Dolores Cir, Glenwood Springs, CO 81601For SaleMLS ID #193226, Karen Peirson, Aspen Snowmass Sotheby's International Realty - Carbondale. AGSMLS
- $1,695,0005 bd3 ba2.9k sqft106 Wild Rose Dr, Glenwood Springs, CO 81601For SaleMLS ID #192932, Amy Joyce, Real Broker, LLC. AGSMLS
- $1,400,0004 bd2 ba1.5k sqft1205 Riverside Dr, Glenwood Springs, CO 81601For SaleMLS ID #194180, Mary Gorski, Berkshire Hathaway - Edwards. AGSMLS
- $1,295,0003 bd3 ba2k sqft353 Blue Heron Vis, Glenwood Springs, CO 81601For SaleMLS ID #192456, Sean de Moraes, Aspen Snowmass Sotheby's International Realty - Glenwood Springs. AGSMLS
- $1,495,0005 bd4 ba3.3k sqft657 Old Midland Spur, Glenwood Springs, CO 81601For SaleMLS ID #193280, Joe Risi, Home Waters Real Estate Group. AGSMLS
- $1,225,0005 bd4 ba3k sqft1026 Park West Dr, Glenwood Springs, CO 81601For SaleMLS ID #194161, Ana J. Chynoweth, Aspen Snowmass Sotheby's International Realty-Basalt. AGSMLS
- $1,675,0006 bd4 ba3.6k sqft148 Laird Ln, Glenwood Springs, CO 81601For SaleMLS ID #191949, Christina D Duffy, eXp Realty LLC. AGSMLS
- $1,199,0003 bd4 ba2.4k sqft198 Creekside Ct, Glenwood Springs, CO 81601For SaleMLS ID #192391, Konnie Krahn-Prosence, Coldwell Banker Mason Morse-Carbondale. AGSMLS
- $1,649,0004 bd4 ba2.9k sqft1847 No Name Ln, Glenwood Springs, CO 81601For SaleMLS ID #193340, Konnie Krahn-Prosence, Coldwell Banker Mason Morse-Carbondale. AGSMLS
- $1,099,0004 bd3 ba2.3k sqft716 Minter Ave, Glenwood Springs, CO 81601For SaleMLS ID #191390, Kent W Lohse, RE/MAX Country GWS. AGSMLS
- $1,180,0005 bd3 ba2.5k sqft514 Echo St, Glenwood Springs, CO 81601For SaleMLS ID #191467, Holly Goldstein, The Agency Aspen. AGSMLS
- $1,225,0003 bd3 ba2.4k sqft9200 County Road 113, Carbondale, CO 81623For SaleMLS ID #192079, Konnie Krahn-Prosence, Coldwell Banker Mason Morse-Carbondale. AGSMLS
- $995,0004 bd3 ba1.8k sqft1100 Valley View Rd, Glenwood Springs, CO 81601For SaleMLS ID #194129, Julian Hardaker, The Best Way Home Real Estate. AGSMLS
- $1,195,0005 bd4 ba3.1k sqft824 N Traver Trl, Glenwood Springs, CO 81601For SaleMLS ID #191943, Derek Eisenberg, Continental Real Estate Group. AGSMLS
- $1,799,9992 bd2 ba1.6k sqft4841 County Road 154, Glenwood Springs, CO 81601For SaleMLS ID #191547, Chris Rommé, Epique Realty. AGSMLS
- $1,695,0003 bd3 ba2.5k sqft3369 S Grand Ave, Glenwood Springs, CO 81601For SaleMLS ID #194025, Marci C Pattillo, The Property Shop. AGSMLS
