Luxury riverfront home on the Roaring Fork River in Glenwood Springs with ownership extending to the center of the river and 130' of river frontage. This 5 bed, 4.5 bath residence offers elevated main-level living, expansive river and canyon views, a large walkout lower level designed for entertaining, beautifully landscaped grounds, easy river access, and a separate-entry ADU with income potential.
For sale
Price cut: $101K (8/18)
$1,599,000
1808 Ouray Rd, Glenwood Springs, CO 81601
5beds
4,275sqft
Mixed Use
Built in 2006
0.92 Acres Lot
$-- Zestimate®
$374/sqft
$50/mo HOA
What's special
Easy river accessElevated main-level livingBeautifully landscaped grounds
- 128 days
- 726
- 48
Zillow last checked:
Listing updated:
Listed by:
Brin Hayden 970-817-1079,
Hayden Outdoors - Windsor
Source: IRES as distributed by MLS GRID,MLS#: 1060775
Facts & features
Interior
Bedrooms & bathrooms
- Bedrooms: 5
- Bathrooms: 5
- Full bathrooms: 4
- 1/2 bathrooms: 1
- Main level bathrooms: 3
Primary bedroom
- Description: Carpet
- Features: Full Primary Bath
- Level: Main
- Area: 256 Square Feet
- Dimensions: 16 x 16
Kitchen
- Description: Hardwood
- Level: Main
- Area: 216 Square Feet
- Dimensions: 12 x 18
Living room
- Level: Main
- Area: 456 Square Feet
- Dimensions: 19 x 24
Heating
- Forced Air
Cooling
- Central Air
Appliances
- Included: Electric Range, Gas Range, Dishwasher, Refrigerator, Microwave
- Laundry: Washer/Dryer Hookup
Features
- Eat-in Kitchen, Separate Dining Room, Open Floorplan, Pantry, Walk-In Closet(s), Wet Bar, Kitchen Island
- Flooring: Wood
- Windows: Window Coverings
- Basement: Full,Walk-Out Access
- Has fireplace: Yes
- Fireplace features: Gas
Interior area
- Total structure area: 1,860
- Total interior livable area: 4,275 sqft
- Finished area above ground: 1,860
Video & virtual tour
Property
Parking
- Total spaces: 4
- Parking features: Garage Door Opener, Attached
- Attached garage spaces: 4
- Details: Attached
Features
- Levels: One
- Stories: 1
- Patio & porch: Patio, Deck
- Exterior features: Sprinkler System
- Fencing: Fenced,Wood
- Has view: Yes
- View description: Mountain(s)
- Waterfront features: Abuts Stream/Creek/River, River, River Front
Lot
- Size: 0.92 Acres
- Features: City Limits, Paved, Curbs, Gutters, Sidewalks
Details
- Parcel number: R005659
- Zoning: HP
- Special conditions: Private Owner
Construction
Type & style
- Home type: SingleFamily
- Property subtype: Mixed Use
Materials
- Frame
- Roof: Composition
Condition
- New construction: No
- Year built: 2006
Utilities & green energy
- Water: City
- Utilities for property: Natural Gas Available
Community & HOA
Community
- Features: Park, Trail(s)
- Security: Fire Alarm
- Subdivision: Park East Sub
HOA
- Has HOA: Yes
- HOA fee: $50 monthly
- HOA name: Property Professionals
- HOA phone: 970-625-2255
Location
- Region: Glenwood Springs
Financial & listing details
- Price per square foot: $374/sqft
- Tax assessed value: $1,272,750
- Annual tax amount: $6,249
- Date on market: 6/3/2026
- Listing terms: Cash,Conventional
- Road surface type: Asphalt
Estimated market value
Not available
Estimated sales range
Not available
Not available
Price history
| Date | Event | Price |
|---|---|---|
| 8/18/2026 | Price change | $1,599,000-5.9%$374/sqft |
Source:  REcolorado as distributed by MLS GRID #IR1060775 Report a problem REcolorado as distributed by MLS GRID #IR1060775 Report a problem | ||
| 7/22/2026 | Price change | $1,700,000+3.1%$398/sqft |
Source: My State MLS #11791032 Report a problem | ||
| 7/15/2026 | Price change | $1,649,000-3%$386/sqft |
Source:  IRES as distributed by MLS GRID #1060775 Report a problem IRES as distributed by MLS GRID #1060775 Report a problem | ||
| 5/26/2026 | Listed for sale | $1,700,000+6.3%$398/sqft |
Source: NY State MLS #11791032 Report a problem | ||
| 4/1/2025 | Listing removed | $1,599,000$374/sqft |
Source: AGSMLS #186630 Report a problem | ||
| 3/10/2025 | Contingent | $1,599,000$374/sqft |
Source: AGSMLS #186630 Report a problem | ||
| 3/10/2025 | Listed for sale | $1,599,000$374/sqft |
Source: AGSMLS #186630 Report a problem | ||
| 2/18/2025 | Contingent | $1,599,000$374/sqft |
Source: AGSMLS #186630 Report a problem | ||
| 2/10/2025 | Price change | $1,599,000-3%$374/sqft |
Source: AGSMLS #186630 Report a problem | ||
| 1/10/2025 | Listed for sale | $1,649,000$386/sqft |
Source: AGSMLS #186630 Report a problem | ||
| 10/14/2024 | Listing removed | $1,649,000$386/sqft |
Source: AGSMLS #184763 Report a problem | ||
| 10/4/2024 | Price change | $1,649,000-2.9%$386/sqft |
Source: AGSMLS #184763 Report a problem | ||
| 9/23/2024 | Price change | $1,699,000-4%$397/sqft |
Source: AGSMLS #184763 Report a problem | ||
| 9/3/2024 | Price change | $1,770,000-3%$414/sqft |
Source: AGSMLS #184763 Report a problem | ||
| 7/23/2024 | Listed for sale | $1,825,000+143.3%$427/sqft |
Source: AGSMLS #184763 Report a problem | ||
| 8/30/2017 | Sold | $750,000-5.7%$175/sqft |
Source: Public Record Report a problem | ||
| 7/24/2017 | Pending sale | $795,000$186/sqft |
Source: Bullock & Hinkey RE #149026 Report a problem | ||
| 6/21/2017 | Price change | $795,000-5.9%$186/sqft |
Source: Bullock & Hinkey RE #149026 Report a problem | ||
| 5/19/2017 | Listed for sale | $845,000+547.5%$198/sqft |
Source: Bullock & Hinkey RE #149026 Report a problem | ||
| 4/26/2005 | Sold | $130,500$31/sqft |
Source: Public Record Report a problem | ||
Public tax history
| Year | Property taxes | Tax assessment |
|---|---|---|
| 2025 | $5,920 +6.3% | $79,540 +3.1% |
| 2024 | $5,570 | $77,130 |
| 2023 | $5,570 +21.2% | $77,130 +38.4% |
| 2022 | $4,597 +11.3% | $55,740 -4.9% |
| 2021 | $4,130 | $58,610 +5.1% |
| 2020 | $4,130 | $55,740 |
| 2019 | $4,130 -0.8% | $55,740 +0.5% |
| 2018 | $4,164 +1.5% | $55,480 |
| 2017 | $4,101 +6.4% | $55,480 +22.3% |
| 2016 | $3,856 | $45,360 |
| 2015 | -- | $45,360 +28.6% |
| 2014 | -- | $35,280 |
| 2013 | -- | $35,280 -23.4% |
| 2012 | -- | $46,060 |
| 2011 | -- | $46,060 -21.8% |
| 2010 | $3,155 +18.9% | $58,900 |
| 2009 | $2,655 -0.1% | $58,900 +27.6% |
| 2008 | $2,658 | $46,160 +34.9% |
| 2006 | -- | $34,220 |
| 2005 | -- | $34,220 -2.4% |
| 2004 | -- | $35,070 |
| 2003 | -- | $35,070 +3.9% |
| 2002 | $1,889 | $33,750 |
Find assessor info on the county website
Monthly payment
Est. payment
Payment breakdown
Explore the cost of this home by adjusting the details. Changes won't be saved.Climate risks
Neighborhood: 81601
Nearby schools
Schools provided by the listing agent
- Elementary: Glenwood Springs
- Middle: Glenwood Springs
- High: Glenwood Springs
Source: IRES as distributed by MLS GRID. This data may not be complete. We recommend contacting the local school district to confirm school assignments for this home.
- $--1 bd1 ba1.1k sqft1803 Ouray Rd #1, Glenwood Springs, CO 81601Off Market
- $940,0003 bd2 ba2.5k sqft1803 Ouray Rd, Glenwood Springs, CO 81601Sold
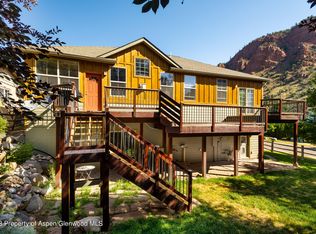
- $1,042,9004 bd3 ba3.2k sqft1809 Ouray Rd, Glenwood Springs, CO 81601Off Market
- $1,376,0004 bd4 ba3.7k sqft1810 Ouray Rd, Glenwood Springs, CO 81601Off Market
Similar homes
- $1,290,0005 bd5 ba3.5k sqft3650 Highway 82, Glenwood Springs, CO 81601For Sale
 MLS ID #194028, Steve M Carter, RE/MAX Country GWS. AGSMLS
 - $1,675,0005 bd5 ba3.9k sqft189 Wood Nymph Pl, Glenwood Springs, CO 81601For Sale
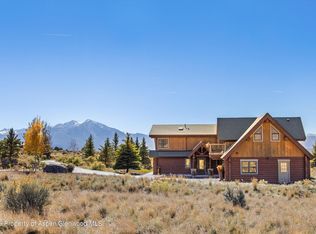 MLS ID #190596, LaPriel M Armijo, Vicki Lee Green Realtors LLC. AGSMLS
 - $1,695,0004 bd4 ba4.2k sqft1155 Elk Springs Dr, Glenwood Springs, CO 81601For Sale
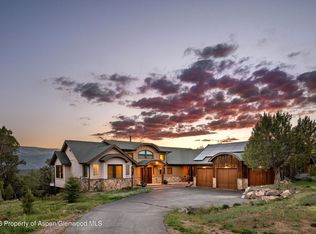 MLS ID #192895, Jamie Maybon, Coldwell Banker Mason Morse-Carbondale. AGSMLS
 - $1,675,0006 bd4 ba3.6k sqft148 Laird Ln, Glenwood Springs, CO 81601For Sale
 MLS ID #191949, Christina D Duffy, eXp Realty LLC. AGSMLS
