Welcome to this beautiful custom Craftsman-style home in the desirable Four Mile Ranch subdivision, set on a private 2-acre lot just a short drive from downtown Glenwood Springs. With classic architectural charm and a nostalgic, covered wraparound porch, this home offers the perfect blend of comfort, space, and stunning Colorado scenery, including breathtaking views of Mt. Sopris and Sunlight Ski Area.
Designed for comfortable everyday living and effortless entertaining, this 5-bedroom, 3.5-bathroom home features multiple inviting living spaces, including a formal living room with a gas fireplace, a dedicated dining room, a breakfast nook, a dedicated office, and a spacious family room. The well-appointed kitchen offers stainless steel appliances, bar seating, generous storage, and plenty of workspace for gathering and meal preparation.
Upstairs, the primary suite serves as a peaceful retreat with abundant natural light, a relaxing sitting area, a private deck with views, and a five-piece bathroom. The lower level includes a guest suite, recreation area, and exterior entrance--ideal for visitors, extended living, or flexible use.
Additional highlights include a three-car garage, ample storage throughout, and a setting that provides both privacy and natural beauty. Comfortable, cozy, and thoughtfully designed, this Four Mile Ranch home captures the essence of Colorado living with space to spread out and views to enjoy year-round.
For sale
$2,295,000
85 Red Cliff Cir, Glenwood Springs, CO 81601
5beds
3,979sqft
:
Get pre-qualified$13,327/mo
Single Family Residence
Built in 2009
2.04 Acres Lot
$2,146,900 Zestimate®
$577/sqft
$167/mo HOA
What's special
Private deck with viewsCovered wraparound porchAmple storage throughoutGenerous storageExterior entranceViews to enjoy year-roundGuest suite
- 105 days |
- 335 |
- 12 |
Zillow last checked:
Listing updated:
Listed by:
Amy Luetke (970)947-9300,
The Property Shop
Source: AGSMLS,MLS#: 192565
Facts & features
Interior
Bedrooms & bathrooms
- Bedrooms: 5
- Bathrooms: 4
- Full bathrooms: 1
- 3/4 bathrooms: 2
- 1/2 bathrooms: 1
Heating
- Natural Gas, Forced Air
Cooling
- Central Air
Appliances
- Laundry: Inside
Features
- Basement: Finished,Walk-Out Access
- Number of fireplaces: 1
- Fireplace features: Gas
Interior area
- Total structure area: 3,979
- Total interior livable area: 3,979 sqft
- Finished area above ground: 2,778
- Finished area below ground: 1,201
Video & virtual tour
Property
Parking
- Total spaces: 3
- Parking features: Garage
- Garage spaces: 3
Lot
- Size: 2.04 Acres
- Features: Landscaped
Details
- Parcel number: 218527316053
- Zoning: Residential
Construction
Type & style
- Home type: SingleFamily
- Architectural style: Other
- Property subtype: Single Family Residence
Materials
- Wood Siding, Stone Veneer, Frame
- Roof: Composition
Condition
- Excellent
- New construction: No
- Year built: 2009
Utilities & green energy
- Water: Public
Community & HOA
Community
- Subdivision: 4 Mile Ranch
HOA
- Has HOA: Yes
- Services included: Water, Snow Removal, Maintenance Grounds
- HOA fee: $500 quarterly
Location
- Region: Glenwood Springs
Financial & listing details
- Price per square foot: $577/sqft
- Tax assessed value: $1,299,660
- Annual tax amount: $6,474
- Date on market: 4/27/2026
- Listing terms: New Loan,Cash
- Inclusions: Dryer, Refrigerator, Washer, Window Coverings, Water Softener, Range, Microwave, Dishwasher
Estimated market value
$2,146,900
$2.04M - $2.25M
$5,553/mo
Price history
| Date | Event | Price |
|---|---|---|
| 4/27/2026 | Listed for sale | $2,295,000+782.7%$577/sqft |
Source: AGSMLS #192565 Report a problem | ||
| 7/2/2008 | Sold | $260,000+36.8%$65/sqft |
Source: Public Record Report a problem | ||
| 11/22/2005 | Sold | $190,000$48/sqft |
Source: Public Record Report a problem | ||
Public tax history
| Year | Property taxes | Tax assessment |
|---|---|---|
| 2025 | $6,130 +12.8% | $81,230 +9.6% |
| 2024 | $5,434 | $74,140 |
| 2023 | $5,434 +24.6% | $74,140 +39.1% |
| 2022 | $4,360 +12.1% | $53,300 -2.8% |
| 2021 | $3,890 | $54,830 +5.8% |
| 2020 | $3,890 | $51,800 |
| 2019 | $3,890 -0.8% | $51,800 +4.1% |
| 2018 | $3,921 +4.5% | $49,750 |
| 2017 | $3,751 +3% | $49,750 +15.5% |
| 2016 | $3,641 | $43,090 |
| 2015 | -- | $43,090 +8% |
| 2014 | -- | $39,880 |
| 2013 | -- | $39,880 -14.8% |
| 2012 | -- | $46,800 |
| 2011 | -- | $46,800 -31.2% |
| 2010 | $3,692 | $68,060 +70.5% |
| 2006 | -- | $39,910 +20% |
| 2005 | -- | $33,260 +124.6% |
| 2004 | -- | $14,810 |
| 2003 | -- | $14,810 +39.2% |
| 2002 | $658 | $10,640 |
Find assessor info on the county website
Monthly payment
Est. payment
Payment breakdown
Explore the cost of this home by adjusting the details. Changes won't be saved.Climate risks
Neighborhood: 81601
Nearby schools
GreatSchools rating
- 7/10Sopris Elementary SchoolGrades: PK-5Distance: 0.8 mi
- 4/10Glenwood Springs Middle SchoolGrades: 6-8Distance: 5.2 mi
- 9/10Glenwood Springs High SchoolGrades: 9-12Distance: 2.9 mi
- $325,0002.17 acres99 Red Cliff Cir, Glenwood Springs, CO 81601Lot/Land

- $314,0002 acres169 Red Cliff Cir, Glenwood Springs, CO 81601Sold

- $314,0002 acres169 Red Cliff Cir #55, Glenwood Springs, CO 81601Sold
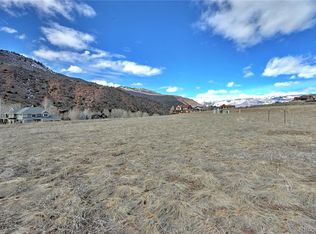
- $315,0002 acres441 Red Cliff Cir, Glenwood Springs, CO 81601Off Market
- $1,731,5005 bd3 ba2.7k sqft89 Red Cliff Cir, Glenwood Springs, CO 81601Off Market
- $1,670,9004 bd4 ba3.8k sqft50 Red Cliff Cir, Glenwood Springs, CO 81601Off Market
- $315,0002.02 acres22 Maroon Dr, Glenwood Springs, CO 81601Off Market
- $--2.02 acres000022 Maroon Dr, Glenwood Springs, CO 81601Off Market
A local agent can set up tours, give advice and negotiate with sellers.
Similar homes
- $2,400,0004 bd5 ba3k sqft160 Red Cliff Cir, Glenwood Springs, CO 81601For Sale
 MLS ID #192888, Kimberly A Rauman, eXp Realty LLC. AGSMLS
 - $2,300,0004 bd3 ba3.5k sqft332 Meadow Ln, Glenwood Springs, CO 81601For Sale
 MLS ID #191679, Jessica Grenier, Red Deer Realty. AGSMLS
 - $1,885,6004 bd4 ba4.2k sqft1155 Elk Springs Dr, Glenwood Springs, CO 81601For Sale
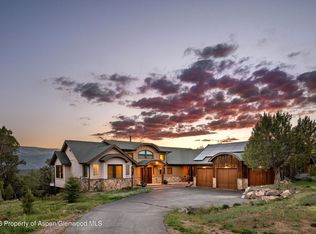 MLS ID #192895, Jamie Maybon, Coldwell Banker Mason Morse-Carbondale. AGSMLS
 - $2,580,0004 bd4 ba3.1k sqft103 Ranch Ln, Glenwood Springs, CO 81601For Sale
 MLS ID #191925, Dylan Lewis, Mountain Mind Real Estate. AGSMLS
 - $1,989,0004 bd3 ba3.9k sqft264 S Oak Way, Glenwood Springs, CO 81601For SaleMLS ID #190366, Sean de Moraes, Aspen Snowmass Sotheby's International Realty - Glenwood Springs. AGSMLS
- $2,050,0005 bd7 ba5k sqft908 Red Mountain Dr, Glenwood Springs, CO 81601For SaleMLS ID #192412, Shawn Manwaring, Aspen Snowmass Sotheby's International Realty - Glenwood Springs. AGSMLS
- $2,395,0004 bd6 ba3.2k sqft1817 River Bend Way, Glenwood Springs, CO 81601For SaleMLS ID #192879, Sean de Moraes, Aspen Snowmass Sotheby's International Realty - Glenwood Springs. AGSMLS
- $1,675,0006 bd4 ba3.6k sqft148 Laird Ln, Glenwood Springs, CO 81601For SaleMLS ID #191949, Christina D Duffy, eXp Realty LLC. AGSMLS
- $1,545,0003 bd4 ba3.4k sqft156 Dolores Cir, Glenwood Springs, CO 81601For SaleMLS ID #193226, Karen Peirson, Aspen Snowmass Sotheby's International Realty - Carbondale. AGSMLS
- $1,735,0005 bd5 ba3.9k sqft189 Wood Nymph Pl, Glenwood Springs, CO 81601For SaleMLS ID #190596, LaPriel M Armijo, Vicki Lee Green Realtors LLC. AGSMLS
- $1,350,0005 bd3 ba3.8k sqft4600 County Road 154, Glenwood Springs, CO 81601For SaleMLS ID #191604, Toni S. Cerise, Toni Cerise Real Estate, Inc.. AGSMLS
- $2,295,0005 bd4 ba3.8k sqft501 Wooden Deer Rd, Carbondale, CO 81623For SaleMLS ID #192816, Sally Shiekman, Aspen Snowmass Sotheby's International Realty - Hyman Mall. AGSMLS
- $2,650,0005 bd5 ba4.1k sqft603 Dry Park Rd, Glenwood Springs, CO 81601New ConstructionMLS ID #190681, Giovanna O Kennedy, Compass Aspen. AGSMLS
- $2,695,0004 bd5 ba3.6k sqft38 Woodruff Rd, Glenwood Springs, CO 81601New ConstructionMLS ID #191642, Tonya Nieslanik, Vicki Lee Green Realtors LLC. AGSMLS
- $2,795,0003 bd3 ba4k sqft1108 County Road 110, Glenwood Springs, CO 81601For SaleMLS ID #192733, Corey Crocker, Compass Aspen. AGSMLS
- $1,650,0004 bd4 ba4.2k sqft172 Sunny Acres Rd, Glenwood Springs, CO 81601For SaleMLS ID #188557, Brenda Ulibarri, Open Doors Real Estate LLC. AGSMLS
- $1,695,0005 bd3 ba2.9k sqft106 Wild Rose Dr, Glenwood Springs, CO 81601For SaleMLS ID #192932, Amy Joyce, Real Broker, LLC. AGSMLS
- $1,849,0003 bd3 ba2.5k sqft3369 S Grand Ave, Glenwood Springs, CO 81601For SaleMLS ID #194025, Marci C Pattillo, The Property Shop. AGSMLS
- $2,175,0004 bd3 ba3.3k sqft328 Los Adobes Dr, Carbondale, CO 81623For SaleMLS ID #191694, Jeff Kelley, eXp Realty LLC. AGSMLS
- $2,475,0005 bd6 ba5.5k sqft560 Green Meadow Dr, Carbondale, CO 81623For SaleMLS ID #194006, Jay Wright, Aspen Snowmass Sotheby's International Realty-Snowmass Village. AGSMLS
