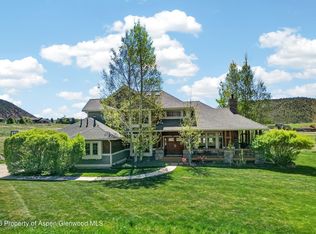
BRAND NEW HOME!! Set on nearly 5 private acres bordering public land, this exceptional Glenwood Springs residence offers the rare combination of modern mountain design, privacy, and convenient access to the Roaring Fork Valley's most sought-after destinations. Located just minutes from Sunlight Mountain Resort and downtown Glenwood Springs, and within easy reach of Aspen, Snowmass, and Vail, the property provides an ideal base for both full-time living and mountain retreats.
Designed by renowned Aspen Valley architect Brad Jordan of Jordan Architecture, the home offers 4,199 square feet of thoughtfully designed living space surrounded by mature trees, open skies, and sweeping mountain views. Wildlife, tranquility, and direct access to nearby public land create a setting that feels private and expansive.
The residence features five bedrooms and five bathrooms, including a main-level primary suite with dual closets, a spa-inspired five-piece bath, and an adjoining bonus room ideal for a private office, lounge, or fitness space. Three additional main-level bedrooms each include en-suite bathrooms, providing comfort and privacy for guests or family. Upstairs, a separate guest retreat features a spacious bedroom, a wet bar, an en-suite bath, and a private deck with panoramic mountain views.
At the center of the home, the chef's kitchen is designed for both daily living and entertaining, featuring ZLINE stainless steel appliances, Quartz Carrera Mist countertops, a large center island, and a hidden walk-in pantry. The kitchen flows seamlessly into the breakfast area, formal dining room, and a welcoming great room anchored by a natural stone gas fireplace.
Indoor and outdoor living blend effortlessly with covered patios, decks, and a heated enclosed porch with its own fireplace, creating inviting spaces to enjoy Colorado's four seasons.
Additional features include central air conditioning, gas heating, whole-home speakers, an integrated humidifier, extensive storage, and a spacious three-car garage.
With its private acreage, modern architecture, and proximity to Glenwood Springs, Aspen, and world-class recreation, this property offers a rare opportunity to experience the best of Colorado mountain living.
Photos are virtually staged.
New construction
$2,650,000
603 Dry Park Rd, Glenwood Springs, CO 81601
5beds
4,199sqft
Single Family Residence
Built in 2025
4.95 Acres Lot
$2,524,200 Zestimate®
$631/sqft
$178/mo HOA
What's special
Private acreageSweeping mountain viewsOpen skiesExtensive storageSurrounded by mature treesGas heatingIntegrated humidifier
- 358 days
- 148
- 12
Zillow last checked:
Listing updated:
Listed by:
Giovanna O Kennedy 970-925-6063,
Compass Aspen
Source: AGSMLS,MLS#: 190681
Facts & features
Interior
Bedrooms & bathrooms
- Bedrooms: 5
- Bathrooms: 5
- Full bathrooms: 5
Heating
- Natural Gas, Forced Air
Cooling
- Central Air
Appliances
- Laundry: Inside
Features
- Basement: Crawl Space
- Number of fireplaces: 2
Interior area
- Total structure area: 4,199
- Total interior livable area: 4,199 sqft
Property
Parking
- Total spaces: 3
- Parking features: Electric Vehicle Charging Station(s)
- Garage spaces: 3
Lot
- Size: 4.95 Acres
Details
- Parcel number: 239510309004
- Zoning: Residential
Construction
Type & style
- Home type: SingleFamily
- Architectural style: Contemporary
- Property subtype: Single Family Residence
Materials
- Wood Siding, Stone Veneer, Stucco, Frame
- Roof: Composition,Metal
Condition
- New Construction
- New construction: Yes
- Year built: 2025
Utilities & green energy
- Water: Public
- Utilities for property: Cable Available, Natural Gas Available
Green energy
- Energy efficient items: Lighting
Community & HOA
Community
- Subdivision: Springridge Reserve
HOA
- Has HOA: Yes
- Amenities included: Management
- Services included: Management, Water, Snow Removal, Sewer
- HOA fee: $535 quarterly
Location
- Region: Glenwood Springs
Financial & listing details
- Price per square foot: $631/sqft
- Tax assessed value: $1,939,550
- Annual tax amount: $4,491
- Date on market: 9/8/2026
- Listing terms: New Loan,Cash
- Inclusions: Ceiling Fan, Oven, Refrigerator, Range, Microwave, Dishwasher
Estimated market value
$2,524,200
$2.40M - $2.65M
$7,551/mo
Price history
| Date | Event | Price |
|---|---|---|
| 3/13/2026 | Price change | $2,650,000-5%$631/sqft |
Source: AGSMLS #190681 Report a problem | ||
| 10/31/2025 | Listed for sale | $2,790,000$664/sqft |
Source: AGSMLS #190681 Report a problem | ||
| 9/5/2025 | Listing removed | $2,790,000$664/sqft |
Source: AGSMLS #189495 Report a problem | ||
| 7/29/2025 | Listed for sale | $2,790,000-6.8%$664/sqft |
Source: AGSMLS #189495 Report a problem | ||
| 7/15/2025 | Listing removed | $2,995,000$713/sqft |
Source: AGSMLS #186151 Report a problem | ||
| 5/30/2025 | Listed for sale | $2,995,000-4.9%$713/sqft |
Source: AGSMLS #186151 Report a problem | ||
| 11/22/2024 | Listed for sale | $3,149,250+1070.7%$750/sqft |
Source: AGSMLS #186151 Report a problem | ||
| 6/21/2024 | Sold | $269,000+1.5%$64/sqft |
Source: Public Record Report a problem | ||
| 10/15/2021 | Sold | $265,000-3.3%$63/sqft |
Source: Public Record Report a problem | ||
| 10/7/2021 | Pending sale | $274,000$65/sqft |
Source: AGSMLS #170894 Report a problem | ||
| 7/2/2021 | Listed for sale | $274,000+37.7%$65/sqft |
Source: AGSMLS #170894 Report a problem | ||
| 10/7/2018 | Listing removed | $199,000$47/sqft |
Source: Coldwell Banker Mason Morse-Carbondale #153390 Report a problem | ||
| 4/6/2018 | Listed for sale | $199,000-7.4%$47/sqft |
Source: Coldwell Banker Mason Morse Real Estate #153390 Report a problem | ||
| 9/9/2009 | Sold | $215,000-7.1%$51/sqft |
Source: Public Record Report a problem | ||
| 10/10/2006 | Sold | $231,500$55/sqft |
Source: Public Record Report a problem | ||
Public tax history
| Year | Property taxes | Tax assessment |
|---|---|---|
| 2025 | $9,148 +109.7% | $121,220 +103.7% |
| 2024 | $4,363 -28.9% | $59,520 -28.9% |
| 2023 | $6,135 +83.5% | $83,700 +99% |
| 2022 | $3,343 +2.3% | $42,050 |
| 2021 | $3,267 | $42,050 -3.3% |
| 2020 | $3,267 | $43,500 |
| 2019 | $3,267 -0.8% | $43,500 |
| 2018 | $3,293 +0.4% | $43,500 |
| 2017 | $3,280 +3% | $43,500 +7.1% |
| 2016 | $3,183 | $40,600 |
| 2015 | -- | $40,600 +16.7% |
| 2006 | -- | $34,800 |
Find assessor info on the county website
Monthly payment
Est. payment
Payment breakdown
Explore the cost of this home by adjusting the details. Changes won't be saved.Climate risks
Neighborhood: 81601
- $1,955,7003 bd4 ba2.8k sqft539 Dry Park Rd, Glenwood Springs, CO 81601Off Market

- $1,150,9004 bd2 ba2.6k sqft177 Spring View Dr, Glenwood Springs, CO 81601Off Market
- $360,0006.7 acres671 Dry Park Rd, Glenwood Springs, CO 81601Off Market

- $1,308,5003 bd2 ba2.4k sqft221 Spring View Dr, Glenwood Springs, CO 81601Off Market
Similar homes
- $2,580,0004 bd4 ba3.1k sqft103 Ranch Ln, Glenwood Springs, CO 81601For Sale
 MLS ID #191925, Dylan Lewis, Mountain Mind Real Estate. AGSMLS
 - $2,295,0005 bd4 ba3.9k sqft85 Red Cliff Cir, Glenwood Springs, CO 81601For Sale
 MLS ID #192565, Amy Luetke, The Property Shop. AGSMLS
 - $2,875,0007 bd6 ba4.8k sqft1254 County Road 127, Glenwood Springs, CO 81601For Sale
 MLS ID #194155, Becky Ciani, Coldwell Banker Mason Morse-Carbondale. AGSMLS
 - $2,300,0004 bd3 ba3.5k sqft332 Meadow Ln, Glenwood Springs, CO 81601For Sale
 MLS ID #191679, Jessica Grenier, Red Deer Realty. AGSMLS
