Discover a rare family compound opportunity set on 4.4 picturesque acres with breathtaking views of Mount Sopris. Perfectly positioned between the Ironbridge and Aspen Glen golf communities, this exceptional property offers privacy, versatility, and convenient access to both Carbondale and Aspen. This property offers four distinct buildings. The 4-bedroom log home main residence welcomes you with soaring ceilings, an open and inviting floor plan, and a stunning open-hearth fireplace that creates a warm mountain ambiance. The gourmet kitchen and outdoor space with a water feature is ideal for entertaining and everyday living, while the beautiful primary suite provides a peaceful retreat. A spacious laundry room and thoughtful layout add to the home's comfort and functionality. Guests and extended family will appreciate the separate 1-bedroom guest house, offering a private space that can also serve as a potential income-producing rental. In addition, a stand-alone office cabin complete with a full kitchen creates the perfect work-from-home environment, studio, or additional guest accommodations. The property also features an impressive two-level barn with a 14-foot door and high clearance, providing over 4,000 square feet of storage--ideal for recreational gear, vehicles, equipment, or workshop space. Enjoy expansive acreage, incredible views of Mount Sopris, and a prime mid-valley location just minutes from the vibrant charm of Carbondale and world-class amenities in Aspen. This unique property offers endless possibilities for multi-generational living, rental income, or creating your own private Colorado retreat.
For sale
Price cut: $445K (7/7)
$4,450,000
1655 County Road 109, Glenwood Springs, CO 81601
6beds
5,168sqft
Single Family Residence
Built in 2011
4.45 Acres Lot
$4,017,900 Zestimate®
$861/sqft
$-- HOA
What's special
- 169 days |
- 205 |
- 10 |
Zillow last checked:
Listing updated:
Listed by:
Brian Leasure (970)963-0400,
Aspen Snowmass Sotheby's International Realty - Carbondale,
Sean de Moraes 970-948-6926,
Aspen Snowmass Sotheby's International Realty - Glenwood Springs
Source: AGSMLS,MLS#: 191961
Facts & features
Interior
Bedrooms & bathrooms
- Bedrooms: 6
- Bathrooms: 8
- Full bathrooms: 6
- 1/2 bathrooms: 2
Heating
- Other, Forced Air
Cooling
- Central Air, A/C
Appliances
- Laundry: Inside
Features
- Number of fireplaces: 2
- Fireplace features: Gas
Interior area
- Total structure area: 5,168
- Total interior livable area: 5,168 sqft
- Finished area above ground: 5,168
Property
Parking
- Total spaces: 2
- Parking features: RV Access/Parking
- Garage spaces: 2
- Has carport: Yes
Features
- Stories: 2
Lot
- Size: 4.45 Acres
- Features: Landscaped
Details
- Additional structures: Outbuilding
- Parcel number: 239512302002
- Zoning: Residential
Construction
Type & style
- Home type: SingleFamily
- Architectural style: Other,Cabin
- Property subtype: Single Family Residence
Materials
- Wood Siding, Stone Veneer, Log, Frame
- Roof: Composition
Condition
- Excellent
- New construction: No
- Year built: 2011
- Major remodel year: 2021
Utilities & green energy
- Sewer: Septic Tank
- Water: Public
- Utilities for property: Natural Gas Connected, Natural Gas Available, Electricity Connected, Propane
Community & HOA
Community
- Subdivision: Lough
Location
- Region: Glenwood Springs
Financial & listing details
- Price per square foot: $861/sqft
- Annual tax amount: $14,524
- Date on market: 3/9/2026
- Listing terms: New Loan,Cash
- Inclusions: Dryer, Freezer, Oven, Refrigerator, Washer, Water Softener, Range, Microwave, Dishwasher
Estimated market value
$4,017,900
$3.82M - $4.22M
$5,789/mo
Price history
| Date | Event | Price |
|---|---|---|
| 7/7/2026 | Price change | $4,450,000-9.1%$861/sqft |
Source: AGSMLS #191961 Report a problem | ||
| 3/9/2026 | Listed for sale | $4,895,000-24.6%$947/sqft |
Source: AGSMLS #191961 Report a problem | ||
| 12/29/2025 | Listing removed | $6,495,000$1,257/sqft |
Source: AGSMLS #188868 Report a problem | ||
| 9/30/2025 | Price change | $6,495,000-7.1%$1,257/sqft |
Source: AGSMLS #188868 Report a problem | ||
| 6/23/2025 | Listed for sale | $6,995,000$1,354/sqft |
Source: AGSMLS #188868 Report a problem | ||
Public tax history
Tax history is unavailable.
Monthly payment
Est. payment
Payment breakdown
Explore the cost of this home by adjusting the details. Changes won't be saved.Climate risks
Neighborhood: 81601
Nearby schools
GreatSchools rating
- 3/10Riverview SchoolGrades: PK-8Distance: 2 mi
- 6/10Glenwood Springs High SchoolGrades: 9-12Distance: 6.1 mi
- $2,700,8004 bd3 ba5k sqft1655-109 County Rd, Glenwood Springs, CO 81601Off Market

- $1,501,1003 bd2 ba2.6k sqft1647-109 County Rd, Glenwood Springs, CO 81601Off Market
- $2,317,5004 bd3 ba3.1k sqft1675-109 County Rd, Glenwood Springs, CO 81601Off Market
- $---- bd-- ba-- sqft1675 County Road 109, Glenwood Springs, CO 81601Off Market
- $722,5003 bd2 ba2k sqft1599-109 County Rd, Glenwood Springs, CO 81601Off Market
- $815,7003 bd3 ba1.9k sqft61 White Peaks Ln, Glenwood Springs, CO 81601Off Market
- $1,623,4006 bd3 ba4.9k sqft81 White Peaks Ln, Glenwood Springs, CO 81601Off Market
- $868,4003 bd3 ba2k sqft47 White Peaks Ln, Glenwood Springs, CO 81601Off Market
A local agent can set up tours, give advice and negotiate with sellers.
Similar homes
- $3,950,0004 bd4 ba4.2k sqft1711 County Road 109, Glenwood Springs, CO 81601For Sale
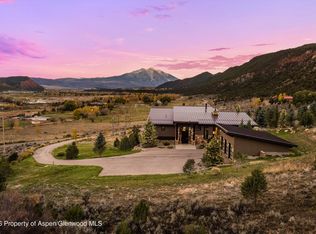 MLS ID #192222, Garrett Reuss, Aspen Snowmass Sotheby's International Realty-Snowmass Village. AGSMLS
 - $2,875,0007 bd6 ba4.8k sqft1254 County Road 127, Glenwood Springs, CO 81601For Sale
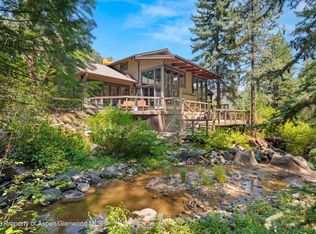 MLS ID #194155, Becky Ciani, Coldwell Banker Mason Morse-Carbondale. AGSMLS
 - $3,995,0006 bd7 ba5.4k sqft1294 River Bend Way, Glenwood Springs, CO 81601New Construction
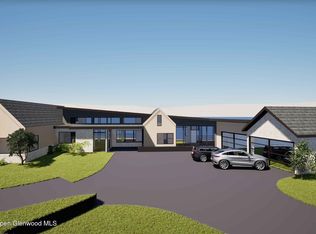 MLS ID #192268, Sean de Moraes, Aspen Snowmass Sotheby's International Realty - Glenwood Springs. AGSMLS
 - $3,500,0005 bd6 ba5.1k sqft1566 River Bend Way, Glenwood Springs, CO 81601For Sale
 MLS ID #194084, Jeff Kelley, eXp Realty LLC. AGSMLS
 - $2,295,0005 bd4 ba3.9k sqft85 Red Cliff Cir, Glenwood Springs, CO 81601For SaleMLS ID #192565, Amy Luetke, The Property Shop. AGSMLS
- $4,350,0005 bd4 ba5.6k sqft268 Larkspur Dr, Carbondale, CO 81623For SaleMLS ID #192506, Heather Sinclair, The Agency Aspen. AGSMLS
- $2,400,0004 bd5 ba3k sqft160 Red Cliff Cir, Glenwood Springs, CO 81601For SaleMLS ID #192888, Kimberly A Rauman, eXp Realty LLC. AGSMLS
- $2,580,0004 bd4 ba3.1k sqft103 Ranch Ln, Glenwood Springs, CO 81601For SaleMLS ID #191925, Dylan Lewis, Mountain Mind Real Estate. AGSMLS
- $2,795,0003 bd3 ba4k sqft1108 County Road 110, Glenwood Springs, CO 81601For SaleMLS ID #192733, Corey Crocker, Compass Aspen. AGSMLS
- $2,300,0004 bd3 ba3.5k sqft332 Meadow Ln, Glenwood Springs, CO 81601For SaleMLS ID #191679, Jessica Grenier, Red Deer Realty. AGSMLS
- $2,999,0003 bd4 ba4.4k sqft182 Kingbird Ct, Glenwood Springs, CO 81601For SaleMLS ID #193341, Nancy B Emerson, Coldwell Banker Mason Morse-Carbondale. AGSMLS
- $3,295,0005 bd6 ba5.3k sqft1700 River Bend Way, Glenwood Springs, CO 81601New ConstructionMLS ID #192017, Leo Carmichael, Red Deer Realty. AGSMLS
- $4,195,0004 bd4 ba4k sqft232 Clipper Pl, Carbondale, CO 81623For SaleMLS ID #193275, Chris J. Klug, Aspen Snowmass Sotheby's International Realty - Hyman Mall. AGSMLS
- $4,975,0005 bd6 ba5.9k sqft4 Sunrise Ln, El Jebel, CO 81623For SaleMLS ID #193509, Becky Dombrowski, Aspen Snowmass Sotheby's International Realty-Snowmass Village. AGSMLS
- $4,850,0006 bd7 ba5.8k sqft5125 Crystal Bridge Dr, Carbondale, CO 81623For SaleMLS ID #192945, Blake Appleby, Compass Aspen. AGSMLS
- $4,750,0004 bd5 ba5.1k sqft200 Saddleback Rd, Carbondale, CO 81623New ConstructionMLS ID #194204, Roshni Slali, Coldwell Banker Mason Morse-Willits. AGSMLS
- $3,125,0005 bd5 ba4.2k sqft52 Grosbeak Pl, Glenwood Springs, CO 81601New ConstructionMLS ID #191834, Erin J Ryan, Rocky Mountain RE Advisors. AGSMLS
- $3,499,0005 bd4 ba4.9k sqft521 Larkspur Dr, Carbondale, CO 81623For SaleMLS ID #194122, Ted Borchelt, Aspen Snowmass Sotheby's International Realty-Basalt. AGSMLS
- $2,650,0005 bd5 ba4.1k sqft603 Dry Park Rd, Glenwood Springs, CO 81601New ConstructionMLS ID #190681, Giovanna O Kennedy, Compass Aspen. AGSMLS
- $3,995,0006 bd6 ba4.9k sqft845 Hillcrest Dr, Basalt, CO 81621For SaleMLS ID #193605, Maureen Stapleton, Douglas Elliman Real Estate-Hyman Ave. AGSMLS
