Strategically located on a generous lot overlooking the 11th tee box of the River Valley Ranch golf course, this one-of-a-kind property offers breathtaking Mount Sopris views, 5 bedrooms in the main house plus a detached, fully self-sustaining 1-bedroom ADU, all in a freshly renovated warm single family home.
The main home features an open kitchen layout with a breakfast nook that spills out to a deck overlooking green space and a community park. With 5 bedrooms and four and a half bathrooms, there is abundant space for everyone including a large lower level den/media room for movies and nap time. Newly finished with hardwood floors, brand-new kitchen appliances, beautiful tile and stone bathrooms, vaulted ceilings and a commanding stone fireplace, the home offers great gathering spaces with abundant natural light and an open floor plan. The sizable 1-bedroom and 1.5-bath ADU includes its own kitchen, living room, dining room, laundry, bedroom and garage, providing homeowners with the ultimate flexibility for guests, staff or rental income.
The interior color palette and finish details were directed by Madeline Charles Interiors. They have prepared a complete furniture layout and design package which can be made available to a buyer looking for a turnkey solution to furnishing the home prior to occupancy.
Bordering green space and situated close to the Crystal River and downtown Carbondale, this property offers an unbeatable combination of location and amenities.
For sale
Price cut: $100K (7/21)
$4,850,000
5125 Crystal Bridge Dr, Carbondale, CO 81623
6beds
5,853sqft
:
Get pre-qualified$30,072/mo
Single Family Residence
Built in 2003
0.61 Acres Lot
$4,530,600 Zestimate®
$829/sqft
$490/mo HOA
What's special
Commanding stone fireplaceBreathtaking mount sopris viewsVaulted ceilingsOpen kitchen layoutBrand-new kitchen appliancesBordering green space
- 77 days |
- 326 |
- 10 |
Zillow last checked:
Listing updated:
Listed by:
Blake Appleby 970-925-6063,
Compass Aspen,
Hudson Smythe 415-278-1996,
Compass Aspen
Source: AGSMLS,MLS#: 192945
Facts & features
Interior
Bedrooms & bathrooms
- Bedrooms: 6
- Bathrooms: 7
- Full bathrooms: 5
- 1/2 bathrooms: 2
Bedroom 1
- Level: Main
Bedroom 2
- Level: Upper
Bedroom 3
- Level: Upper
Bedroom 4
- Level: Upper
Bedroom 5
- Level: Lower
Full bathroom
- Level: Main
Half bathroom
- Level: Main
Full bathroom
- Level: Upper
Full bathroom
- Level: Upper
Full bathroom
- Level: Lower
Dining room
- Level: Main
Kitchen
- Level: Main
Laundry
- Level: Main
Living room
- Level: Main
Media room
- Level: Lower
Heating
- Natural Gas
Cooling
- A/C
Appliances
- Laundry: Inside
Features
- Basement: Finished,Crawl Space
- Number of fireplaces: 2
- Fireplace features: Gas
Interior area
- Total structure area: 5,853
- Total interior livable area: 5,853 sqft
Property
Parking
- Total spaces: 3
- Parking features: Garage
- Garage spaces: 3
Lot
- Size: 0.61 Acres
- Features: Landscaped
Details
- Parcel number: 246303305002
- Zoning: Residential
Construction
Type & style
- Home type: SingleFamily
- Architectural style: Contemporary
- Property subtype: Single Family Residence
Materials
- Wood Siding, Stone Veneer, Frame
- Roof: Composition
Condition
- Excellent
- New construction: No
- Year built: 2003
Utilities & green energy
- Water: Public
- Utilities for property: Cable Available
Community & HOA
Community
- Subdivision: River Valley Ranch
HOA
- Has HOA: Yes
- Amenities included: Clubhouse, Management, Front Desk, Fitness Center
- Services included: Contingency Fund, Management, Maintenance Grounds
- HOA fee: $490 monthly
Location
- Region: Carbondale
Financial & listing details
- Price per square foot: $829/sqft
- Tax assessed value: $4,267,290
- Annual tax amount: $23,395
- Date on market: 5/21/2026
- Listing terms: New Loan,Cash
- Inclusions: Dryer, Freezer, Refrigerator, Washer, Window Coverings, Range, Microwave
Estimated market value
$4,530,600
$4.30M - $4.76M
$7,783/mo
Price history
| Date | Event | Price |
|---|---|---|
| 7/21/2026 | Price change | $4,850,000-2%$829/sqft |
Source: AGSMLS #192945 Report a problem | ||
| 5/21/2026 | Listed for sale | $4,950,000+65%$846/sqft |
Source: AGSMLS #192945 Report a problem | ||
| 8/4/2025 | Sold | $3,000,000-6.3%$513/sqft |
Source: AGSMLS #187289 Report a problem | ||
| 7/7/2025 | Contingent | $3,200,000$547/sqft |
Source: AGSMLS #187289 Report a problem | ||
| 6/25/2025 | Price change | $3,200,000-5.7%$547/sqft |
Source: AGSMLS #187289 Report a problem | ||
| 3/7/2025 | Listed for sale | $3,395,000+180.6%$580/sqft |
Source: AGSMLS #187289 Report a problem | ||
| 8/15/2014 | Sold | $1,210,000+0.9%$207/sqft |
Source: Public Record Report a problem | ||
| 6/24/2014 | Pending sale | $1,199,000$205/sqft |
Source: Aspen Snowmass Sotheby's International Realty #125906 Report a problem | ||
| 5/22/2014 | Price change | $1,199,000-12.8%$205/sqft |
Source: Aspen Snowmass Sotheby's International Realty #125906 Report a problem | ||
| 6/21/2012 | Listed for sale | $1,375,000-27.6%$235/sqft |
Source: Aspen Snowmass Sotheby's International Realty #125906 Report a problem | ||
| 4/24/2011 | Listing removed | $1,900,000$325/sqft |
Source: Amore Realty #112220 Report a problem | ||
| 3/13/2010 | Price change | $1,900,000-12%$325/sqft |
Source: Lynn M. Kirchner - Morris & Fyrwald Sotheby's Intl Realty, Carbondale #112220 Report a problem | ||
| 7/18/2009 | Listed for sale | $2,160,000+764%$369/sqft |
Source: Morris & Fyrwald Sotheby's International Realty #112220 Report a problem | ||
| 7/24/2002 | Sold | $250,000$43/sqft |
Source: Public Record Report a problem | ||
Public tax history
| Year | Property taxes | Tax assessment |
|---|---|---|
| 2025 | $21,515 +15% | $266,710 +12.3% |
| 2024 | $18,708 | $237,520 |
| 2023 | $18,708 +39.6% | $237,520 +56.8% |
| 2022 | $13,405 +42.8% | $151,470 -2.8% |
| 2021 | $9,385 | $155,830 +35.8% |
| 2020 | $9,385 | $114,760 |
| 2019 | $9,385 -0.8% | $114,760 +16.6% |
| 2018 | $9,463 +18.1% | $98,390 |
| 2017 | $8,016 +7.4% | $98,390 -2.7% |
| 2016 | $7,466 | $101,120 |
| 2015 | -- | $101,120 +11.4% |
| 2014 | -- | $90,750 |
| 2013 | -- | $90,750 -6.3% |
| 2012 | -- | $96,800 |
| 2011 | -- | $96,800 -33.9% |
| 2010 | $8,890 +26.4% | $146,520 -9.3% |
| 2009 | $7,033 | $161,610 +171.8% |
| 2006 | -- | $59,450 |
| 2005 | -- | $59,450 +2.5% |
| 2004 | -- | $58,000 -11.1% |
| 2003 | -- | $65,250 +9.8% |
| 2002 | $3,695 | $59,450 |
Find assessor info on the county website
Monthly payment
Est. payment
Payment breakdown
Explore the cost of this home by adjusting the details. Changes won't be saved.Climate risks
Neighborhood: 81623
Nearby schools
GreatSchools rating
- 7/10Carbondale Middle SchoolGrades: 5-8Distance: 0.5 mi
- 7/10Roaring Fork High SchoolGrades: 9-12Distance: 0.4 mi
- 5/10Crystal River Elementary SchoolGrades: PK-4Distance: 0.7 mi
- $2,896,7004 bd3 ba3.2k sqft50 Old Barn Ln, Carbondale, CO 81623Off Market
- $3,270,1003 bd3 ba4.3k sqft5115 Crystal Bridge Dr, Carbondale, CO 81623Off Market
- $3,119,1003 bd4 ba3.4k sqft60 Old Barn Ln, Carbondale, CO 81623Off Market
- $---- bd-- ba-- sqft5130 Crystal Bridge Dr, Carbondale, CO 81623Off Market
- $4,087,2201.08 acres48 Southbridge Ct, Carbondale, CO 81623Off Market
- $2,616,7003 bd3 ba2.5k sqft4147 Crystal Bridge Dr, Carbondale, CO 81623Off Market
- $4,768,7400.63 acres70 Old Barn Ln, Carbondale, CO 81623Off Market
- $2,749,2005 bd4 ba3.3k sqft4153 Crystal Bridge Dr, Carbondale, CO 81623Off Market
A local agent can set up tours, give advice and negotiate with sellers.
Similar homes
- $5,400,0004 bd5 ba4.5k sqft1106 Heritage Dr, Carbondale, CO 81623For Sale
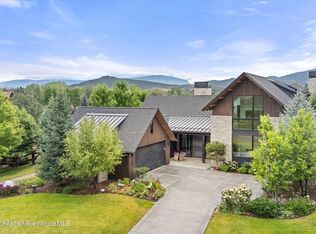 MLS ID #193959, Patty Brendlinger, Coldwell Banker Mason Morse-Carbondale. AGSMLS
 - $3,500,0005 bd6 ba5.7k sqft802 Lakeside Dr, Carbondale, CO 81623For Sale
 MLS ID #193454, Scott Dillard, Scott Dillard Real Estate. AGSMLS
 - $4,650,0005 bd6 ba5.5k sqft107 Bowles Dr, Carbondale, CO 81623New Construction
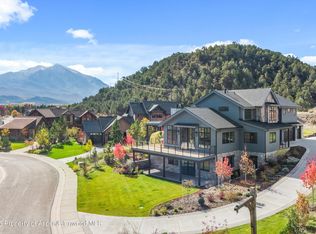 MLS ID #190517, Sam Augustine, Compass Aspen. AGSMLS
 - $4,975,0005 bd6 ba5.9k sqft4 Sunrise Ln, El Jebel, CO 81623For Sale
 MLS ID #193509, Becky Dombrowski, Aspen Snowmass Sotheby's International Realty-Snowmass Village. AGSMLS
 - $3,925,0005 bd5 ba3.6k sqft234 Crystal Canyon Dr, Carbondale, CO 81623For SaleMLS ID #193144, Sam Augustine, Compass Aspen. AGSMLS
- $4,350,0005 bd4 ba5.6k sqft268 Larkspur Dr, Carbondale, CO 81623For SaleMLS ID #192506, Heather Sinclair, The Agency Aspen. AGSMLS
- $2,745,0004 bd5 ba4.9k sqft77 Crystal Canyon Dr, Carbondale, CO 81623For SaleMLS ID #192811, Nancy B Emerson, Coldwell Banker Mason Morse-Carbondale. AGSMLS
- $2,725,0006 bd3 ba4.8k sqft51 County Road 165, Carbondale, CO 81623For SaleMLS ID #192952, Karen Peirson, Aspen Snowmass Sotheby's International Realty - Carbondale. AGSMLS
- $2,445,0005 bd4 ba3.5k sqft1096 Heritage Dr, Carbondale, CO 81623For SaleMLS ID #191784, Gabriella M Sutro, Coldwell Banker Mason Morse-Carbondale. AGSMLS
- $5,495,0004 bd6 ba5.7k sqft1051 Cattle Creek Ridge Rd, Glenwood Springs, CO 81623For SaleMLS ID #193981, Katherine Coleman, The Agency Aspen. AGSMLS
- $3,650,0006 bd6 ba5.5k sqft640 Lincoln Ave #630, Carbondale, CO 81623For SaleMLS ID #193044, Katherine Dodds, Katherine Dodds, Broker. AGSMLS
- $3,595,0004 bd4 ba3.2k sqft362 County Road 165, Carbondale, CO 81623For SaleMLS ID #192701, Michael Shook, Home Waters Real Estate Group. AGSMLS
- $5,199,0004 bd6 ba4.6k sqft860 Perry Rdg, Carbondale, CO 81623New ConstructionMLS ID #186787, Olivia Van Domelen, Aspen Snowmass Sotheby's International Realty - Hyman Mall. AGSMLS
- $5,675,0006 bd6 ba6k sqft577 Fox Run Dr, Carbondale, CO 81623New ConstructionMLS ID #192660, Erik A Cavarra, ENGEL & VOLKERS Snowmass. AGSMLS
- $2,475,0005 bd6 ba5.5k sqft560 Green Meadow Dr, El Jebel, CO 81623For SaleMLS ID #194006, Jay Wright, Aspen Snowmass Sotheby's International Realty-Snowmass Village. AGSMLS
- $5,995,0005 bd5 ba6k sqft775 Vista Hi Dr, El Jebel, CO 81623For SaleMLS ID #193202, Stephanie Williams, Aspen Snowmass Sotheby's International Realty-Basalt. AGSMLS
- $4,195,0004 bd4 ba4k sqft232 Clipper Pl, Carbondale, CO 81623For SaleMLS ID #193275, Chris J. Klug, Aspen Snowmass Sotheby's International Realty - Hyman Mall. AGSMLS
- $4,245,0004 bd4 ba3.7k sqft1229 Heritage Dr, Carbondale, CO 81623New ConstructionMLS ID #187905, Becky Ciani, Coldwell Banker Mason Morse-Carbondale. AGSMLS
- $3,100,0005 bd4 ba2.9k sqft275 S 4th St, Carbondale, CO 81623For SaleMLS ID #193914, Christine Strom, Coldwell Banker Mason Morse-Carbondale. AGSMLS
- $2,550,0004 bd3 ba3k sqft3862 Crystal Bridge Dr, Carbondale, CO 81623For SaleMLS ID #192897, Brian Leasure, Aspen Snowmass Sotheby's International Realty - Carbondale. AGSMLS
