A spacious home on nearly 3 acres in Missouri Heights, where mature trees and protected south-facing views of Mt. Sopris and the Elk Mountain Range set the tone -- a panorama of expansive majestic mountain views.
Enjoy single-level living on the main floor, complete with a spacious primary suite, an open living room with vaulted ceilings, full-height stone fireplace, and a fully updated kitchen - all oriented to take in the mountain views. Upstairs, three additional bedrooms, two full bathrooms, an open loft, and an oversized bonus room provide abundant space for family and guests.
The walkout lower level provides a separate entry for a self-contained living area including a bedroom suite, hall bathroom, full kitchen, laundry room, living and dining area, game room and a flex room for sleeping or office.
The property has been meticulously maintained and thoughtfully updated. The owners completed an extensive remodel in 2019, including an expanded lower level with new kitchen, new bathroom and flooring additions. Throughout the home bathrooms were updated, and carpets were replaced with wood flooring.
Outside, there's just as much to enjoy in a private setting: a wraparound front porch, a south-facing deck spanning the length of the home overlooking the mountains beyond, and a large fenced yard with a play area. There's also access to the HOA pool, jacuzzi and tennis courts.
The home is ideally located in a rural setting with close proximity to Willits, Basalt, and Carbondale. A world of recreation is just minutes away, with quick access to Aspen, Snowmass, and nearby White River National Forest.
For sale
$2,475,000
560 Green Meadow Dr, El Jebel, CO 81623
5beds
5,579sqft
:
Get pre-qualified$14,117/mo
Single Family Residence
Built in 2003
2.92 Acres Lot
$2,479,600 Zestimate®
$444/sqft
$178/mo HOA
What's special
Full-height stone fireplaceMature treesWraparound front porchSpacious primary suiteFully updated kitchen
- 6 days |
- 581 |
- 43 |
Likely to sell faster than
Zillow last checked:
Listing updated:
Listed by:
Jay Wright (970)923-2006,
Aspen Snowmass Sotheby's International Realty-Snowmass Village,
Barbara Owen 970-618-4595,
Aspen Snowmass International R
Source: AGSMLS,MLS#: 194006
Facts & features
Interior
Bedrooms & bathrooms
- Bedrooms: 5
- Bathrooms: 6
- Full bathrooms: 5
- 1/2 bathrooms: 1
Heating
- Radiant, Natural Gas, Forced Air
Cooling
- Evaporative Cooling
Appliances
- Laundry: Inside
Features
- Basement: Finished,Walk-Out Access
- Number of fireplaces: 1
- Fireplace features: Gas
Interior area
- Total structure area: 5,579
- Total interior livable area: 5,579 sqft
Property
Parking
- Total spaces: 3
- Parking features: Garage
- Garage spaces: 3
Lot
- Size: 2.92 Acres
- Features: Landscaped
Details
- Parcel number: 239122309005
- Zoning: Agricultural Limited
Construction
Type & style
- Home type: SingleFamily
- Property subtype: Single Family Residence
Materials
- Wood Siding, Stone Veneer, Frame
- Roof: Composition
Condition
- Good
- New construction: No
- Year built: 2003
Utilities & green energy
- Water: Public
Community & HOA
Community
- Subdivision: Sopris Mesa
HOA
- Has HOA: Yes
- Services included: Management, Water
- HOA fee: $534 quarterly
Location
- Region: El Jebel
Financial & listing details
- Price per square foot: $444/sqft
- Tax assessed value: $2,760,720
- Annual tax amount: $13,937
- Date on market: 7/31/2026
- Listing terms: New Loan,Cash
- Inclusions: See Remarks, Window Coverings, Water Softener
- Exclusions: See Remarks
Estimated market value
$2,479,600
$2.36M - $2.60M
$9,370/mo
Price history
| Date | Event | Price |
|---|---|---|
| 7/31/2026 | Listed for sale | $2,475,000+3.1%$444/sqft |
Source: AGSMLS #194006 Report a problem | ||
| 8/11/2022 | Listing removed | -- |
Source: AGSMLS #175864 Report a problem | ||
| 7/6/2022 | Listed for sale | $2,400,000+152.6%$430/sqft |
Source: AGSMLS #175864 Report a problem | ||
| 12/28/2015 | Sold | $950,000-9.4%$170/sqft |
Source: Public Record Report a problem | ||
| 9/28/2015 | Pending sale | $1,049,000$188/sqft |
Source: Fleisher Real Estate Rifle #135214 Report a problem | ||
| 7/23/2015 | Price change | $1,049,000-8.7%$188/sqft |
Source: Fleisher Real Estate Rifle #135214 Report a problem | ||
| 6/2/2015 | Price change | $1,149,000-3.8%$206/sqft |
Source: Fleisher Real Estate Rifle #135214 Report a problem | ||
| 9/9/2014 | Price change | $1,195,000-14.3%$214/sqft |
Source: The Fleisher Company #135214 Report a problem | ||
| 7/11/2014 | Listed for sale | $1,395,000+548.8%$250/sqft |
Source: The Fleisher Company #135214 Report a problem | ||
| 4/16/2002 | Sold | $215,000$39/sqft |
Source: Public Record Report a problem | ||
Public tax history
| Year | Property taxes | Tax assessment |
|---|---|---|
| 2025 | $13,937 +10.8% | $172,550 +5.3% |
| 2024 | $12,579 +66% | $163,820 -2.6% |
| 2023 | $7,579 -2.7% | $168,110 +78.3% |
| 2022 | $7,788 | $94,290 -2.8% |
| 2021 | -- | $97,000 +2.1% |
| 2020 | $7,268 -0.9% | $95,020 |
| 2019 | $7,336 | $95,020 +29.6% |
| 2018 | $7,336 +28.4% | $73,290 |
| 2017 | $5,713 +5.6% | $73,290 -19.4% |
| 2016 | $5,409 -20.8% | $90,920 |
| 2015 | $6,830 +33.6% | $90,920 +26.9% |
| 2014 | $5,113 | $71,650 |
| 2013 | -- | $71,650 -22.8% |
| 2012 | -- | $92,820 |
| 2011 | -- | $92,820 -20.7% |
| 2010 | -- | $117,020 |
| 2009 | -- | $117,020 +23.1% |
| 2008 | -- | $95,060 |
| 2007 | -- | $95,060 +16.8% |
| 2006 | -- | $81,400 |
| 2005 | -- | $81,400 -2.4% |
| 2004 | -- | $83,400 +26.4% |
| 2003 | -- | $65,990 +20.9% |
| 2002 | -- | $54,580 +18.3% |
| 2001 | -- | $46,140 |
Find assessor info on the county website
Monthly payment
Est. payment
Payment breakdown
Explore the cost of this home by adjusting the details. Changes won't be saved.Climate risks
Neighborhood: 81623
Nearby schools
GreatSchools rating
- 7/10Basalt Elementary SchoolGrades: PK-4Distance: 5.7 mi
- 4/10Basalt Middle SchoolGrades: 5-8Distance: 5.9 mi
- 6/10Basalt High SchoolGrades: 9-12Distance: 6 mi
- $2,336,0005 bd4 ba4.1k sqft650 Green Meadow Dr, El Jebel, CO 81623Off Market

- $2,362,8004 bd4 ba4k sqft51 Milburn Ct, El Jebel, CO 81623Off Market
- $720,00011.1 acres450 Green Meadow Dr, El Jebel, CO 81623Sold

- $1,800,0004 bd3 ba2.6k sqft50 Milburn Ct, El Jebel, CO 81623Sold
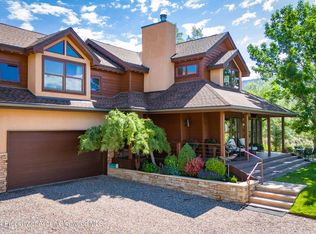
- $2,082,0004 bd4 ba2.9k sqft670 Green Meadow Dr, El Jebel, CO 81623Off Market
- $1,706,9004 bd3 ba2.5k sqft495 Green Meadow Dr, El Jebel, CO 81623Off Market
- $1,746,1003.12 acres700 Green Meadow Dr, El Jebel, CO 81623Off Market
- $1,710,6003 bd3 ba2.5k sqft276 Milburn Ct, El Jebel, CO 81623Off Market
A local agent can set up tours, give advice and negotiate with sellers.
Similar homes
- $2,250,0004 bd4 ba3.3k sqft614 Escalante Rd, El Jebel, CO 81623For Sale
 MLS ID #191531, Roshni Slali, Coldwell Banker Mason Morse-Willits. AGSMLS
 - $2,295,0005 bd4 ba3.8k sqft501 Wooden Deer Rd, Carbondale, CO 81623For Sale
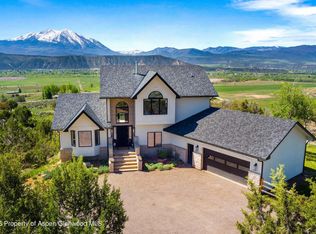 MLS ID #192816, Sally Shiekman, Aspen Snowmass Sotheby's International Realty - Hyman Mall. AGSMLS
 - $2,150,0004 bd3 ba3.8k sqft593 Wooden Deer Rd, Carbondale, CO 81623For Sale
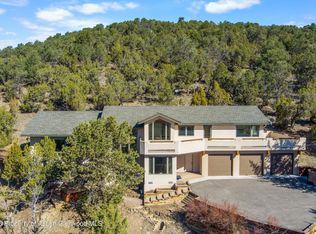 MLS ID #192648, Sam Augustine, Compass Aspen. AGSMLS
 - $2,795,0004 bd4 ba3k sqft30 Sopris Ln, Carbondale, CO 81623For Sale
 MLS ID #192260, Scott Wirkler, Engel & Volkers Roaring Fork. AGSMLS
 - $3,099,0004 bd4 ba4.4k sqft384 Wooden Deer Rd, Carbondale, CO 81623For SaleMLS ID #193588, Nicholas Hough, Coldwell Banker Mason Morse-Carbondale. AGSMLS
- $2,725,0006 bd3 ba4.8k sqft51 County Road 165, Carbondale, CO 81623For SaleMLS ID #192952, Karen Peirson, Aspen Snowmass Sotheby's International Realty - Carbondale. AGSMLS
- $2,175,0004 bd3 ba3.3k sqft328 Los Adobes Dr, Carbondale, CO 81623For SaleMLS ID #191694, Jeff Kelley, eXp Realty LLC. AGSMLS
- $2,445,0005 bd4 ba3.5k sqft1096 Heritage Dr, Carbondale, CO 81623For SaleMLS ID #191784, Gabriella M Sutro, Coldwell Banker Mason Morse-Carbondale. AGSMLS
- $1,925,0005 bd4 ba4.1k sqft2085-112 County Rd, Carbondale, CO 81623For SaleMLS ID #192833, Gabriella M Sutro, Coldwell Banker Mason Morse-Carbondale. AGSMLS
- $2,745,0004 bd5 ba4.9k sqft77 Crystal Canyon Dr, Carbondale, CO 81623For SaleMLS ID #192811, Nancy B Emerson, Coldwell Banker Mason Morse-Carbondale. AGSMLS
- $2,550,0004 bd3 ba3k sqft3862 Crystal Bridge Dr, Carbondale, CO 81623For SaleMLS ID #192897, Brian Leasure, Aspen Snowmass Sotheby's International Realty - Carbondale. AGSMLS
- $2,400,0005 bd6 ba4.2k sqft750 Hearthstone Dr, Basalt, CO 81621For SaleMLS ID #193996, The Shea Team - Layne and Michael Shea, Aspen Snowmass Sotheby's International Realty - Hyman Mall. AGSMLS
- $1,950,0005 bd4 ba3.1k sqft81 Cheyenne Ave, El Jebel, CO 81623For SaleMLS ID #192877, Janine Gunning, Gunning Holdings. AGSMLS
- $2,100,0004 bd5 ba3.8k sqft33 Iron Horse Rd, Carbondale, CO 81623For SaleMLS ID #193634, Brenda Wild, Berkshire Hathaway HomeServices Colorado Properties. AGSMLS
- $2,790,0004 bd5 ba3.9k sqft41 Choke Cherry Ct, Carbondale, CO 81623For SaleMLS ID #190158, Fiona Hagist, Christie's International Real Estate Aspen Snowmass. AGSMLS
- $1,850,0003 bd4 ba3.5k sqft95 Sage Swale Rd, Carbondale, CO 81623For SaleMLS ID #193096, The McLendon Team, Aspen Snowmass Sotheby's International Realty - Hyman Mall. AGSMLS
- $2,995,0004 bd3 ba3.9k sqft162 Original Rd, Basalt, CO 81621For SaleMLS ID #193062, Colter Hawkes Smith, Christie's International Real Estate Aspen Snowmass. AGSMLS
- $3,495,0004 bd4 ba4.1k sqft87 Bristlecone Dr, Carbondale, CO 81623For SaleMLS ID #193479, Raifiel Bass, Compass Aspen. AGSMLS
- $3,100,0005 bd4 ba2.9k sqft275 S 4th St, Carbondale, CO 81623For SaleMLS ID #193914, Christine Strom, Coldwell Banker Mason Morse-Carbondale. AGSMLS
- $2,199,0005 bd6 ba5.3k sqft289 Sweetgrass Dr, Carbondale, CO 81623For SaleMLS ID #190231, Florencia M Padilla, Coldwell Banker Mason Morse-Aspen. AGSMLS
