Located in Blue Creek Ranch, one of the midvalley's most desirable subdivisions, this sophisticated, four-bedroom, three and-a-half-bath home seamlessly blends indoor and outdoor living. Meticulous attention to detail and craftsmanship is evident inside and out and exudes charm and warmth.
The home features an expansive great room flooded with natural light and forest views, an intimate dining area, an inviting kitchen and family room, and a unique second-story bonus room accessed by a covered bridge, making for a fantastic media/play room or office with unlimited possibilities. The first-floor primary bedroom suite ensures ultimate privacy, while a second-story primary suite allows additional flexibility.
Situated on a flat, .8-acre corner lot flowing into permanent open space, this home embodies Colorado living at its finest. Inside, find hardwood and polished concrete floors, Alder doors, custom sconces, Rheostat lighting, and energy-efficient Sierra Pacific Sedona windows.
The outside of the home is both aesthetically pleasing and low maintenance, wrapped in barn wood, Colorado stone, and corrugated metal. Enjoy the walking trail from the backyard, community pond, and Blue Creek's dedicated open space, which backs up to the Gold Medal Roaring Fork River. A private designated storage unit is available in the HOA building.
With easy access to the front porches and back decks from multiple rooms, the expansive fenced backyard with a play area, beautiful landscaping, sprinkler and drip system, fire pit area, and abundant exterior lighting enhance the indoor and outdoor living experience. World-class road, mountain biking, and hiking are right out your door with easy access to the Rio Grande Trail and Crown Mountain Biking area. Located minutes from downtown Carbondale with easy access to Whole Foods, Basalt, and ski mountains, this home is move-in ready.
Blue Creek Ranch has over 50 acres of private open Space, a stocked pond, abundant wildlife & Roaring Fork River Frontage. Buyer pays the Roaring Fork Conservancy educational site contribution in the amount of .003 of gross sales price.
For sale
$3,495,000
87 Bristlecone Dr, Carbondale, CO 81623
4beds
4,119sqft
:
Get pre-qualified$21,903/mo
Single Family Residence
Built in 2005
0.81 Acres Lot
$3,291,800 Zestimate®
$849/sqft
$567/mo HOA
What's special
Community pondFire pit areaCustom sconcesSprinkler and drip systemBeautiful landscapingAlder doorsAbundant exterior lighting
- 39 days |
- 594 |
- 26 |
Zillow last checked:
Listing updated:
Listed by:
Raifiel Bass 970-925-6063,
Compass Aspen
Source: AGSMLS,MLS#: 193479
Facts & features
Interior
Bedrooms & bathrooms
- Bedrooms: 4
- Bathrooms: 4
- Full bathrooms: 3
- 1/2 bathrooms: 1
Heating
- Radiant
Cooling
- None
Appliances
- Laundry: Inside
Features
- Number of fireplaces: 1
- Fireplace features: Gas
Interior area
- Total structure area: 4,119
- Total interior livable area: 4,119 sqft
Property
Parking
- Total spaces: 2
- Parking features: Garage
- Garage spaces: 2
Lot
- Size: 0.81 Acres
- Features: Landscaped
Details
- Parcel number: 239131420030
- Zoning: PUD
Construction
Type & style
- Home type: SingleFamily
- Architectural style: Other
- Property subtype: Single Family Residence
Materials
- Wood Siding, Frame
- Foundation: Slab
Condition
- Excellent
- New construction: No
- Year built: 2005
Utilities & green energy
- Water: Public
Community & HOA
Community
- Subdivision: Blue Creek
HOA
- Has HOA: Yes
- Services included: Water, Trash, Snow Removal, Maintenance Grounds
- HOA fee: $1,700 quarterly
Location
- Region: Carbondale
Financial & listing details
- Price per square foot: $849/sqft
- Tax assessed value: $2,902,160
- Annual tax amount: $11,954
- Date on market: 6/23/2026
- Inclusions: Dryer, Oven, Refrigerator, Washer, Window Coverings, Water Softener
Estimated market value
$3,291,800
$3.13M - $3.46M
$7,484/mo
Price history
| Date | Event | Price |
|---|---|---|
| 6/23/2026 | Listed for sale | $3,495,000+11%$849/sqft |
Source: AGSMLS #193479 Report a problem | ||
| 4/4/2025 | Sold | $3,150,000$765/sqft |
Source: AGSMLS #183839 Report a problem | ||
| 10/27/2024 | Pending sale | $3,150,000$765/sqft |
Source:  Douglas Elliman #AGS183839 Report a problem Douglas Elliman #AGS183839 Report a problem | ||
| 10/27/2024 | Contingent | $3,150,000$765/sqft |
Source: AGSMLS #183839 Report a problem | ||
| 7/24/2024 | Price change | $3,150,000-10%$765/sqft |
Source: AGSMLS #183839 Report a problem | ||
| 5/28/2024 | Listed for sale | $3,500,000+40%$850/sqft |
Source: AGSMLS #183839 Report a problem | ||
| 11/25/2022 | Listing removed | -- |
Source: Zillow Rental Manager Report a problem | ||
| 10/26/2022 | Listed for rent | $8,500+70%$2/sqft |
Source: Zillow Rental Manager Report a problem | ||
| 10/24/2022 | Listing removed | -- |
Source: AGSMLS #175528 Report a problem | ||
| 8/9/2022 | Price change | $2,500,000-16.5%$607/sqft |
Source: AGSMLS #175528 Report a problem | ||
| 7/18/2022 | Price change | $2,995,000-7.8%$727/sqft |
Source: AGSMLS #175528 Report a problem | ||
| 6/16/2022 | Listed for sale | $3,250,000+170.8%$789/sqft |
Source: AGSMLS #175528 Report a problem | ||
| 3/24/2021 | Listing removed | -- |
Source: Owner Report a problem | ||
| 7/19/2017 | Listing removed | $5,000$1/sqft |
Source: Owner Report a problem | ||
| 5/23/2017 | Listed for rent | $5,000$1/sqft |
Source: Owner Report a problem | ||
| 1/10/2015 | Sold | $1,200,000-11.1%$291/sqft |
Source: Agent Provided Report a problem | ||
| 2/23/2012 | Listing removed | $1,350,000$328/sqft |
Source: Chaffin Light Real Estate Aspen #118950 Report a problem | ||
| 6/9/2011 | Price change | $1,350,000-12.9%$328/sqft |
Source: Chaffin Light Real Estate Aspen #118950 Report a problem | ||
| 3/12/2011 | Price change | $1,550,000-12.2%$376/sqft |
Source: Chaffin Light Real Estate Aspen #118950 Report a problem | ||
| 5/5/2010 | Listed for sale | $1,765,000+426.9%$429/sqft |
Source: Mason Morse Real Estate #116095 Report a problem | ||
| 9/15/2004 | Sold | $335,000$81/sqft |
Source: Public Record Report a problem | ||
Public tax history
| Year | Property taxes | Tax assessment |
|---|---|---|
| 2025 | $13,498 +12.9% | $181,390 +10% |
| 2024 | $11,955 | $164,850 |
| 2023 | $11,955 +53.5% | $164,850 +73.7% |
| 2022 | $7,788 +13.4% | $94,890 -2.8% |
| 2021 | $6,870 | $97,620 +7.3% |
| 2020 | $6,870 | $90,950 |
| 2019 | $6,870 -0.9% | $90,950 +13.8% |
| 2018 | $6,931 +14.7% | $79,920 |
| 2017 | $6,044 +4.6% | $79,920 -9.9% |
| 2016 | $5,777 | $88,730 |
| 2015 | -- | $88,730 +27.7% |
| 2014 | -- | $69,460 |
| 2013 | -- | $69,460 -23.7% |
| 2012 | -- | $90,980 |
| 2011 | -- | $90,980 -25.6% |
| 2010 | $6,979 +25.3% | $122,270 -12.4% |
| 2009 | $5,568 -0.5% | $139,560 +51.7% |
| 2008 | $5,596 +6.5% | $91,970 |
| 2007 | $5,256 | $91,970 +10.4% |
| 2006 | -- | $83,290 +41.2% |
| 2005 | -- | $59,000 +135.6% |
| 2004 | -- | $25,040 |
Find assessor info on the county website
Monthly payment
Est. payment
Payment breakdown
Explore the cost of this home by adjusting the details. Changes won't be saved.Climate risks
Neighborhood: Catherine
Nearby schools
GreatSchools rating
- 5/10Crystal River Elementary SchoolGrades: PK-4Distance: 2.9 mi
- 7/10Carbondale Middle SchoolGrades: 5-8Distance: 3 mi
- 7/10Roaring Fork High SchoolGrades: 9-12Distance: 3 mi
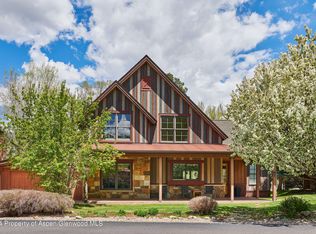
- $2,460,0004 bd4 ba3.3k sqft47 Bristlecone Dr, Carbondale, CO 81623Sold
- $2,133,9001 bd2 ba1.9k sqft100 Bristlecone Dr, Carbondale, CO 81623Off Market
- $3,291,9005 bd4 ba3.4k sqft76 Bristlecone Dr, Carbondale, CO 81623Off Market
- $2,098,3003 bd3 ba2.7k sqft48 Bristlecone Dr, Carbondale, CO 81623Off Market
- $2,719,8004 bd4 ba3.2k sqft33 Bristlecone Dr, Carbondale, CO 81623Off Market
- $275,0009,583 Square Feet26 Bristlecone Dr, Carbondale, CO 81623Off Market
- $300,000-- bd-- ba-- sqft10 Choke Cherry Ct, Carbondale, CO 81623Sold
- $2,800,0004 bd5 ba2.8k sqft138 Bristlecone Dr, Carbondale, CO 81623Sold
A local agent can set up tours, give advice and negotiate with sellers.
A local lender can help you make sure your offer is ready when you are.
Similar homes
- $3,500,0005 bd6 ba5.7k sqft802 Lakeside Dr, Carbondale, CO 81623For Sale
 MLS ID #193454, Scott Dillard, Scott Dillard Real Estate. AGSMLS
 - $3,099,0004 bd4 ba4.4k sqft384 Wooden Deer Rd, Carbondale, CO 81623For Sale
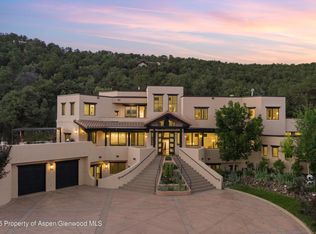 MLS ID #193588, Nicholas Hough, Coldwell Banker Mason Morse-Carbondale. AGSMLS
 - $2,790,0004 bd5 ba3.9k sqft41 Choke Cherry Ct, Carbondale, CO 81623For Sale
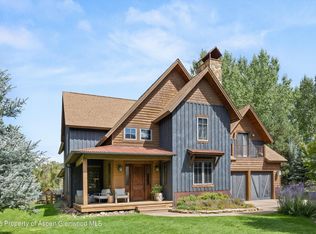 MLS ID #190158, Fiona Hagist, Christie's International Real Estate Aspen Snowmass. AGSMLS
 - $4,195,0004 bd4 ba4k sqft232 Clipper Pl, Carbondale, CO 81623For Sale
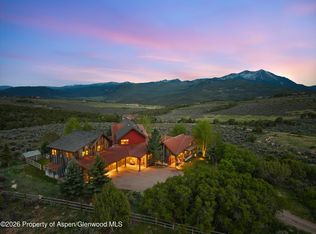 MLS ID #193275, Chris J. Klug, Aspen Snowmass Sotheby's International Realty - Hyman Mall. AGSMLS
 - $3,950,0004 bd5 ba4k sqft457 Schooner Ln, Carbondale, CO 81623For SaleMLS ID #192224, Walker Moriarty, Plus Real Estate. AGSMLS
- $3,300,0005 bd6 ba4.1k sqft60 Puma, Carbondale, CO 81623For SaleMLS ID #193187, Walker Moriarty, Plus Real Estate. AGSMLS
- $3,595,0004 bd4 ba3.2k sqft362 County Road 165, Carbondale, CO 81623For SaleMLS ID #192701, Michael Shook, Home Waters Real Estate Group. AGSMLS
- $3,300,0004 bd4 ba3.4k sqft283 Crystal Canyon Dr, Carbondale, CO 81623For SaleMLS ID #190696, Jeff Kelley, eXp Realty LLC. AGSMLS
- $2,895,0004 bd5 ba4.9k sqft77 Crystal Canyon Dr, Carbondale, CO 81623For SaleMLS ID #192811, Nancy B Emerson, Coldwell Banker Mason Morse-Carbondale. AGSMLS
- $3,100,0005 bd4 ba2.9k sqft275 S 4th St, Carbondale, CO 81623For SaleMLS ID #193914, Christine Strom, Coldwell Banker Mason Morse-Carbondale. AGSMLS
- $3,490,0004 bd4 ba3.4k sqft649 Saddleback Rd, Carbondale, CO 81623New ConstructionMLS ID #192262, Arleen Kuhn Ginn, Aspen Snowmass Sotheby's International Realty - Hyman Mall. AGSMLS
- $3,925,0005 bd5 ba3.6k sqft234 Crystal Canyon Dr, Carbondale, CO 81623For SaleMLS ID #193144, Sam Augustine, Compass Aspen. AGSMLS
- $3,650,0006 bd6 ba5.5k sqft640 Lincoln Ave #630, Carbondale, CO 81623For SaleMLS ID #193044, Katherine Dodds, Katherine Dodds, Broker. AGSMLS
- $2,795,0004 bd4 ba3k sqft30 Sopris Ln, Carbondale, CO 81623For SaleMLS ID #192260, Scott Wirkler, Engel & Volkers Roaring Fork. AGSMLS
- $2,150,0004 bd3 ba3.8k sqft593 Wooden Deer Rd, Carbondale, CO 81623For SaleMLS ID #192648, Sam Augustine, Compass Aspen. AGSMLS
- $4,350,0005 bd4 ba5.6k sqft268 Larkspur Dr, Carbondale, CO 81623For SaleMLS ID #192506, Heather Sinclair, The Agency Aspen. AGSMLS
- $2,295,0005 bd4 ba3.8k sqft501 Wooden Deer Rd, Carbondale, CO 81623For SaleMLS ID #192816, Sally Shiekman, Aspen Snowmass Sotheby's International Realty - Hyman Mall. AGSMLS
- $3,225,0005 bd5 ba4.1k sqft728 Euclid Ave, Carbondale, CO 81623New ConstructionMLS ID #193584, Sam Augustine, Compass Aspen. AGSMLS
- $2,995,0004 bd3 ba3.9k sqft162 Original Rd, Basalt, CO 81621For SaleMLS ID #193062, Colter Hawkes Smith, Christie's International Real Estate Aspen Snowmass. AGSMLS
- $2,550,0004 bd3 ba3k sqft3862 Crystal Bridge Dr, Carbondale, CO 81623For SaleMLS ID #192897, Brian Leasure, Aspen Snowmass Sotheby's International Realty - Carbondale. AGSMLS
