Beautifully updated residence with Mt. Sopris views, offering nearly 5,000 square feet of inviting living space on a landscaped .44-acre lot situated along the 11th green at River Valley Ranch golf course. Recently remodeled on the main level and meticulously maintained throughout, the home features 4 bedrooms and 4-1/2 baths across a thoughtfully designed multi-level floor plan that balances spaces for entertaining, relaxation, home offices and privacy. Warm hardwood floors, a sleek new kitchen, and an open-concept living area with a cozy gas fireplace create an inviting atmosphere at the heart of the home. The generously sized main-level primary suite provides a peaceful retreat, while a second upper-level ensuite bedroom offers flexibility for guests or extended family. The fully finished garden level basement expands the home's versatility with a spacious family room, abundant storage, and flexible bonus spaces ideal for hobbies, recreation, or overflow guests. Designed for indoor-outdoor living, the new covered and heated terrace overlooks the golf course and Mt. Sopris - an ideal setting for summer dinners, quiet evenings, and entertaining year-round. If you are seeking the best possible 'bang for your buck', this is the home for you! Priced at $552.65 per SQ.FT., this property represents the best value available in River Valley Ranch by far! Additional highlights include a new roof, recently painted exterior, oversized 2-car garage, and access to RVR's exceptional amenities including golf, tennis, pickle ball, swimming, fitness facilities, clubhouse, and walking paths. Untreated irrigation water for landscaping is available in summer and included in the dues.
For sale
Price cut: $150K (8/4)
$2,745,000
77 Crystal Canyon Dr, Carbondale, CO 81623
4beds
4,967sqft
:
Get pre-qualified$17,159/mo
Single Family Residence
Built in 2000
0.44 Acres Lot
$2,639,400 Zestimate®
$553/sqft
$490/mo HOA
What's special
Sleek new kitchenAbundant storageNew roofSecond upper-level ensuite bedroomSpacious family roomWarm hardwood floorsCozy gas fireplace
- 90 days |
- 614 |
- 17 |
Zillow last checked:
Listing updated:
Listed by:
Nancy B Emerson (970)963-3300,
Coldwell Banker Mason Morse-Carbondale
Source: AGSMLS,MLS#: 192811
Facts & features
Interior
Bedrooms & bathrooms
- Bedrooms: 4
- Bathrooms: 5
- Full bathrooms: 3
- 3/4 bathrooms: 1
- 1/2 bathrooms: 1
Bedroom 1
- Level: Main
Bedroom 2
- Level: Upper
Bedroom 3
- Level: Upper
Bedroom 4
- Level: Upper
Full bathroom
- Level: Main
Half bathroom
- Level: Main
Full bathroom
- Level: Upper
Full bathroom
- Level: Upper
Other
- Level: Lower
Bonus room
- Level: Lower
Dining room
- Level: Main
Family room
- Level: Lower
Kitchen
- Level: Main
Laundry
- Level: Main
Living room
- Level: Main
Mud room
- Level: Lower
Office
- Level: Upper
Workshop
- Level: Lower
Heating
- Radiant, Natural Gas
Cooling
- None
Appliances
- Laundry: Inside
Features
- Basement: Finished
- Number of fireplaces: 1
- Fireplace features: Gas
Interior area
- Total structure area: 4,967
- Total interior livable area: 4,967 sqft
- Finished area above ground: 3,172
- Finished area below ground: 1,795
Property
Parking
- Total spaces: 2
- Parking features: Garage
- Garage spaces: 2
Features
- Levels: Split Level
Lot
- Size: 0.44 Acres
- Features: Interior Lot, Landscaped
Details
- Parcel number: 246303405012
- Zoning: PUD-SF
Construction
Type & style
- Home type: SingleFamily
- Architectural style: Split Level
- Property subtype: Single Family Residence
Materials
- Wood Siding, Stone Veneer, Frame
- Roof: Composition
Condition
- Excellent
- New construction: No
- Year built: 2000
Utilities & green energy
- Water: Public
Community & HOA
Community
- Subdivision: River Valley Ranch
HOA
- Has HOA: Yes
- Amenities included: Clubhouse, Management, Front Desk, Fitness Center
- Services included: Contingency Fund, Management, Insurance, Maintenance Grounds
- HOA fee: $490 monthly
Location
- Region: Carbondale
Financial & listing details
- Price per square foot: $553/sqft
- Tax assessed value: $2,650,930
- Annual tax amount: $14,534
- Date on market: 5/13/2026
- Listing terms: New Loan,Cash
- Inclusions: Ceiling Fan, Dryer, Oven, Refrigerator, Washer, Window Coverings, Range, Microwave, Dishwasher
Estimated market value
$2,639,400
$2.51M - $2.77M
$7,907/mo
Price history
| Date | Event | Price |
|---|---|---|
| 8/4/2026 | Price change | $2,745,000-5.2%$553/sqft |
Source: AGSMLS #192811 Report a problem | ||
| 7/12/2026 | Price change | $2,895,000-3.5%$583/sqft |
Source: AGSMLS #192811 Report a problem | ||
| 6/22/2026 | Price change | $3,000,000-3.2%$604/sqft |
Source: AGSMLS #192811 Report a problem | ||
| 5/13/2026 | Listed for sale | $3,100,000+267.7%$624/sqft |
Source: AGSMLS #192811 Report a problem | ||
| 5/6/2015 | Sold | $843,070-3.6%$170/sqft |
Source: Public Record Report a problem | ||
| 3/14/2015 | Pending sale | $875,000$176/sqft |
Source: Coldwell Banker Mason Morse Real Estate #137478 Report a problem | ||
| 10/4/2014 | Listed for sale | $875,000$176/sqft |
Source: Coldwell Banker Mason Morse Real Estate #130862 Report a problem | ||
| 9/25/2014 | Pending sale | $875,000$176/sqft |
Source: Coldwell Banker Mason Morse Real Estate #130862 Report a problem | ||
| 7/9/2014 | Price change | $875,000-4.9%$176/sqft |
Source: Coldwell Banker Mason Morse Real Estate #130862 Report a problem | ||
| 2/28/2014 | Price change | $920,000-8%$185/sqft |
Source: Coldwell Banker Mason Morse Real Estate #130862 Report a problem | ||
| 7/20/2013 | Listed for sale | $1,000,000+41.4%$201/sqft |
Source: Mason Morse Real Estate #130862 Report a problem | ||
| 2/22/2001 | Sold | $707,000$142/sqft |
Source: Public Record Report a problem | ||
Public tax history
| Year | Property taxes | Tax assessment |
|---|---|---|
| 2025 | $13,365 +13.3% | $165,680 +10.6% |
| 2024 | $11,795 | $149,760 |
| 2023 | $11,795 +35.2% | $149,760 +51.9% |
| 2022 | $8,727 +30.9% | $98,620 -2.8% |
| 2021 | $6,667 | $101,450 +24.4% |
| 2020 | $6,667 | $81,520 |
| 2019 | $6,667 -0.8% | $81,520 +18.1% |
| 2018 | $6,722 +19.5% | $69,020 |
| 2017 | $5,623 +7.4% | $69,020 -0.5% |
| 2016 | $5,238 | $69,380 |
| 2015 | -- | $69,380 +24.2% |
| 2014 | -- | $55,870 |
| 2013 | -- | $55,870 -6.8% |
| 2012 | -- | $59,930 |
| 2011 | -- | $59,930 -36% |
| 2010 | $5,678 +20.5% | $93,580 -14.5% |
| 2009 | $4,710 -0.5% | $109,470 +49.1% |
| 2008 | $4,733 +21.2% | $73,420 |
| 2007 | $3,904 | $73,420 +25.5% |
| 2006 | -- | $58,520 |
| 2005 | -- | $58,520 -8.3% |
| 2004 | -- | $63,820 -1.2% |
| 2003 | -- | $64,620 -2.1% |
| 2002 | $2,524 | $66,010 |
Find assessor info on the county website
Monthly payment
Est. payment
Payment breakdown
Explore the cost of this home by adjusting the details. Changes won't be saved.Climate risks
Neighborhood: 81623
Nearby schools
GreatSchools rating
- 7/10Carbondale Middle SchoolGrades: 5-8Distance: 0.7 mi
- 7/10Roaring Fork High SchoolGrades: 9-12Distance: 0.5 mi
- 5/10Crystal River Elementary SchoolGrades: PK-4Distance: 0.8 mi
- $2,590,5005 bd5 ba3.8k sqft93 Crystal Canyon Dr, Carbondale, CO 81623Off Market
- $2,878,0004 bd3 ba3.6k sqft61 Crystal Canyon Dr, Carbondale, CO 81623Off Market
- $2,779,5004 bd4 ba3.4k sqft117 Crystal Canyon Dr, Carbondale, CO 81623Off Market
- $3,981,4500.66 acres53 Crystal Canyon Dr, Carbondale, CO 81623Off Market

- $475,0000.45 acres125 Crystal Canyon Dr, Carbondale, CO 81623Off Market
- $1,765,0003 bd2 ba2.8k sqft82 Crystal Canyon Dr, Carbondale, CO 81623Off Market
- $2,543,5005 bd4 ba3.5k sqft74 Crystal Canyon Dr, Carbondale, CO 81623Off Market
- $2,733,4004 bd5 ba4.1k sqft90 Crystal Canyon Dr, Carbondale, CO 81623Off Market
A local agent can set up tours, give advice and negotiate with sellers.
Similar homes
- $2,595,0004 bd5 ba3.2k sqft4132 Crystal Bridge Dr, Carbondale, CO 81623For Sale
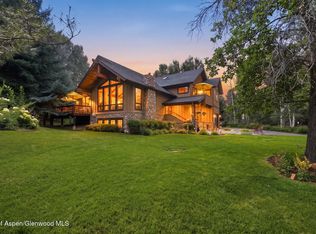 MLS ID #194127, Jeff Kelley, eXp Realty LLC. AGSMLS
 - $2,725,0006 bd3 ba4.8k sqft51 County Road 165, Carbondale, CO 81623For Sale
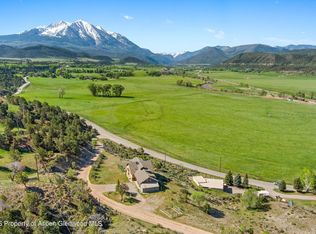 MLS ID #192952, Karen Peirson, Aspen Snowmass Sotheby's International Realty - Carbondale. AGSMLS
 - $2,550,0004 bd3 ba3k sqft3862 Crystal Bridge Dr, Carbondale, CO 81623For Sale
 MLS ID #192897, Brian Leasure, Aspen Snowmass Sotheby's International Realty - Carbondale. AGSMLS
 - $1,700,0003 bd4 ba3.8k sqft201 Crystal Canyon Dr, Carbondale, CO 81623For Sale
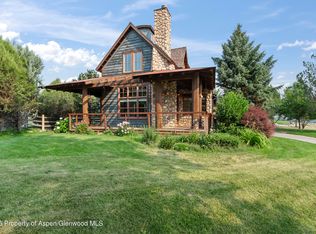 MLS ID #194120, Jeff Kelley, eXp Realty LLC. AGSMLS
 - $2,445,0005 bd4 ba3.5k sqft1096 Heritage Dr, Carbondale, CO 81623For SaleMLS ID #191784, Gabriella M Sutro, Coldwell Banker Mason Morse-Carbondale. AGSMLS
- $3,099,0004 bd4 ba4.4k sqft384 Wooden Deer Rd, Carbondale, CO 81623For SaleMLS ID #193588, Nicholas Hough, Coldwell Banker Mason Morse-Carbondale. AGSMLS
- $2,475,0005 bd6 ba5.5k sqft560 Green Meadow Dr, Carbondale, CO 81623For SaleMLS ID #194006, Jay Wright, Aspen Snowmass Sotheby's International Realty-Snowmass Village. AGSMLS
- $2,795,0004 bd4 ba3k sqft30 Sopris Ln, Carbondale, CO 81623For SaleMLS ID #192260, Scott Wirkler, Engel & Volkers Roaring Fork. AGSMLS
- $2,790,0004 bd5 ba3.9k sqft41 Choke Cherry Ct, Carbondale, CO 81623For SaleMLS ID #190158, Fiona Hagist, Christie's International Real Estate Aspen Snowmass. AGSMLS
- $3,500,0005 bd6 ba5.7k sqft802 Lakeside Dr, Carbondale, CO 81623For SaleMLS ID #193454, Scott Dillard, Scott Dillard Real Estate. AGSMLS
- $2,295,0005 bd4 ba3.8k sqft501 Wooden Deer Rd, Carbondale, CO 81623For SaleMLS ID #192816, Sally Shiekman, Aspen Snowmass Sotheby's International Realty - Hyman Mall. AGSMLS
- $3,100,0005 bd4 ba2.9k sqft275 S 4th St, Carbondale, CO 81623For SaleMLS ID #193914, Christine Strom, Coldwell Banker Mason Morse-Carbondale. AGSMLS
- $3,595,0004 bd4 ba3.2k sqft362 County Road 165, Carbondale, CO 81623For SaleMLS ID #192701, Michael Shook, Home Waters Real Estate Group. AGSMLS
- $3,775,0005 bd4 ba4.9k sqft521 Larkspur Dr, Carbondale, CO 81623For SaleMLS ID #194122, Ted Borchelt, Aspen Snowmass Sotheby's International Realty-Basalt. AGSMLS
- $2,100,0004 bd5 ba3.8k sqft33 Iron Horse Rd, Carbondale, CO 81623For SaleMLS ID #193634, Brenda Wild, Berkshire Hathaway HomeServices Colorado Properties. AGSMLS
- $3,925,0005 bd5 ba3.6k sqft234 Crystal Canyon Dr, Carbondale, CO 81623For SaleMLS ID #193144, Sam Augustine, Compass Aspen. AGSMLS
- $3,270,0003 bd4 ba2.6k sqft481 Boundary Ln, Carbondale, CO 81623For SaleEngel & Volkers
- $1,995,0004 bd3 ba3.8k sqft593 Wooden Deer Rd, Carbondale, CO 81623For SaleMLS ID #192648, Sam Augustine, Compass Aspen. AGSMLS
- $2,175,0004 bd3 ba3.3k sqft328 Los Adobes Dr, Carbondale, CO 81623For SaleMLS ID #191694, Jeff Kelley, eXp Realty LLC. AGSMLS
- $2,495,0004 bd3 ba2.6k sqft3 Redwing Ln, Carbondale, CO 81623For SaleMLS ID #192075, Corey Crocker, Compass Aspen. AGSMLS
