At the heart of the home, the open kitchen, living, and dining areas create a welcoming space for entertaining, while five bedrooms offer plenty of room for family and friends to visit and enjoy all the Roaring Fork Valley has to offer. Vaulted wood ceilings, a chef's kitchen with a walk-in pantry and breakfast nook, and a gas fireplace define the main living area, which opens to a patio and fenced yard with Mount Sopris views. The primary suite includes its own fireplace, steam shower, and private balcony. Generous walk-in closets and a three-car garage provide ample storage. Nearby ponds, trails, the Crystal River, and spring blossoms add to the peaceful setting. River Valley Ranch amenities include golf, pools and hot tubs, five clay tennis courts, fitness facilities, parks, trails, and more than a mile of Crystal River frontage.
For sale
Price cut: $45K (7/29)
$2,445,000
1096 Heritage Dr, Carbondale, CO 81623
5beds
3,515sqft
Single Family Residence
Built in 1999
0.49 Acres Lot
$2,354,300 Zestimate®
$696/sqft
$490/mo HOA
What's special
Private balconyOpen kitchenVaulted wood ceilingsGenerous walk-in closetsSteam shower
- 181 days |
- 709 |
- 18 |
Zillow last checked:
Listing updated:
Listed by:
Gabriella M Sutro (970)963-3300,
Coldwell Banker Mason Morse-Carbondale,
Audrey Imhoff 303-870-6974,
Coldwell Banker Mason Morse-Carbondale
Source: AGSMLS,MLS#: 191784
Facts & features
Interior
Bedrooms & bathrooms
- Bedrooms: 5
- Bathrooms: 4
- Full bathrooms: 3
- 1/2 bathrooms: 1
Heating
- Radiant, Hot Water
Cooling
- None
Appliances
- Laundry: In Hall
Features
- Basement: Finished
- Number of fireplaces: 2
- Fireplace features: Gas
Interior area
- Total structure area: 3,515
- Total interior livable area: 3,515 sqft
Property
Parking
- Total spaces: 3
- Parking features: Garage
- Garage spaces: 3
Lot
- Size: 0.49 Acres
- Features: Landscaped
Details
- Parcel number: 246303312038
- Zoning: Residential
Construction
Type & style
- Home type: SingleFamily
- Architectural style: Other
- Property subtype: Single Family Residence
Materials
- Wood Siding, Stone Veneer, Frame
- Roof: Composition
Condition
- Excellent
- New construction: No
- Year built: 1999
Utilities & green energy
- Water: Public
Community & HOA
Community
- Subdivision: River Valley Ranch
HOA
- Has HOA: Yes
- Amenities included: Clubhouse, Front Desk, Fitness Center
- Services included: Contingency Fund, Management, Snow Removal, Maintenance Grounds
- HOA fee: $490 monthly
Location
- Region: Carbondale
Financial & listing details
- Price per square foot: $696/sqft
- Tax assessed value: $2,170,200
- Annual tax amount: $11,898
- Date on market: 2/24/2026
- Listing terms: New Loan,Cash
- Inclusions: Ceiling Fan, Dryer, Refrigerator, Washer, Window Coverings, Range, Microwave, Dishwasher
- Exclusions: See Remarks
Estimated market value
$2,354,300
$2.24M - $2.47M
$7,096/mo
Price history
| Date | Event | Price |
|---|---|---|
| 7/29/2026 | Price change | $2,445,000-1.8%$696/sqft |
Source: AGSMLS #191784 Report a problem | ||
| 6/25/2026 | Price change | $2,490,000-3.7%$708/sqft |
Source: AGSMLS #191784 Report a problem | ||
| 5/23/2026 | Price change | $2,585,000-1.3%$735/sqft |
Source: AGSMLS #191784 Report a problem | ||
| 4/13/2026 | Price change | $2,620,000-2.8%$745/sqft |
Source: AGSMLS #191784 Report a problem | ||
| 2/24/2026 | Listed for sale | $2,695,000+235.8%$767/sqft |
Source: AGSMLS #191784 Report a problem | ||
| 12/29/2015 | Sold | $802,500-1.5%$228/sqft |
Source: Public Record Report a problem | ||
| 10/22/2015 | Pending sale | $815,000$232/sqft |
Source: Destination Holdings Carb #138798 Report a problem | ||
| 9/23/2015 | Listed for sale | $815,000$232/sqft |
Source: Destination Holdings Carb #138798 Report a problem | ||
| 9/9/2015 | Pending sale | $815,000$232/sqft |
Source: Destination Holdings Carb #138798 Report a problem | ||
| 8/25/2015 | Price change | $815,000-6.5%$232/sqft |
Source: Destination Holdings Carb #138798 Report a problem | ||
| 7/17/2015 | Listed for sale | $872,000-34.7%$248/sqft |
Source: Destination Holdings Carb #138798 Report a problem | ||
| 12/12/2007 | Sold | $1,335,000$380/sqft |
Source: Public Record Report a problem | ||
Public tax history
| Year | Property taxes | Tax assessment |
|---|---|---|
| 2025 | $10,942 +15.1% | $135,640 +12.4% |
| 2024 | $9,505 | $120,680 |
| 2023 | $9,505 +36.4% | $120,680 +53.3% |
| 2022 | $6,969 +22.6% | $78,740 -2.8% |
| 2021 | $5,686 | $81,010 +16.5% |
| 2020 | $5,686 | $69,530 |
| 2019 | $5,686 -0.8% | $69,530 +7.3% |
| 2018 | $5,733 +8.6% | $64,810 |
| 2017 | $5,280 +7.4% | $64,810 +5.1% |
| 2016 | $4,918 | $61,640 |
| 2015 | -- | $61,640 +9.7% |
| 2014 | -- | $56,190 |
| 2013 | -- | $56,190 -12.7% |
| 2012 | -- | $64,380 |
| 2011 | -- | $64,380 -35.4% |
| 2010 | $6,051 +29.5% | $99,730 -8.1% |
| 2009 | $4,671 -0.5% | $108,550 +49.1% |
| 2008 | $4,693 +14.7% | $72,810 |
| 2007 | $4,091 | $72,810 +18.7% |
| 2006 | -- | $61,330 |
| 2005 | -- | $61,330 -6.2% |
| 2004 | -- | $65,370 |
| 2003 | -- | $65,370 -2.6% |
| 2002 | $4,172 | $67,120 +73.9% |
| 2001 | -- | $38,600 |
Find assessor info on the county website
Monthly payment
Est. payment
Payment breakdown
Explore the cost of this home by adjusting the details. Changes won't be saved.Climate risks
Neighborhood: 81623
Nearby schools
GreatSchools rating
- 8/10Carbondale Middle SchoolGrades: 5-8Distance: 0.5 mi
- 6/10Roaring Fork High SchoolGrades: 9-12Distance: 0.6 mi
- 4/10Crystal River Elementary SchoolGrades: PK-4Distance: 0.6 mi
- $2,502,1004 bd4 ba3.7k sqft1100 Heritage Dr, Carbondale, CO 81623Off Market

- $3,419,7005 bd5 ba4.3k sqft1090 Heritage Dr, Carbondale, CO 81623Off Market
- $2,134,4003 bd4 ba3k sqft801 Lakeside Dr, Carbondale, CO 81623Off Market
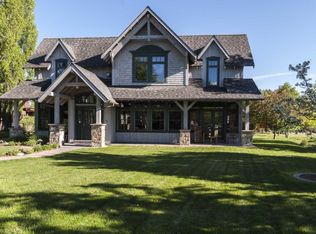
- $5,400,0004 bd5 ba4.5k sqft1106 Heritage Dr, Carbondale, CO 81623For Sale
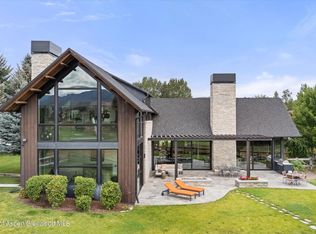
- $3,500,0005 bd6 ba5.7k sqft802 Lakeside Dr, Carbondale, CO 81623For Sale
- $6,5003 bd3 ba2.2k sqft1103 Heritage Dr, Carbondale, CO 81623For Rent
- $3,035,2004 bd5 ba4.8k sqft1084 Heritage Dr, Carbondale, CO 81623Off Market
- $2,200,0004 bd4 ba3.5k sqft1107 Heritage Dr, Carbondale, CO 81623Sold
A local agent can set up tours, give advice and negotiate with sellers.
Similar homes
- $2,475,0004 bd3 ba3k sqft3862 Crystal Bridge Dr, Carbondale, CO 81623For Sale
 MLS ID #192897, Brian Leasure, Aspen Snowmass Sotheby's International Realty - Carbondale. AGSMLS
 - $2,595,0004 bd5 ba3.2k sqft4132 Crystal Bridge Dr, Carbondale, CO 81623For Sale
 MLS ID #194127, Jeff Kelley, eXp Realty LLC. AGSMLS
 - $2,500,0004 bd4 ba2.5k sqft900 Bald Eagle Way, Carbondale, CO 81623For Sale
 MLS ID #194300, BJ Adams, Compass SMV. AGSMLS
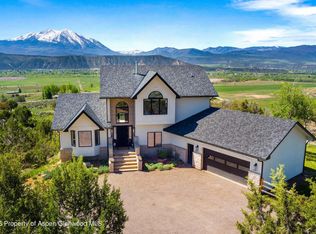
 - $2,295,0005 bd4 ba3.8k sqft501 Wooden Deer Rd, Carbondale, CO 81623For Sale
 MLS ID #192816, Sally Shiekman, Aspen Snowmass Sotheby's International Realty - Hyman Mall. AGSMLS
 - $2,675,0004 bd5 ba4.9k sqft77 Crystal Canyon Dr, Carbondale, CO 81623For SaleMLS ID #192811, Nancy B Emerson, Coldwell Banker Mason Morse-Carbondale. AGSMLS
- $2,100,0004 bd5 ba3.8k sqft33 Iron Horse Rd, Carbondale, CO 81623For SaleMLS ID #193634, Brenda Wild, Berkshire Hathaway HomeServices Colorado Properties. AGSMLS
- $1,990,0003 bd4 ba3.1k sqft104 Pioneer Ct, Carbondale, CO 81623For SaleMLS ID #193620, Troy Kampe, MBA, The Purposeful Brokers. AGSMLS
- $2,495,0003 bd3 ba1.9k sqft254 Willow Ln, Carbondale, CO 81623For SaleMLS ID #192850, Michael Shook, Home Waters Real Estate Group. AGSMLS
- $2,195,0004 bd2 ba2k sqft584 Grace Dr, Carbondale, CO 81623For SaleMLS ID #187377, Michael R Kennedy, RE/MAX Mountain West. AGSMLS
- $2,725,0006 bd3 ba4.8k sqft51 County Road 165, Carbondale, CO 81623For SaleMLS ID #192952, Karen Peirson, Aspen Snowmass Sotheby's International Realty - Carbondale. AGSMLS
- $1,995,0004 bd3 ba3.8k sqft593 Wooden Deer Rd, Carbondale, CO 81623For SaleMLS ID #192648, Sam Augustine, Compass Aspen. AGSMLS
- $2,495,0004 bd3 ba2.6k sqft3 Redwing Ln, Carbondale, CO 81623For SaleMLS ID #192075, Corey Crocker, Compass Aspen. AGSMLS
- $1,995,0004 bd3 ba3.3k sqft328 Los Adobes Dr, Carbondale, CO 81623For SaleMLS ID #191694, Jeff Kelley, eXp Realty LLC. AGSMLS
- $3,100,0005 bd4 ba2.9k sqft275 S 4th St, Carbondale, CO 81623For SaleMLS ID #193914, Christine Strom, Coldwell Banker Mason Morse-Carbondale. AGSMLS
- $1,925,0005 bd4 ba4.1k sqft2085-112 County Rd, Carbondale, CO 81623For SaleMLS ID #192833, Gabriella M Sutro, Coldwell Banker Mason Morse-Carbondale. AGSMLS
- $2,795,0004 bd4 ba3k sqft30 Sopris Ln, Carbondale, CO 81623For SaleMLS ID #192260, Scott Wirkler, Engel & Volkers Roaring Fork. AGSMLS
- $1,700,0003 bd4 ba3.8k sqft201 Crystal Canyon Dr, Carbondale, CO 81623For SaleMLS ID #194120, Jeff Kelley, eXp Realty LLC. AGSMLS
- $3,170,0003 bd4 ba2.6k sqft481 Boundary Ln, Carbondale, CO 81623For SaleEngel & Volkers
- $3,595,0004 bd4 ba3.2k sqft362 County Road 165, Carbondale, CO 81623For SaleMLS ID #192701, Michael Shook, Home Waters Real Estate Group. AGSMLS
- $2,790,0004 bd5 ba3.9k sqft41 Choke Cherry Ct, Carbondale, CO 81623For SaleMLS ID #190158, Fiona Hagist, Christie's International Real Estate Aspen Snowmass. AGSMLS
