A private architectural compound in the heart of downtown Carbondale, 640 & 630 Lincoln Avenue offers something increasingly difficult to find: two distinct residences, exceptional design, income and live/work flexibility, and a coveted Architects Row location just two blocks from Main Street.
Centered around a serene, gated courtyard, the property encompasses 5,523 square feet and combines a nearly 4,000-square-foot main residence with a separate two-story carriage house. Together, the two buildings create a remarkably versatile setting for a primary residence, mountain retreat, multigenerational living, guests, rental income, or an integrated home and professional workspace.
The main residence unfolds across three beautifully finished levels, with soaring ceilings, distinctive architectural details and sophisticated finishes throughout. In 2016, the home and office were extensively reimagined by Chris Powell of Studio 133, bringing a thoughtful contemporary sensibility to the property while maintaining the warmth and character that make it distinctly Carbondale. A fully finished lower level with both interior and private exterior access provides additional flexibility for guests or extended family.
Across the courtyard, 630 Lincoln Avenue adds an entirely different dimension to the property. The two-story carriage house features a large finished office with bathroom on the ground level, converted from the original garage and offering the option to be returned to garage use if desired. Above is a stylish two-bedroom, one-bath apartment with its own laundry. The apartment has a long history of continuous rental tenancy, while the overall configuration provides compelling options for family, guests, rental income, live/work use, or garage parking.
Outside, the private courtyard connects the residences and creates an intimate space for gathering and entertaining--an unexpected sense of privacy in such a central downtown location.
And that location is exceptional. Step outside and enjoy Carbondale's restaurants, shops, arts and community events, including Mountain Fair and the 5Point Film Festival, without getting in the car. Architects Row places you in one of Carbondale's most distinctive enclaves while keeping the entire Roaring Fork Valley within easy reach, including Snowmass and Aspen.
For buyers seeking more than a conventional luxury home, 640 & 630 Lincoln Avenue offers a rare combination: architecture, privacy, walkability, two residences, live/work potential and established income capability--all within the vibrant core of Carbondale.
Owner is a licensed real estate broker in the State of Colorado. Buyer to verify all information.
For sale
Price cut: $100K (8/16)
$3,550,000
640 Lincoln Ave #630, Carbondale, CO 81623
6beds
5,523sqft
Single Family Residence
Built in 1999
9,583 Square Feet Lot
$3,329,200 Zestimate®
$643/sqft
$-- HOA
What's special
Distinctive architectural detailsSophisticated finishes throughoutSeparate two-story carriage houseGated courtyardStylish two-bedroom one-bath apartmentFully finished lower levelThree beautifully finished levels
- 89 days |
- 553 |
- 29 |
Zillow last checked:
Listing updated:
Listed by:
Katherine Dodds (970)390-8981,
Katherine Dodds, Broker
Source: AGSMLS,MLS#: 193044
Facts & features
Interior
Bedrooms & bathrooms
- Bedrooms: 6
- Bathrooms: 6
- Full bathrooms: 2
- 3/4 bathrooms: 3
- 1/2 bathrooms: 1
Heating
- Radiant
Cooling
- None
Appliances
- Laundry: In Basement, Common Area, Inside
Features
- Windows: Low Emissivity Windows
- Basement: Finished
- Number of fireplaces: 1
- Fireplace features: Gas
Interior area
- Total structure area: 5,523
- Total interior livable area: 5,523 sqft
- Finished area above ground: 4,362
- Finished area below ground: 1,161
Property
Parking
- Parking features: Common, Assigned
- Has garage: Yes
- Has carport: Yes
Features
- Stories: 3
- Fencing: Fenced
Lot
- Size: 9,583 Square Feet
- Features: Cul-De-Sac, Landscaped
Details
- Additional structures: Outbuilding, Greenhouse
- Parcel number: 239334366004
- Zoning: R
Construction
Type & style
- Home type: SingleFamily
- Architectural style: Contemporary
- Property subtype: Single Family Residence
Materials
- Wood Siding, Stucco, Frame
- Foundation: Slab
- Roof: Composition,Metal
Condition
- Excellent
- New construction: No
- Year built: 1999
- Major remodel year: 2016
Utilities & green energy
- Water: Public
Green energy
- Energy efficient items: Lighting
- Water conservation: Low Flow Toilets
Community & HOA
Community
- Subdivision: Town Center- Carbondale
Location
- Region: Carbondale
Financial & listing details
- Price per square foot: $643/sqft
- Annual tax amount: $12,669
- Date on market: 5/30/2026
- Listing terms: New Loan,Cash
- Inclusions: Dryer, Oven, Refrigerator, Washer, Window Coverings, Range, Microwave, Dishwasher
Estimated market value
$3,329,200
$3.16M - $3.50M
$5,762/mo
Price history
| Date | Event | Price |
|---|---|---|
| 8/16/2026 | Price change | $3,550,000-2.7%$643/sqft |
Source: AGSMLS #193044 Report a problem | ||
| 7/31/2026 | Price change | $3,650,000-2.7%$661/sqft |
Source: AGSMLS #193044 Report a problem | ||
| 7/3/2026 | Price change | $3,750,000-2.6%$679/sqft |
Source: AGSMLS #193044 Report a problem | ||
| 5/30/2026 | Listed for sale | $3,850,000-13.5%$697/sqft |
Source: AGSMLS #193044 Report a problem | ||
| 1/1/2026 | Listing removed | $4,450,000$806/sqft |
Source: AGSMLS #190084 Report a problem | ||
| 9/10/2025 | Listed for sale | $4,450,000$806/sqft |
Source: AGSMLS #190084 Report a problem | ||
Public tax history
Tax history is unavailable.
Monthly payment
Est. payment
Payment breakdown
Explore the cost of this home by adjusting the details. Changes won't be saved.Climate risks
Neighborhood: 81623
Nearby schools
GreatSchools rating
- 4/10Crystal River Elementary SchoolGrades: PK-4Distance: 0.7 mi
- 8/10Carbondale Middle SchoolGrades: 5-8Distance: 0.8 mi
- 6/10Roaring Fork High SchoolGrades: 9-12Distance: 1.1 mi
- $--1 bd1 ba1.1k sqft640 Lincoln Ave #BASEMENT, Carbondale, CO 81623Off Market
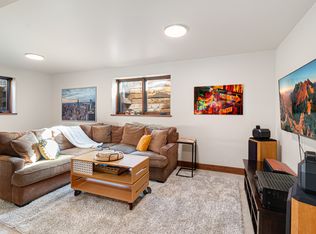
- $2,640,2006 bd5 ba4.6k sqft640 Lincoln Ave, Carbondale, CO 81623Off Market
- $782,9001 bd1 ba480 sqft680 Lincoln Ave, Carbondale, CO 81623Off Market
- $1,924,0003 bd3 ba3.2k sqft660 Lincoln Ave, Carbondale, CO 81623Off Market
- $1,677,3004 bd2 ba977 sqft610 Lincoln Ave, Carbondale, CO 81623Off Market
- $--2 bd1 ba800 sqft630 Lincoln Ave, Carbondale, CO 81623Off Market
- $515,0002 bd1 ba960 sqft653 Colorado Ave, Carbondale, CO 81623Off Market
- $707,5002 bd1 ba992 sqft641 Colorado Ave, Carbondale, CO 81623Off Market
A local agent can set up tours, give advice and negotiate with sellers.
Similar homes
- $3,500,0005 bd6 ba5.7k sqft802 Lakeside Dr, Carbondale, CO 81623For Sale
 MLS ID #193454, Scott Dillard, Scott Dillard Real Estate. AGSMLS
 - $3,100,0005 bd4 ba2.9k sqft275 S 4th St, Carbondale, CO 81623For Sale
 MLS ID #193914, Christine Strom, Coldwell Banker Mason Morse-Carbondale. AGSMLS
 - $3,499,0005 bd4 ba4.9k sqft521 Larkspur Dr, Carbondale, CO 81623For Sale
 MLS ID #194122, Ted Borchelt, Aspen Snowmass Sotheby's International Realty-Basalt. AGSMLS
 - $3,925,0005 bd5 ba3.6k sqft234 Crystal Canyon Dr, Carbondale, CO 81623For Sale
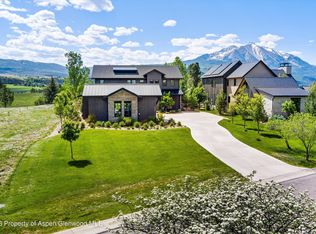 MLS ID #193144, Sam Augustine, Compass Aspen. AGSMLS
 - $3,099,0004 bd4 ba4.4k sqft384 Wooden Deer Rd, Carbondale, CO 81623For SaleMLS ID #193588, Nicholas Hough, Coldwell Banker Mason Morse-Carbondale. AGSMLS
- $3,395,0004 bd4 ba4.1k sqft87 Bristlecone Dr, Carbondale, CO 81623For SaleMLS ID #193479, Raifiel Bass, Compass Aspen. AGSMLS
- $3,495,0004 bd4 ba3.2k sqft362 County Road 165, Carbondale, CO 81623For SaleMLS ID #192701, Michael Shook, Home Waters Real Estate Group. AGSMLS
- $4,850,0006 bd7 ba5.8k sqft5125 Crystal Bridge Dr, Carbondale, CO 81623For SaleMLS ID #192945, Blake Appleby, Compass Aspen. AGSMLS
- $2,675,0004 bd5 ba4.9k sqft77 Crystal Canyon Dr, Carbondale, CO 81623For SaleMLS ID #192811, Nancy B Emerson, Coldwell Banker Mason Morse-Carbondale. AGSMLS
- $2,725,0006 bd3 ba4.8k sqft51 County Road 165, Carbondale, CO 81623For SaleMLS ID #192952, Karen Peirson, Aspen Snowmass Sotheby's International Realty - Carbondale. AGSMLS
- $2,445,0005 bd4 ba3.5k sqft1096 Heritage Dr, Carbondale, CO 81623For SaleMLS ID #191784, Gabriella M Sutro, Coldwell Banker Mason Morse-Carbondale. AGSMLS
- $3,490,0004 bd4 ba3.4k sqft649 Saddleback Rd, Carbondale, CO 81623New ConstructionMLS ID #192262, Arleen Kuhn Ginn, Aspen Snowmass Sotheby's International Realty - Hyman Mall. AGSMLS
- $4,195,0004 bd4 ba4k sqft232 Clipper Pl, Carbondale, CO 81623For SaleMLS ID #193275, Chris J. Klug, Aspen Snowmass Sotheby's International Realty - Hyman Mall. AGSMLS
- $4,350,0005 bd4 ba5.6k sqft268 Larkspur Dr, Carbondale, CO 81623For SaleMLS ID #192506, Heather Sinclair, The Agency Aspen. AGSMLS
- $2,475,0005 bd6 ba5.5k sqft560 Green Meadow Dr, Carbondale, CO 81623For SaleMLS ID #194006, Jay Wright, Aspen Snowmass Sotheby's International Realty-Snowmass Village. AGSMLS
- $2,475,0004 bd3 ba3k sqft3862 Crystal Bridge Dr, Carbondale, CO 81623For SaleMLS ID #192897, Brian Leasure, Aspen Snowmass Sotheby's International Realty - Carbondale. AGSMLS
- $2,595,0004 bd5 ba3.2k sqft4132 Crystal Bridge Dr, Carbondale, CO 81623For SaleMLS ID #194127, Jeff Kelley, eXp Realty LLC. AGSMLS
- $3,950,0004 bd5 ba4k sqft457 Schooner Ln, Carbondale, CO 81623For SaleMLS ID #192224, Walker Moriarty, Plus Real Estate. AGSMLS
- $4,975,0005 bd6 ba5.9k sqft4 Sunrise Ln, El Jebel, CO 81623For SaleMLS ID #193509, Becky Dombrowski, Aspen Snowmass Sotheby's International Realty-Snowmass Village. AGSMLS
- $1,990,0003 bd4 ba3.1k sqft104 Pioneer Ct, Carbondale, CO 81623For SaleMLS ID #193620, Troy Kampe, MBA, The Purposeful Brokers. AGSMLS
