Nestled on a quiet street in the highly sought-after Elk Run neighborhood, 750 Hearthstone is a beautifully updated five-bedroom, six bath residence offering 4,237 square feet of thoughtfully designed living space on an exceptional homesite with expansive yard areas.
Designed for both everyday living and effortless entertaining, the main level features an open floor plan that flows seamlessly from the inviting living room to the updated chef's kitchen and dining area, while also offering a spacious home office. The kitchen and dining room open directly onto a large backyard patio complete with a hot tub--an ideal setting for outdoor dining, entertaining, or simply relaxing while overlooking the private backyard.
The primary suite serves as a true retreat, featuring a generous bedroom with a gas fireplace, two walk-in closets, a luxurious bathroom with a soaking tub and separate shower, and a private patio with views across the valley toward Light Hill. A separate upper level provides three additional bedrooms, creating an ideal layout for family or guests.
The lower level offers exceptional flexibility with a spacious secondary living area and a fifth bedroom configured as an ideal guest or mother-in-law suite. Featuring its own private entrance and the ability to lock off from the main home, this space is equally suited for extended family, long-term guests, a dedicated home office, or potential rental income.
Ideally located, 750 Hearthstone is just moments from Arbaney Park, the Basalt Pool, and Basalt Elementary and Middle Schools. Across the Fryingpan River, Midland Avenue offers Basalt's vibrant restaurants, shops, galleries, and year-round community events, creating the perfect balance of neighborhood tranquility and convenient access to everything the Roaring Fork Valley has to offer.
For sale
$2,400,000
750 Hearthstone Dr, Basalt, CO 81621
5beds
4,237sqft
Single Family Residence
Built in 1995
8,467 Square Feet Lot
$2,235,200 Zestimate®
$566/sqft
$-- HOA
What's special
Hot tubPrivate backyardLarge backyard patioTwo walk-in closetsDining areaOpen floor planSpacious home office
- 85 days
- 168
- 3
Zillow last checked:
Listing updated:
Listed by:
The Shea Team - Layne and Michael Shea (970)925-6060,
Aspen Snowmass Sotheby's International Realty - Hyman Mall,
Layne Shea 970-379-4781,
Aspen Snowmass Sotheby's International Realty - Hyman Mall
Source: AGSMLS,MLS#: 193996
Facts & features
Interior
Bedrooms & bathrooms
- Bedrooms: 5
- Bathrooms: 6
- Full bathrooms: 4
- 1/2 bathrooms: 2
Heating
- Forced Air
Appliances
- Laundry: Inside
Features
- Basement: Walk-Out Access
- Number of fireplaces: 2
- Fireplace features: Gas
Interior area
- Total structure area: 4,237
- Total interior livable area: 4,237 sqft
- Finished area above ground: 3,155
- Finished area below ground: 1,082
Property
Parking
- Total spaces: 2
- Parking features: Garage
- Garage spaces: 2
Features
- Stories: 3
Lot
- Size: 8,467 Square Feet
Details
- Parcel number: 246717201018
- Zoning: R4
Construction
Type & style
- Home type: SingleFamily
- Property subtype: Single Family Residence
Materials
- Wood Siding, Frame
- Roof: Composition
Condition
- Good
- New construction: No
- Year built: 1995
Utilities & green energy
- Water: Public
- Utilities for property: Natural Gas Connected
Community & HOA
Community
- Subdivision: Elk Run
Location
- Region: Basalt
Financial & listing details
- Price per square foot: $566/sqft
- Tax assessed value: $2,146,300
- Annual tax amount: $12,281
- Date on market: 7/30/2026
- Listing terms: New Loan,Cash
- Inclusions: Dryer, Freezer, Oven, Refrigerator, Washer, Window Coverings, Range, Microwave, Dishwasher
Estimated market value
$2,235,200
$2.12M - $2.35M
$11,657/mo
Price history
| Date | Event | Price |
|---|---|---|
| 7/30/2026 | Listed for sale | $2,400,000+279.7%$566/sqft |
Source: AGSMLS #193996 Report a problem | ||
| 9/7/2011 | Sold | $632,000-4.2%$149/sqft |
Source: Public Record Report a problem | ||
| 7/2/2011 | Listed for sale | $659,900-11.9%$156/sqft |
Source: Merritt Group, LLC #121833 Report a problem | ||
| 3/10/2011 | Listing removed | $749,000$177/sqft |
Source: Wendy Lucas Aspen #119845 Report a problem | ||
| 2/21/2011 | Listed for sale | $749,000+7%$177/sqft |
Source: Wendy Lucas Aspen #119845 Report a problem | ||
| 10/22/2002 | Sold | $700,000$165/sqft |
Source: Public Record Report a problem | ||
Public tax history
| Year | Property taxes | Tax assessment |
|---|---|---|
| 2025 | $12,559 +5.1% | $134,140 -8.7% |
| 2024 | $11,955 +89.2% | $146,880 -0.3% |
| 2023 | $6,318 -4.1% | $147,290 +117.5% |
| 2022 | $6,588 | $67,730 -2.8% |
| 2021 | -- | $69,680 +7.4% |
| 2020 | $5,941 -0.7% | $64,860 |
| 2019 | $5,983 -1.5% | $64,860 -0.7% |
| 2018 | $6,073 | $65,320 +1.1% |
| 2017 | $6,073 +5% | $64,580 -9.9% |
| 2016 | $5,785 -11.4% | $71,640 |
| 2015 | $6,529 +22.3% | $71,640 +12.5% |
| 2014 | $5,340 | $63,680 |
| 2013 | -- | $63,680 -5.9% |
| 2012 | $5,080 | $67,660 -26.1% |
| 2011 | -- | $91,590 -36.3% |
| 2010 | -- | $143,890 |
| 2009 | -- | $143,890 +50.1% |
| 2008 | $6,352 +16.7% | $95,890 |
| 2006 | $5,443 +11% | $95,890 +29% |
| 2005 | $4,903 | $74,350 +15.3% |
| 2004 | -- | $64,500 |
| 2003 | -- | -- |
| 2002 | -- | -- |
| 2001 | -- | -- |
| 2000 | -- | -- |
| 1999 | -- | $732,600 |
Find assessor info on the county website
Monthly payment
Est. payment
Payment breakdown
Explore the cost of this home by adjusting the details. Changes won't be saved.Climate risks
Neighborhood: 81621


Similar homes
- $2,395,0005 bd4 ba2.7k sqft1012 Lauren Ln, Basalt, CO 81621For Sale
 MLS ID #193179, Christopher Wyckoff, Coldwell Banker Mason Morse-Willits. AGSMLS
 - $2,374,0004 bd4 ba3.5k sqft755 Hearthstone Dr, Basalt, CO 81621For Sale
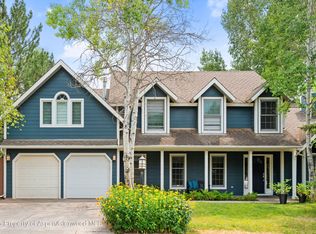 MLS ID #189338, Doug Leibinger, Compass Aspen. AGSMLS
 - $2,350,0004 bd3 ba3k sqft985 Lupine Cir, Basalt, CO 81621For Sale
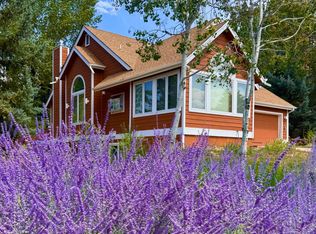 MLS ID #193796, Christopher Wyckoff, Coldwell Banker Mason Morse-Willits. AGSMLS
 - $2,499,0005 bd4 ba2.8k sqft1018 Lauren Ln, Basalt, CO 81621For Sale
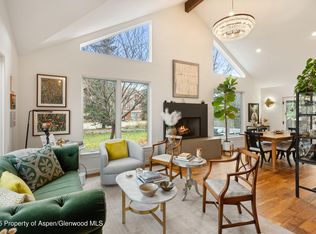 MLS ID #191014, Patty Brendlinger, Coldwell Banker Mason Morse-Carbondale. AGSMLS
