Offered for the first time by its original owner, this meticulously maintained, move-in-ready Basalt home combines timeless quality, thoughtful upgrades, and an exceptional location.
Warm and inviting interiors feature radiant in-floor heat, elegant travertine tile, rich hickory wood flooring, fresh interior paint, new countertops, and new stainless steel kitchen appliances. The functional, open-concept floor plan is designed for comfortable living, with a desirable main-level primary suite and additional living space on the lower level that opens to a walk-out patio.
The spacious two-car garage provides abundant storage and includes an EV charger, while owned solar panels add long-term value and energy efficiency. The welcoming back deck is ideal for entertaining, outdoor dining, or simply relaxing in the Colorado sunshine.
Situated on a low-maintenance xeriscaped corner lot, the property offers outstanding potential to customize the outdoor living areas with fencing, gardens, expanded landscaping, or additional native plantings.
Enjoy the convenience of walking to downtown Basalt, restaurants, parks, schools, the nearby pool, and the Rio Grande Trail. Outdoor recreation is just minutes away, with easy access to Aspen and Snowmass, world-class hiking and biking trails, Gold Medal fishing on the Roaring Fork and Fryingpan Rivers, and all that the Roaring Fork Valley has to offer.
For sale
$2,350,000
985 Lupine Cir, Basalt, CO 81621
4beds
3,070sqft
Single Family Residence
Built in 1993
8,961 Square Feet Lot
$2,165,500 Zestimate®
$765/sqft
$-- HOA
What's special
Walk-out patioLow-maintenance xeriscaped corner lotRadiant in-floor heatDesirable main-level primary suiteWelcoming back deckWarm and inviting interiorsNew countertops
- 72 days
- 284
- 10
Zillow last checked:
Listing updated:
Listed by:
Christopher Wyckoff (970)927-3000,
Coldwell Banker Mason Morse-Willits,
Brian Hipona 970-618-5447,
Coldwell Banker Mason Morse-Willits
Source: AGSMLS,MLS#: 193796
Facts & features
Interior
Bedrooms & bathrooms
- Bedrooms: 4
- Bathrooms: 3
- Full bathrooms: 2
- 1/2 bathrooms: 1
Heating
- Radiant
Appliances
- Laundry: Inside
Features
- Basement: Walk-Out Access
- Number of fireplaces: 1
- Fireplace features: Gas
Interior area
- Total structure area: 3,070
- Total interior livable area: 3,070 sqft
Property
Parking
- Total spaces: 2
- Parking features: Electric Vehicle Charging Station(s)
- Garage spaces: 2
Features
- Stories: 2
Lot
- Size: 8,961 Square Feet
- Features: Corner Lot
Details
- Parcel number: 246717227004
- Zoning: Residential
Construction
Type & style
- Home type: SingleFamily
- Architectural style: Other
- Property subtype: Single Family Residence
Materials
- Wood Siding, Frame
- Foundation: Slab
- Roof: Composition
Condition
- Excellent,Good
- New construction: No
- Year built: 1993
- Major remodel year: 2024
Utilities & green energy
- Water: Public
- Utilities for property: Natural Gas Connected
Green energy
- Water conservation: Xeriscaping
Community & HOA
Community
- Subdivision: Elk Run
Location
- Region: Basalt
Financial & listing details
- Price per square foot: $765/sqft
- Tax assessed value: $1,380,400
- Annual tax amount: $7,899
- Date on market: 7/14/2026
- Listing terms: New Loan,Cash
- Inclusions: Ceiling Fan, Dryer, Oven, Refrigerator, Washer, Window Coverings, Stove Top, Range, Microwave, Dishwasher
Estimated market value
$2,165,500
$2.06M - $2.27M
$8,145/mo
Price history
| Date | Event | Price |
|---|---|---|
| 7/14/2026 | Listed for sale | $2,350,000+547%$765/sqft |
Source: AGSMLS #193796 Report a problem | ||
| 7/29/1994 | Sold | $363,200$118/sqft |
Source: Agent Provided Report a problem | ||
Public tax history
| Year | Property taxes | Tax assessment |
|---|---|---|
| 2025 | $7,414 +5.1% | $86,270 -9.1% |
| 2024 | $7,058 +54.5% | $94,920 +0.1% |
| 2023 | $4,568 -4.1% | $94,830 +93.6% |
| 2022 | $4,763 | $48,970 -2.8% |
| 2021 | -- | $50,380 +7.9% |
| 2020 | $4,276 -0.7% | $46,680 |
| 2019 | $4,306 -2.7% | $46,680 -0.7% |
| 2018 | $4,427 | $47,010 -0.1% |
| 2017 | $4,427 +5% | $47,080 -5.8% |
| 2016 | $4,217 -7.4% | $49,970 |
| 2015 | $4,554 +17.8% | $49,970 +8.4% |
| 2014 | $3,867 | $46,110 |
| 2013 | -- | $46,110 -23.5% |
| 2012 | $4,528 | $60,300 |
| 2011 | -- | $60,300 -27.9% |
| 2010 | -- | $83,580 |
| 2009 | -- | $83,580 +40.6% |
| 2008 | $3,938 +20.7% | $59,450 |
| 2006 | $3,264 +8% | $59,450 +33.4% |
| 2005 | $3,023 | $44,580 +12.1% |
| 2004 | -- | $39,770 |
| 2003 | -- | -- |
| 2002 | -- | -- |
| 2001 | -- | -- |
| 2000 | -- | -- |
| 1999 | -- | $442,600 |
Find assessor info on the county website
Monthly payment
Est. payment
Payment breakdown
Explore the cost of this home by adjusting the details. Changes won't be saved.Climate risks
Neighborhood: 81621
Similar homes
- $2,374,0004 bd4 ba3.5k sqft755 Hearthstone Dr, Basalt, CO 81621For Sale
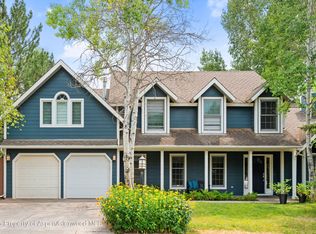 MLS ID #189338, Doug Leibinger, Compass Aspen. AGSMLS
 - $2,400,0005 bd6 ba4.2k sqft750 Hearthstone Dr, Basalt, CO 81621For Sale
 MLS ID #193996, The Shea Team - Layne and Michael Shea, Aspen Snowmass Sotheby's International Realty - Hyman Mall. AGSMLS
 - $2,495,0005 bd4 ba2.7k sqft1012 Lauren Ln, Basalt, CO 81621For Sale
 MLS ID #193179, Christopher Wyckoff, Coldwell Banker Mason Morse-Willits. AGSMLS
 - $2,499,0005 bd4 ba2.8k sqft1018 Lauren Ln, Basalt, CO 81621For Sale
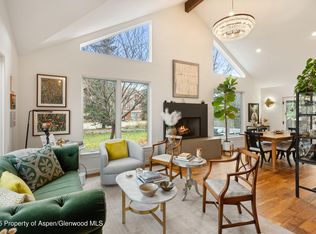 MLS ID #191014, Patty Brendlinger, Coldwell Banker Mason Morse-Carbondale. AGSMLS
