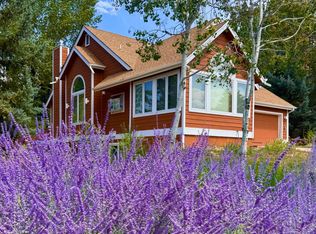
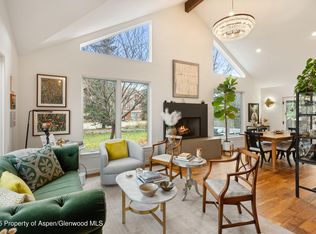
Spacious home with over 3500sf located in the desirable Elk Run neighborhood on Hearthstone Drive. The open floor plan features two living spaces, dining area, open kitchen with granite countertops and an office on the main level. The upper level includes three bedrooms and a large bonus room. The lower level includes a spacious finished basement. Enjoy the peaceful backyard and deck overlooking the tree farm including mountain views. Just a short stroll to all the historic town of Basalt has to offer including Basalt schools, Arbaney Park, the Frying Pan and Roaring Fork Rivers.
For sale
Price cut: $25K (9/15)
$2,374,000
755 Hearthstone Dr, Basalt, CO 81621
4beds
3,574sqft
Single Family Residence
Built in 1994
9,283 Square Feet Lot
$2,157,600 Zestimate®
$664/sqft
$-- HOA
What's special
Mountain viewsPeaceful backyardLarge bonus roomTwo living spacesThree bedroomsSpacious finished basementDining area
- 432 days
- 281
- 14
Zillow last checked:
Listing updated:
Listed by:
Doug Leibinger 970-925-6063,
Compass Aspen
Source: AGSMLS,MLS#: 189338
Facts & features
Interior
Bedrooms & bathrooms
- Bedrooms: 4
- Bathrooms: 4
- Full bathrooms: 2
- 1/2 bathrooms: 2
Heating
- Natural Gas, Forced Air
Appliances
- Laundry: Inside
Features
- Basement: Finished
- Number of fireplaces: 1
- Fireplace features: Gas
Interior area
- Total structure area: 3,574
- Total interior livable area: 3,574 sqft
Video & virtual tour
Property
Parking
- Total spaces: 2
- Parking features: Garage
- Garage spaces: 2
Features
- Stories: 3
Lot
- Size: 9,283 Square Feet
- Features: Landscaped
Details
- Additional structures: Greenhouse
- Parcel number: 246717201003
- Zoning: SF
Construction
Type & style
- Home type: SingleFamily
- Property subtype: Single Family Residence
Materials
- Wood Siding, Frame
- Roof: Composition
Condition
- Excellent
- New construction: No
- Year built: 1994
Utilities & green energy
- Water: Public
Community & HOA
Community
- Subdivision: Elk Run
Location
- Region: Basalt
Financial & listing details
- Price per square foot: $664/sqft
- Tax assessed value: $1,751,700
- Annual tax amount: $6,999
- Date on market: 7/22/2025
- Listing terms: New Loan,Cash
- Inclusions: Dryer, Freezer, Oven, Refrigerator, Washer, Stove Top, Satellite Dish, Range, Dishwasher
Estimated market value
$2,157,600
$2.05M - $2.27M
$8,920/mo
Price history
| Date | Event | Price |
|---|---|---|
| 9/15/2026 | Price change | $2,374,000-1%$664/sqft |
Source: AGSMLS #189338 Report a problem | ||
| 7/23/2026 | Price change | $2,399,000-18.1%$671/sqft |
Source: AGSMLS #189338 Report a problem | ||
| 7/22/2025 | Listed for sale | $2,930,000+174.1%$820/sqft |
Source: AGSMLS #189338 Report a problem | ||
| 9/13/2006 | Sold | $1,069,000$299/sqft |
Source: Public Record Report a problem | ||
Public tax history
| Year | Property taxes | Tax assessment |
|---|---|---|
| 2025 | $6,999 +5.1% | $109,480 +31.1% |
| 2024 | $6,663 +21.4% | $83,480 +0.3% |
| 2023 | $5,488 -4.1% | $83,270 +41.5% |
| 2022 | $5,722 | $58,830 -2.8% |
| 2021 | -- | $60,520 +6.8% |
| 2020 | $5,193 -0.7% | $56,690 |
| 2019 | $5,229 -2.5% | $56,690 -0.7% |
| 2018 | $5,363 | $57,090 +0.1% |
| 2017 | $5,363 +5% | $57,030 -7.6% |
| 2016 | $5,109 -9.2% | $61,710 |
| 2015 | $5,624 +18.6% | $61,710 +9.2% |
| 2014 | $4,740 | $56,530 |
| 2013 | -- | $56,530 -18.8% |
| 2012 | $5,230 | $69,650 -3.4% |
| 2011 | -- | $72,110 -35% |
| 2010 | -- | $110,870 |
| 2009 | -- | $110,870 +55.4% |
| 2008 | $4,726 +23.2% | $71,340 |
| 2006 | $3,835 +11.2% | $71,340 +36.2% |
| 2005 | $3,449 | $52,390 +15.4% |
| 2004 | -- | $45,380 |
| 2003 | -- | -- |
| 2002 | -- | -- |
| 2001 | -- | -- |
| 2000 | -- | -- |
| 1999 | -- | $484,600 |
Find assessor info on the county website
Monthly payment
Est. payment
Payment breakdown
Explore the cost of this home by adjusting the details. Changes won't be saved.Climate risks
Neighborhood: 81621

Similar homes
- $2,350,0004 bd3 ba3k sqft985 Lupine Cir, Basalt, CO 81621For Sale
 MLS ID #193796, Christopher Wyckoff, Coldwell Banker Mason Morse-Willits. AGSMLS
 - $2,400,0005 bd6 ba4.2k sqft750 Hearthstone Dr, Basalt, CO 81621For Sale
 MLS ID #193996, The Shea Team - Layne and Michael Shea, Aspen Snowmass Sotheby's International Realty - Hyman Mall. AGSMLS
 - $2,495,0005 bd4 ba2.7k sqft1012 Lauren Ln, Basalt, CO 81621For Sale
 MLS ID #193179, Christopher Wyckoff, Coldwell Banker Mason Morse-Willits. AGSMLS
 - $2,499,0005 bd4 ba2.8k sqft1018 Lauren Ln, Basalt, CO 81621For Sale
 MLS ID #191014, Patty Brendlinger, Coldwell Banker Mason Morse-Carbondale. AGSMLS
